- Overview
- Description
- Property Details
- Location
- HOA Management
- Facts & Features
- Getting Around
- Nearby Homes

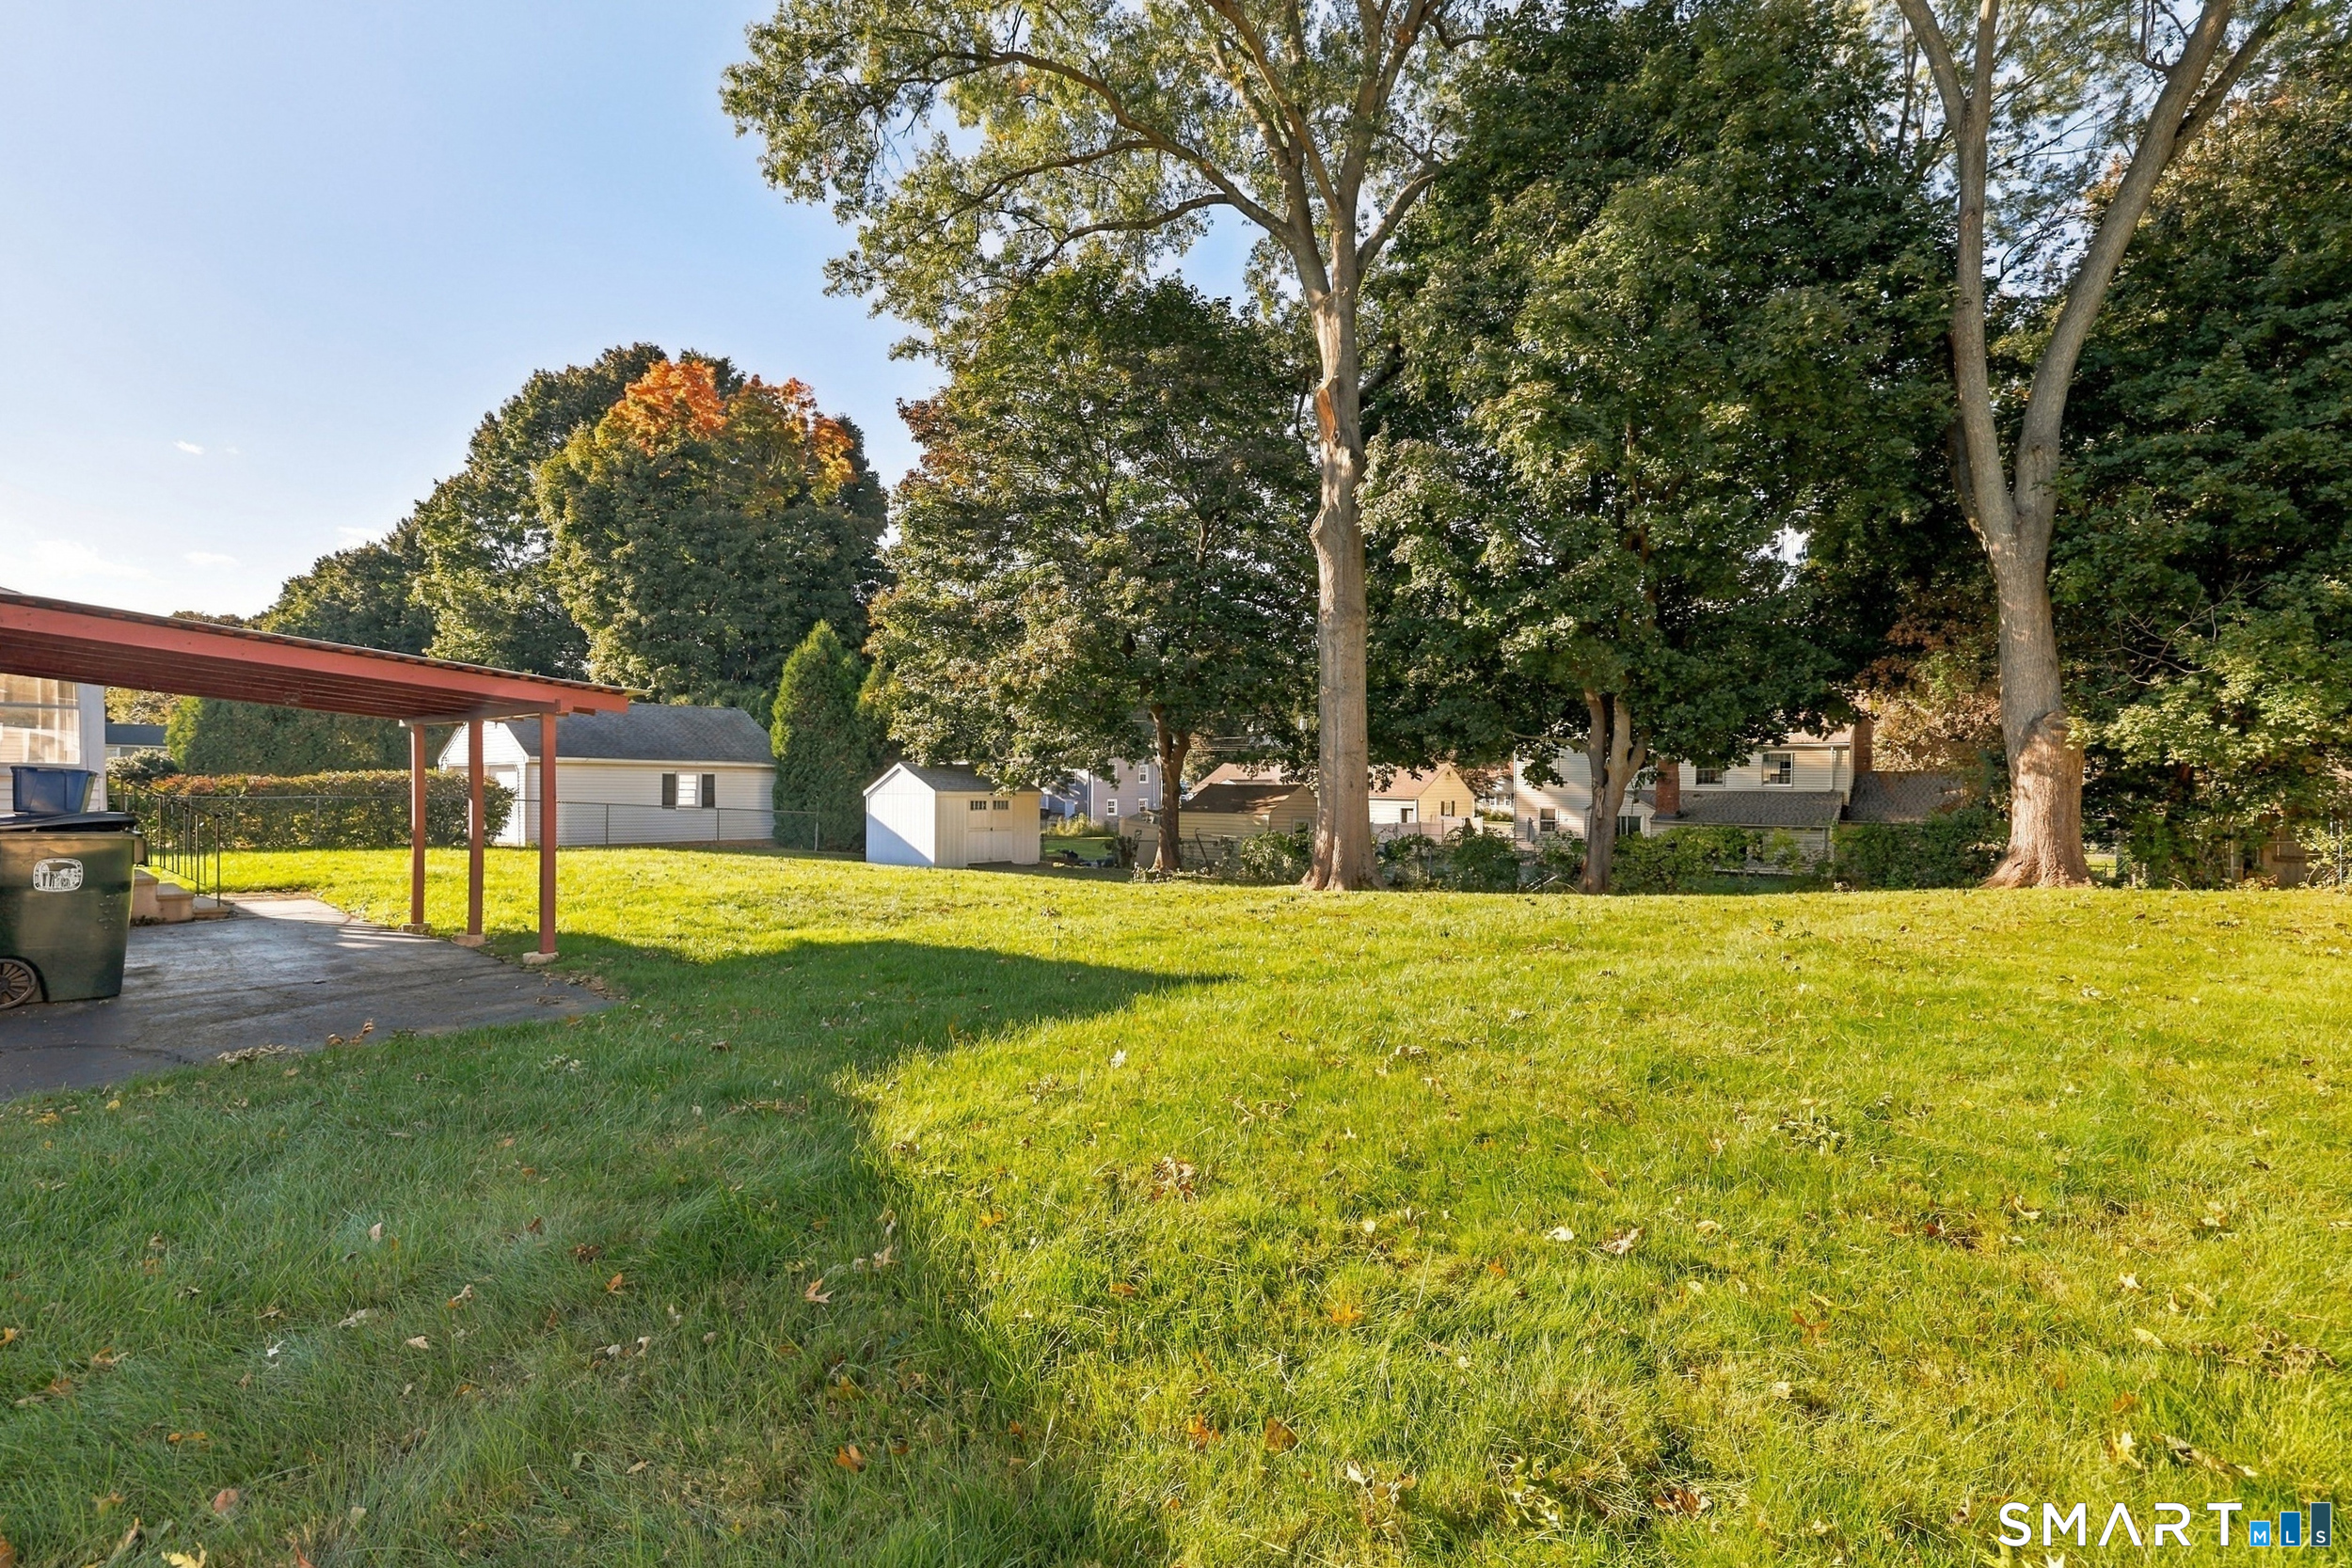

Street View
$385,000
Monthly Est:$1,916
 3 Beds
 1 Bath
1 full bath
 1,075sqft
50 Lydall Rd, Newington, CT 06111
$385,000
$1,916/moEst:
Get Pre-Approved
Single Family Residence
Built in 1954
$-- HOA
10,890 sqft lot
$358/sq.ft
Description
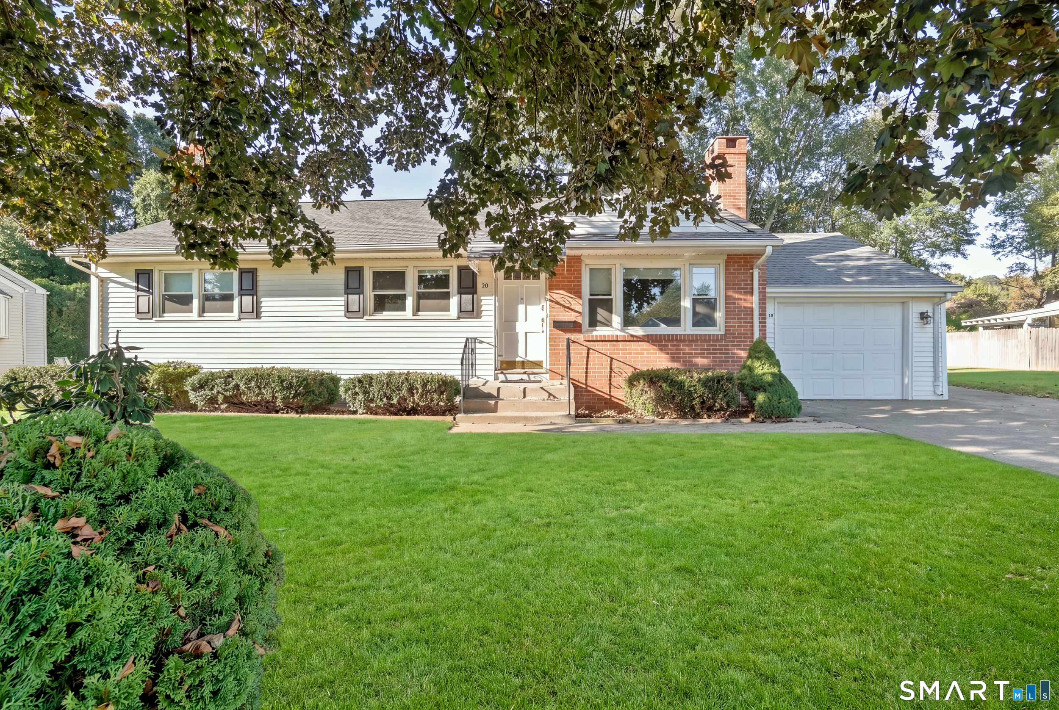
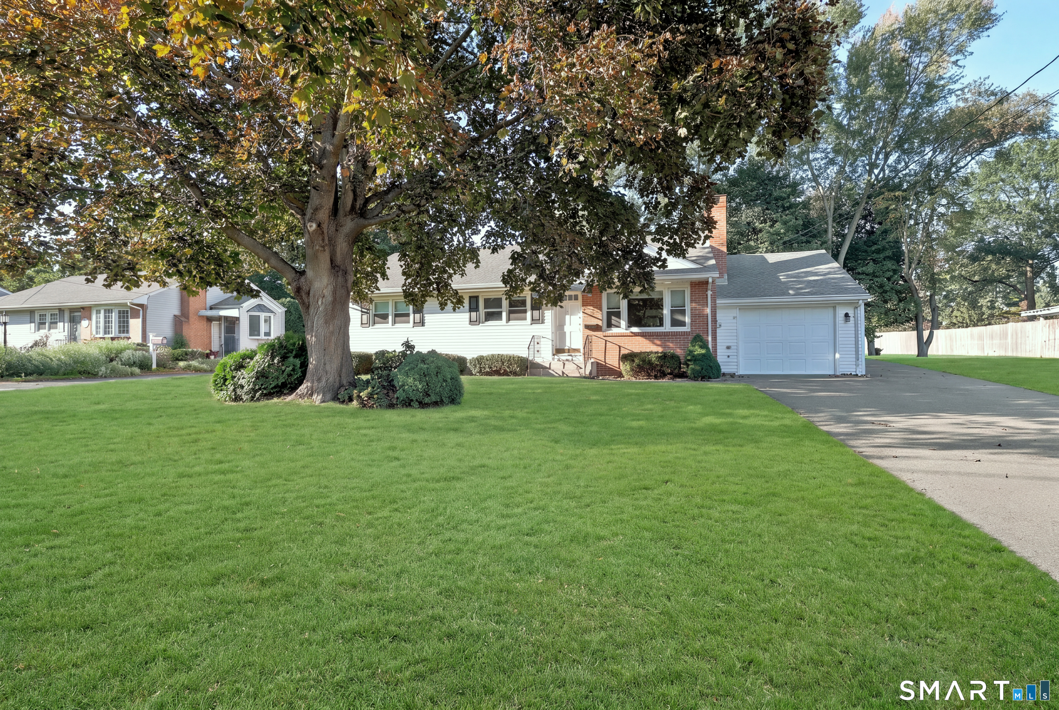
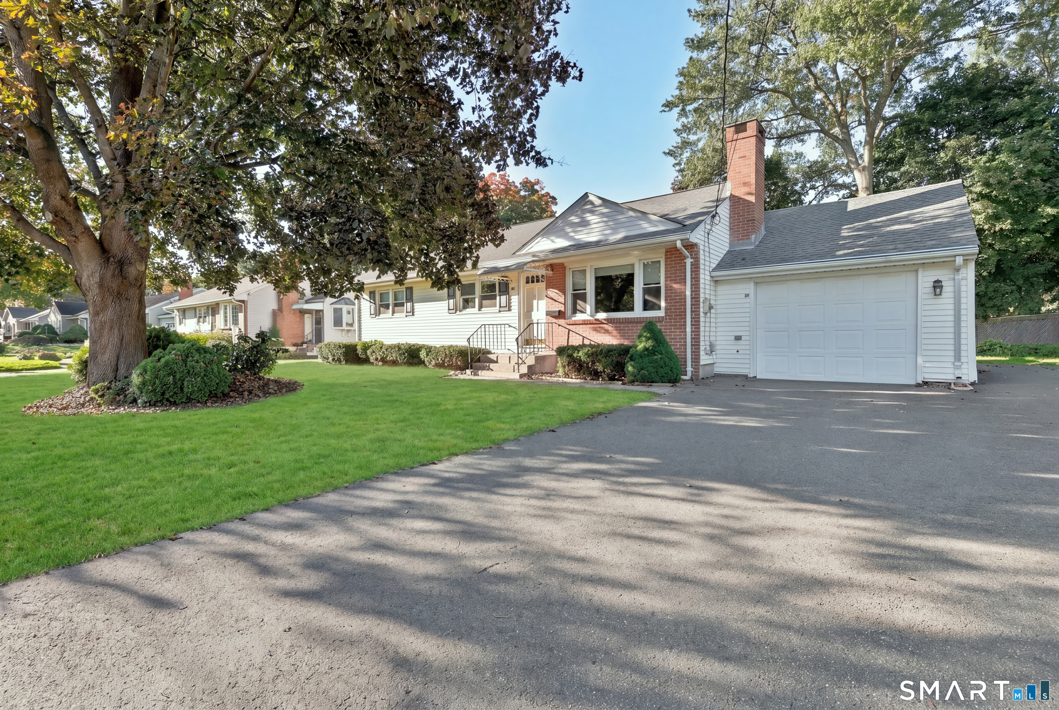
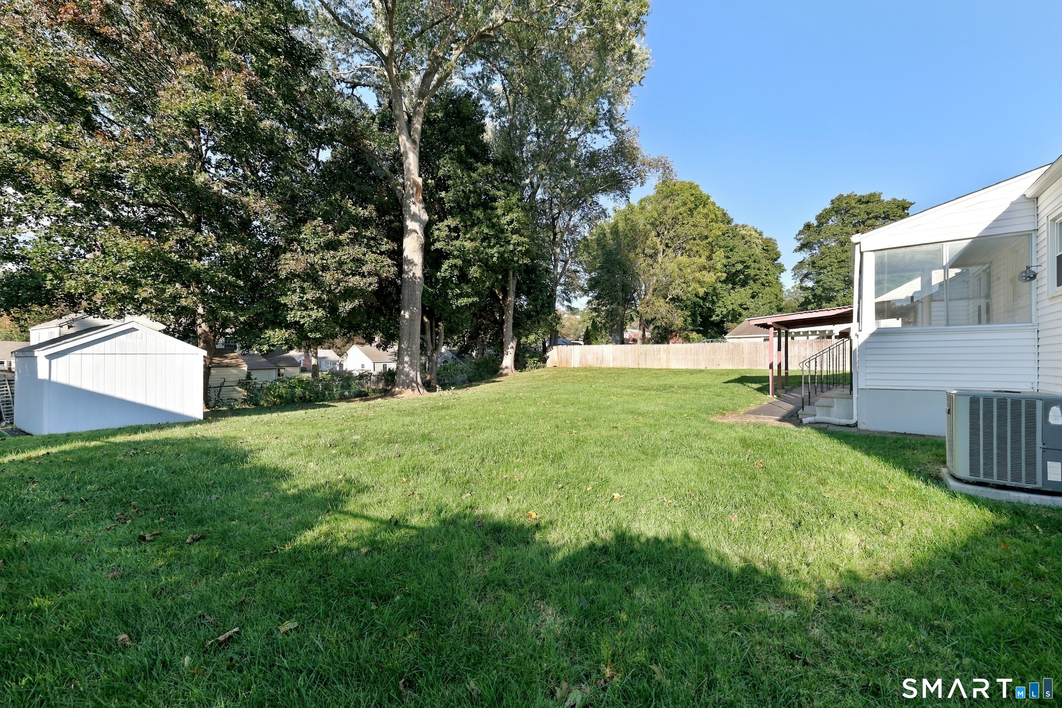
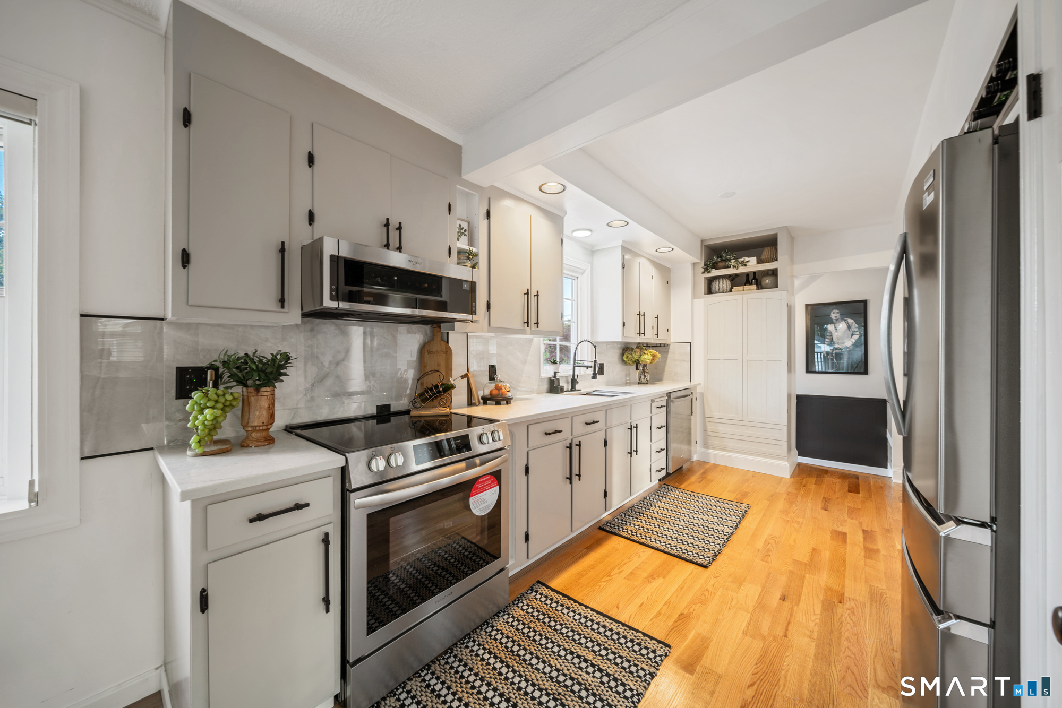
Welcome to 50 Lydall Road, a classic Newington ranch where timeless character, comfortable one level living and plenty of potential come together. Hardwood floors flow through much of the main level, beginning in the bright living room where a fireplace creates a warm focal point. The adjoining dining area features charming built ins, while the kitchen offers granite counters, abundant cabinetry, a subway tile backsplash and convenient main level laundry. Three bedrooms and a full bath with a stall shower complete the main floor, along with a sunroom overlooking the backyard, perfect for morning coffee or a quiet place to unwind. Downstairs, the heated, partially finished lower level expands the possibilities with additional room and a cedar closet, while still leaving plenty of room for storage. Central air adds year round comfort, while a newer roof (five years old), adds another valuable update. An attached one car garage keeps everyday life easy. Outside, enjoy a level backyard with room to garden, play or entertain, plus a patio and storage shed. With public water and sewer, a paved driveway and a convenient location near parks, shopping, recreation and everyday amenities, this home offers the kind of solid foundation that makes it easy to imagine putting down roots and making it your own. A wonderful opportunity to bring your style, ideas and vision to a well loved home in the heart of Newington.
- Houzeo last checked: 5 minutes ago
- Listing updated: October 9, 2026 at 4:05 am
- Listing Provided by: Matt Miale | KW Legacy Partners
- Source: SMART MLS-CT | MLS#: 24211496

Property Details
Status
Active
Type
Single Family Residence
No. of Stories
-
County
City
Neighborhood
--
Year Built
1954
HOA Fees
-
Finished Area
1,075 sqft
Lot Size
10,890 sqft lot
Basement Area
- sqft
MLS Name
SMART MLS
MLS Number
24211496
MLS Status
Active
Days on Market
2

Continue Your Journey in App
Find your dream home, receive real-time updates, and many more!
Download App
Continue Your Journey in App
Find your dream home, receive real-time updates, and many more!
Location
HOA Management
0
HOA Fees
$-/
Disclaimer: Amenities are based on third-party information and may vary; buyers must independently verify all amenities, as information is deemed reliable but not guaranteed.
Facts & Features
Rooms
Bedrooms & bathrooms
Bedrooms: 3
Bathroom: 1
Interior
Exterior Features
Porch, Patio
Appliances
Refrigerator, Oven/range, Range Hood, Microwave, Dishwasher, Washer, Dryer
Sewer
Public Sewer Connected
Cooling
Ceiling Fans, Central Air
Heating
Hot Water, Oil
Construction
Year Built
Year Built: 1954
Home type
Single Family Residence
Architectural Style
Ranch
Foundation Details
Concrete
Roof
Asphalt Shingle
Utilities & Energy
Laundry Features
Main Level
Basement
Full, Heated, Partially Finished, Liveable Space
Water Source
Public Water Connected
Parking Features
Attached Garage, Driveway
Other Features
Subdivision Name
N/a
Lot Features
Level Lot
Price History
| Date | Event | Price |
|---|---|---|
10/09/2026 Source: | Listed for Sale | $385,000 $358/sqft |
10/08/2026 Source: | Coming Soon | $385,000 $358/sqft |

Nearby Homes
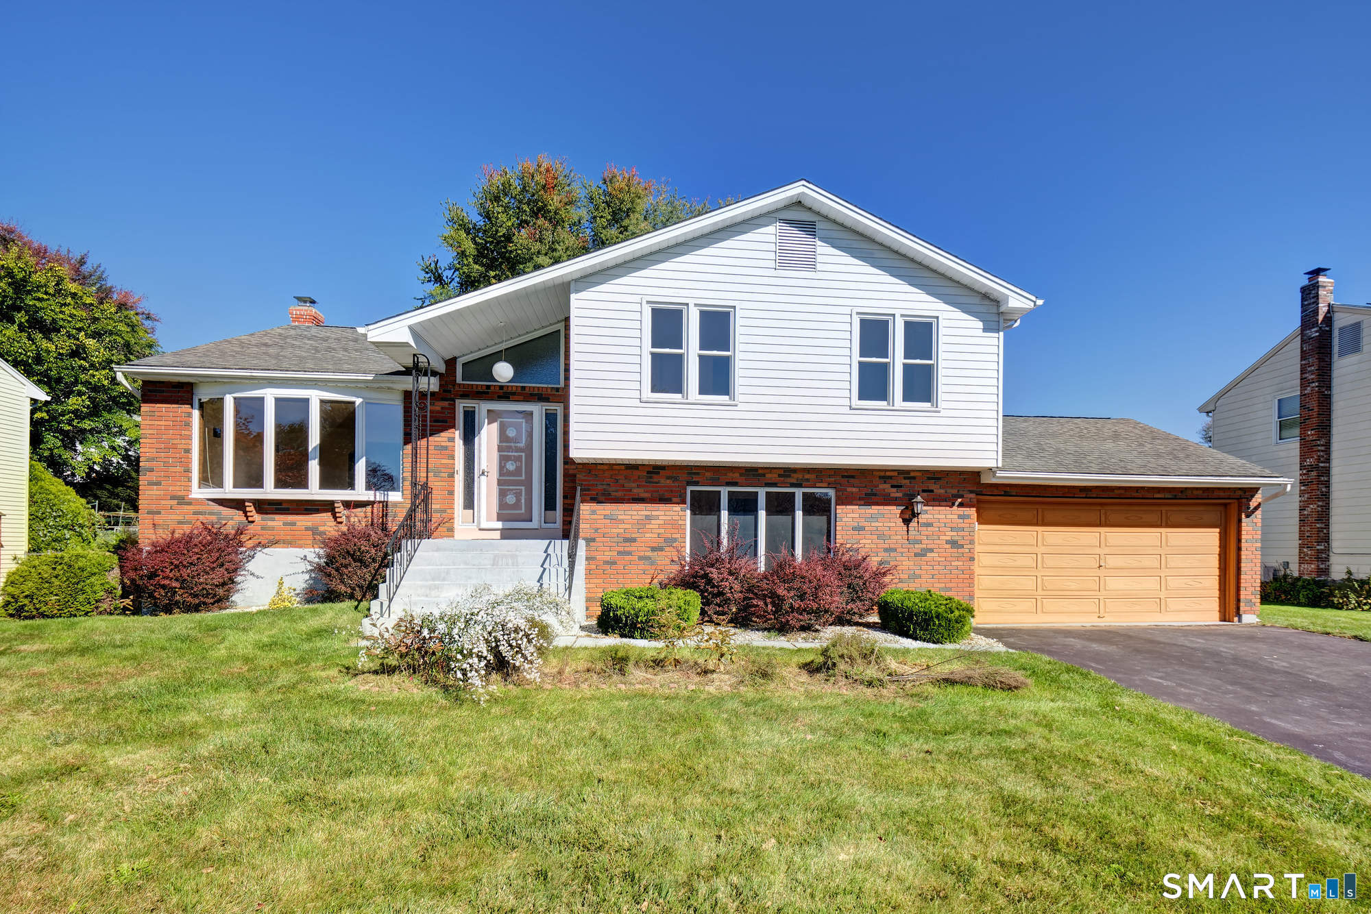
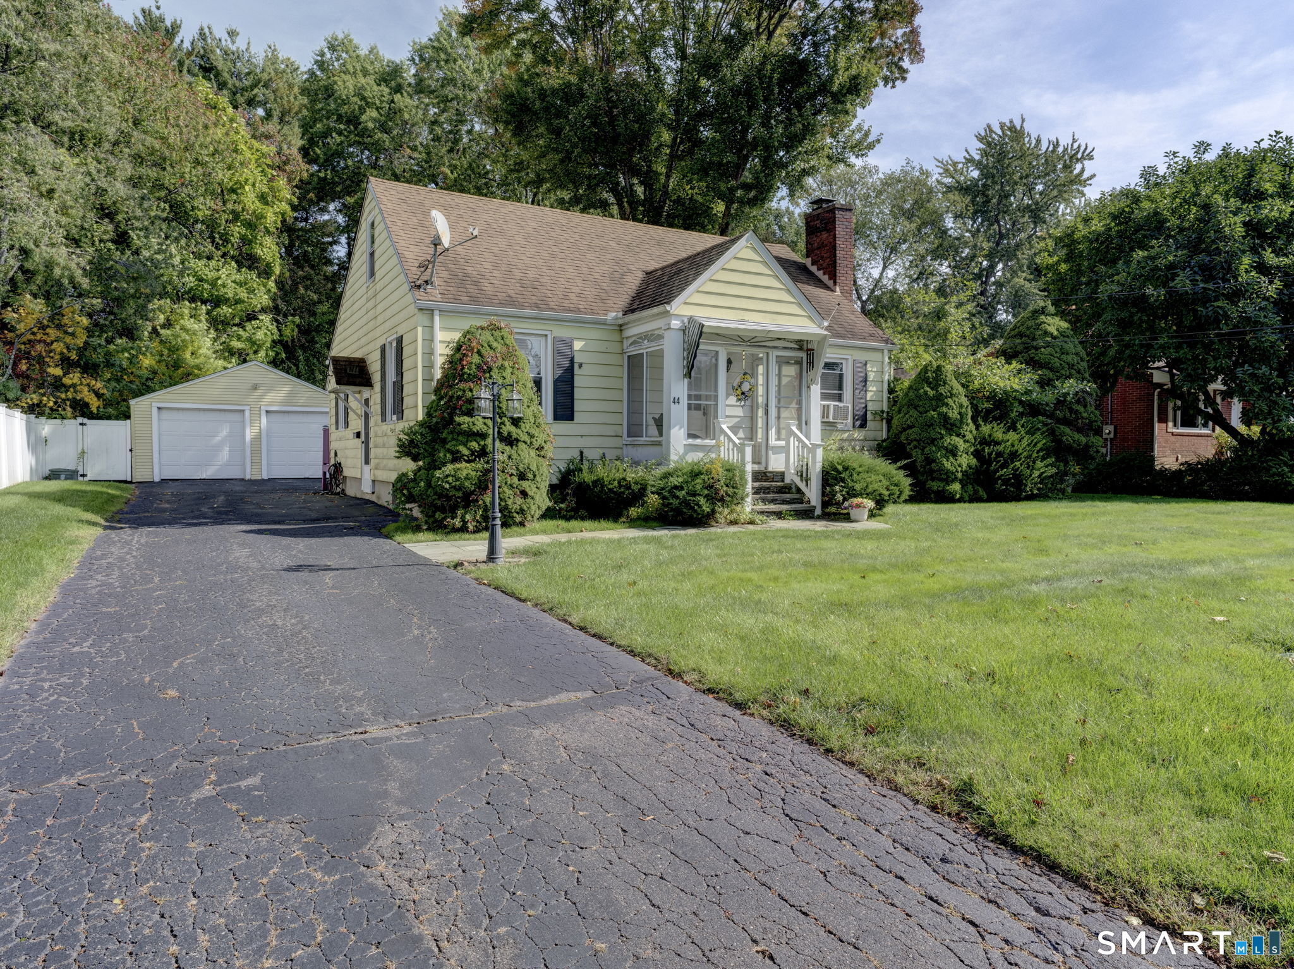
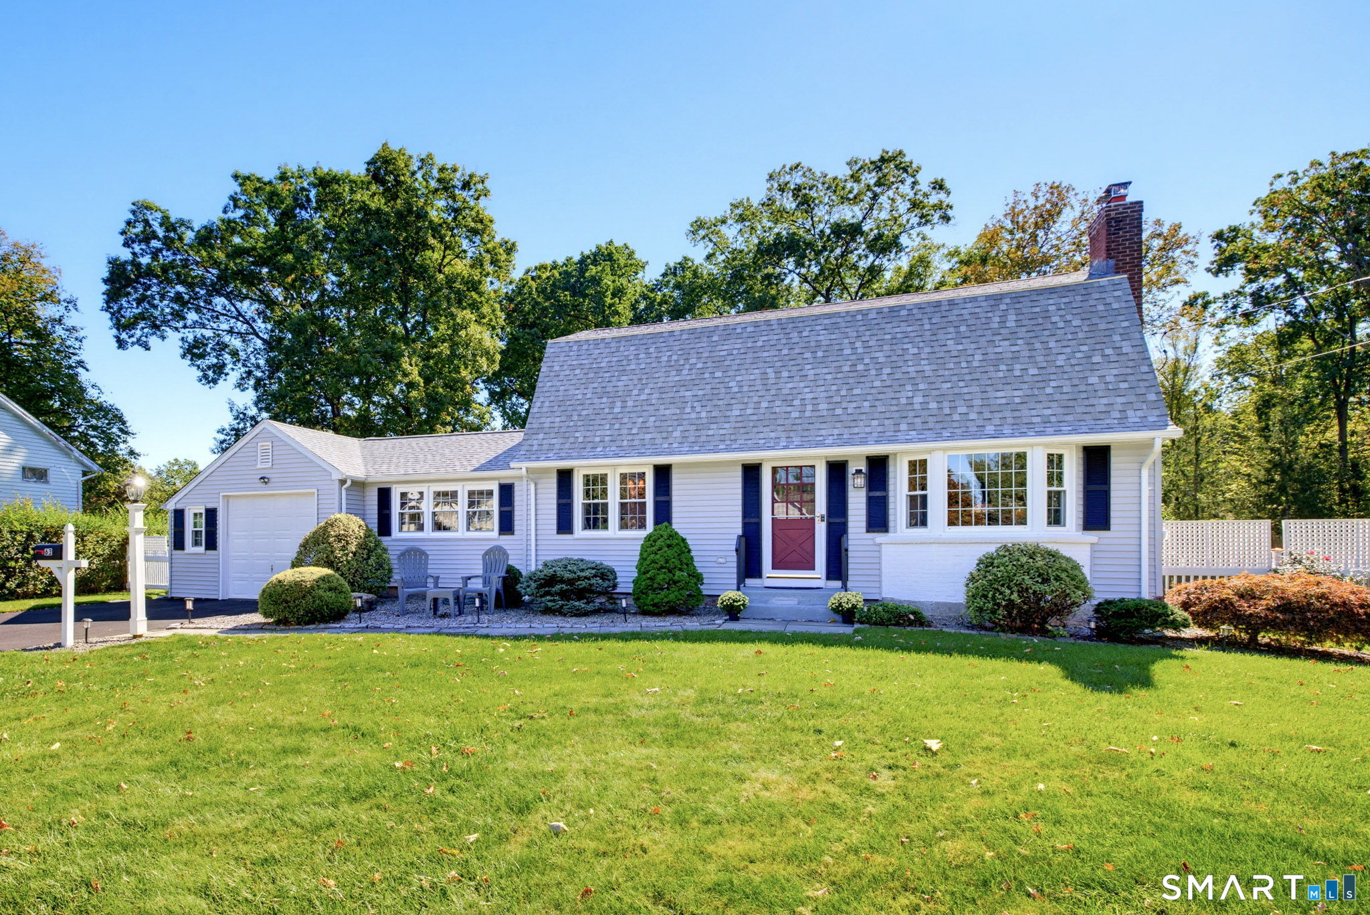
Find Homes by Property Features in Newington, CT


Based on information provided to and compiled by the SMART MLS, Inc. through Oct 11, 2026, 02:45AM. IDX information is provided exclusively for consumers’ personal, non-commercial use. It may not be used for any purpose other than to identify prospective properties consumers may be interested in purchasing. The data is deemed reliable but is not guaranteed accurate by the MLS. ©2026 SMART MLS, Inc. All Rights Reserved.
 Advertising Broker: Derek Greene | The Greene Realty Group