- Overview
- Description
- Property Details
- Location
- HOA Management
- Facts & Features
- Getting Around
- Nearby Homes

Street View
$399,900
Monthly Est:$1,990
 3 Beds
 2 Baths
1 full bath + 1 half bath
 1,655sqft
460 Main St, Newington, CT 06111
$399,900
$1,990/moEst:
Get Pre-Approved
Single Family Residence
Built in 1939
$-- HOA
11,325.6 sqft lot
$242/sq.ft
Description
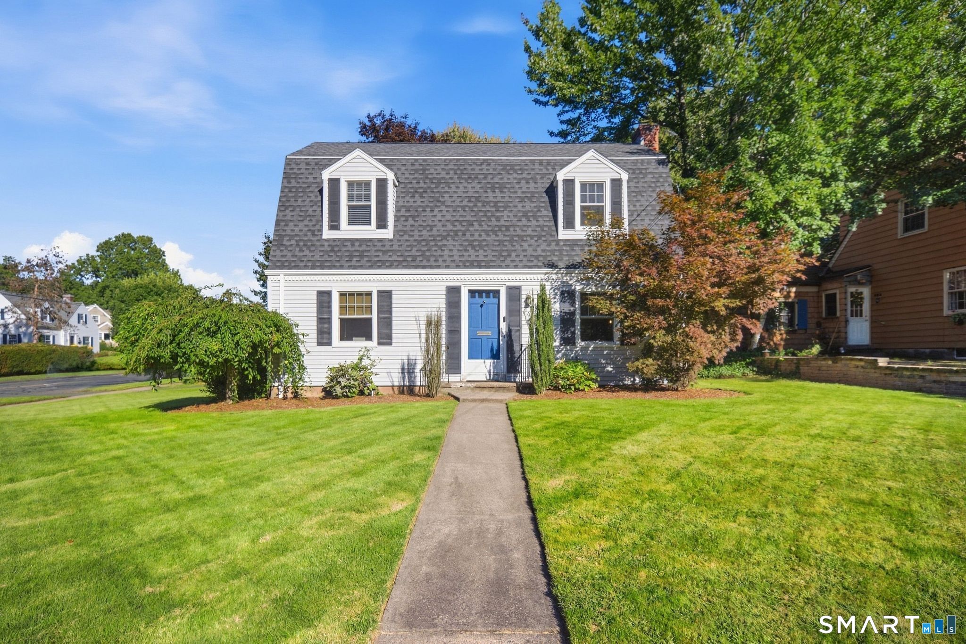
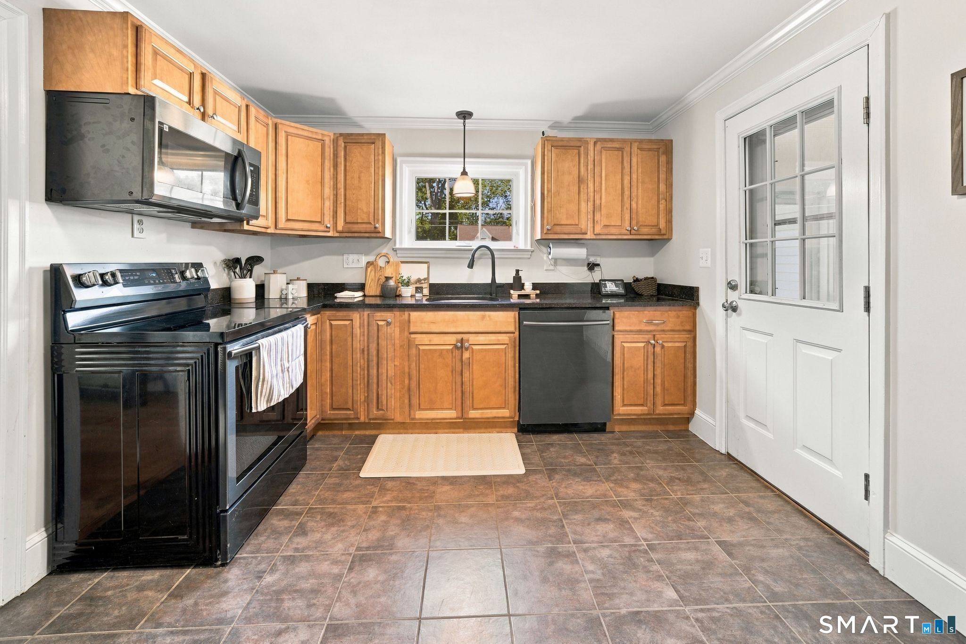
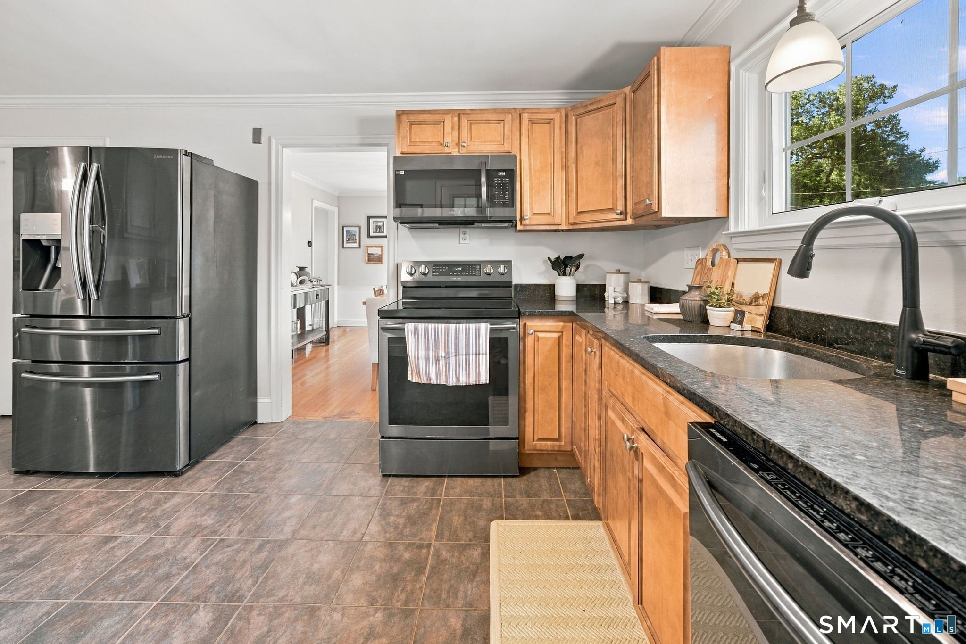
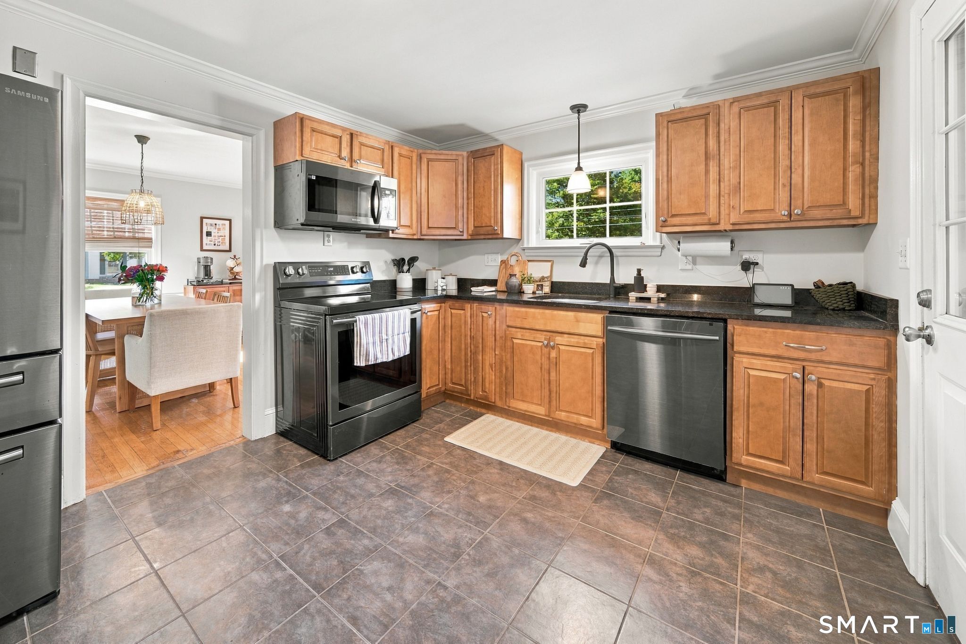
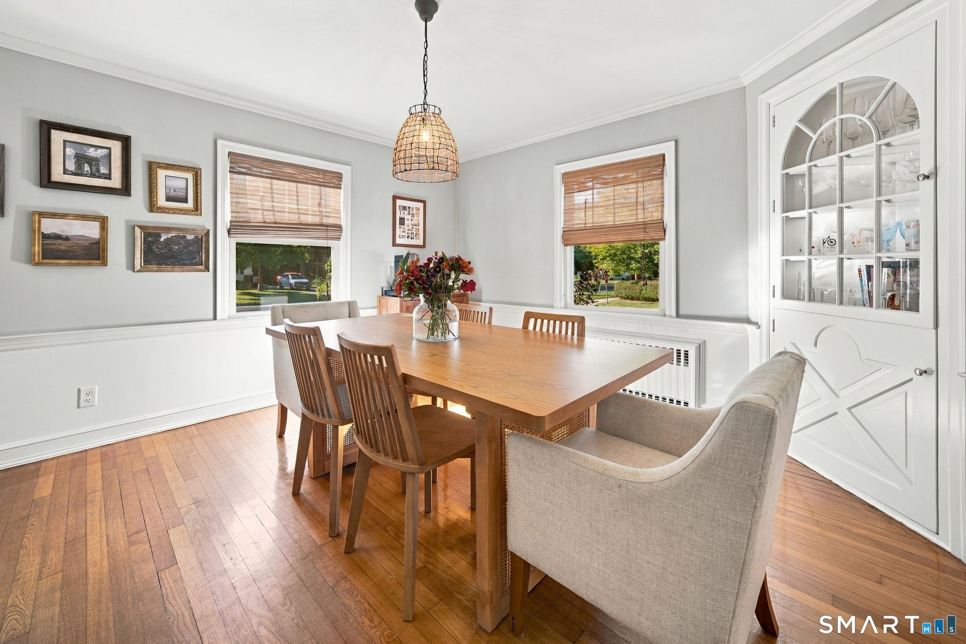
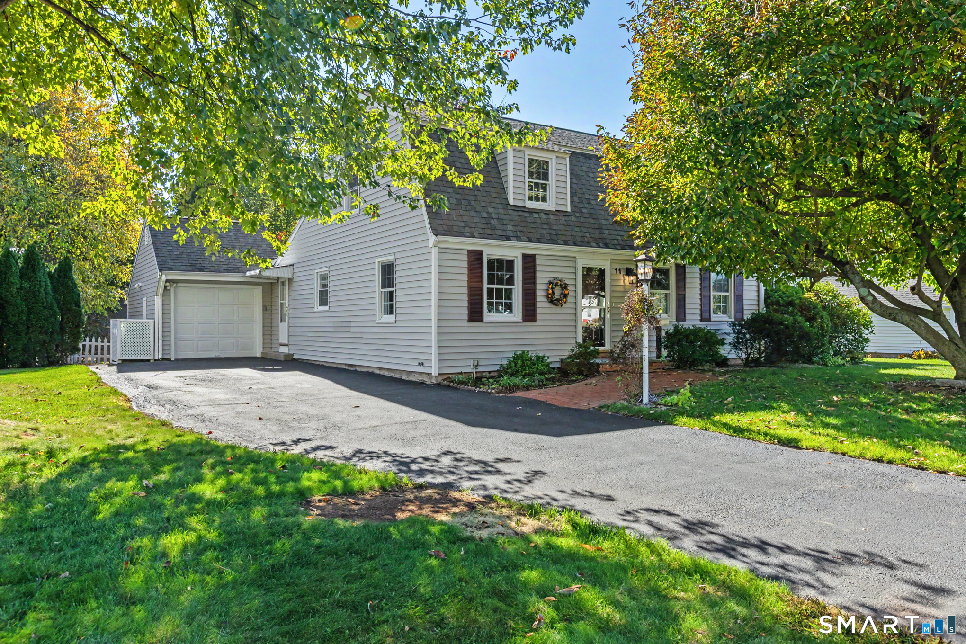
Charming, updated Dutch Colonial in a convenient Newington location offering the best of both worlds! Enjoy the accessibility of Main Street while the driveway, located on a quiet side street, provides a welcoming neighborhood feel. The exceptionally private, level backyard offers a peaceful retreat with mature trees, a fire pit, and plenty of space to relax or entertain. This 3-bedroom, 1.1-bath home features hardwood floors throughout much of the home and a flexible floor plan. The spacious kitchen offers maple cabinetry and granite countertops and opens to the dining room with a charming original corner built-in. The inviting living room features a stacked-stone fireplace and plenty of room to entertain. A first-floor family room, office, or playroom opens to the composite deck and beautifully secluded backyard. Upstairs are three bedrooms and an updated full bath. Recent improvements include a new wall AC unit, electric meter, GFCI outlets, rebuilt fire pit, and washer/dryer. Major updates include thermopane windows (2018), boiler (2015), oil tank (2018), roof (2015), and composite deck (2011). Low-maintenance vinyl siding, an oversized one-car garage, sidewalks to Newington Center, and easy access to West Hartford and I-84 complete the package.
- Houzeo last checked: 4 minutes ago
- Listing updated: October 5, 2026 at 10:29 pm
- Listing Provided by: Dawn Gagliardi | Serhant Connecticut, LLC
- Source: SMART MLS-CT | MLS#: 24210415

Property Details
Status
Active Under Contract
Type
Single Family Residence
No. of Stories
-
County
City
Neighborhood
--
Year Built
1939
HOA Fees
-
Finished Area
1,655 sqft
Lot Size
11,325.6 sqft lot
Basement Area
- sqft
MLS Name
SMART MLS
MLS Number
24210415
MLS Status
Under Contract
Days on Market
36

Continue Your Journey in App
Find your dream home, receive real-time updates, and many more!
Continue Your Journey in App
Find your dream home, receive real-time updates, and many more!
Location
HOA Management
0
HOA Fees
$-/
Disclaimer: Amenities are based on third-party information and may vary; buyers must independently verify all amenities, as information is deemed reliable but not guaranteed.
Facts & Features
Rooms
Bedrooms & bathrooms
Bedrooms: 3
Bathrooms: 2
Interior
Appliances
Oven/range, Microwave, Refrigerator, Dishwasher, Disposal, Washer, Dryer
Interior Features
Auto Garage Door Opener, Cable Available
Sewer
Public Sewer Connected
Cooling
Wall Unit
Heating
Hot Water, Oil
Construction
Year Built
Year Built: 1939
Home type
Single Family Residence
Architectural Style
Colonial
Foundation Details
Concrete
Roof
Asphalt Shingle
Utilities & Energy
Water Source
Public Water Connected
Laundry Features
Lower Level
Parking Features
Detached Garage
Basement
Full, Unfinished
Other Features
Lot Features
Corner Lot, Level Lot
Subdivision Name
N/a
Price History
| Date | Event | Price |
|---|---|---|
10/05/2026 Source: | Contingent (Active Under Contract) | $399,900 -6.98% $242/sqft |
09/28/2026 Source: | Listing Removed | $429,900 $260/sqft |
09/17/2026 Source: | Listed for Sale | $429,900 $260/sqft |
09/15/2026 Source: | Coming Soon | $429,900 +20.76% $260/sqft |
12/16/2023 Source: | Price Increased | $356,000 +54.78% $215/sqft |

Show more
Nearby Homes
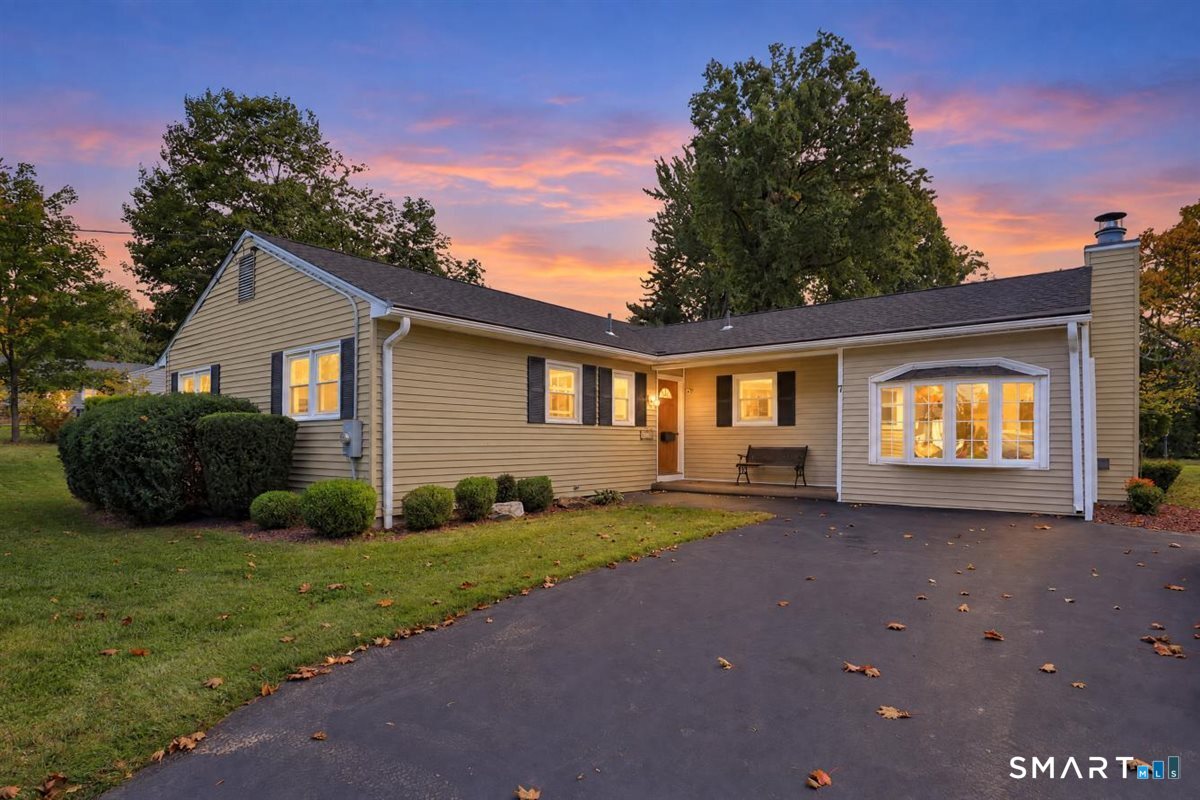
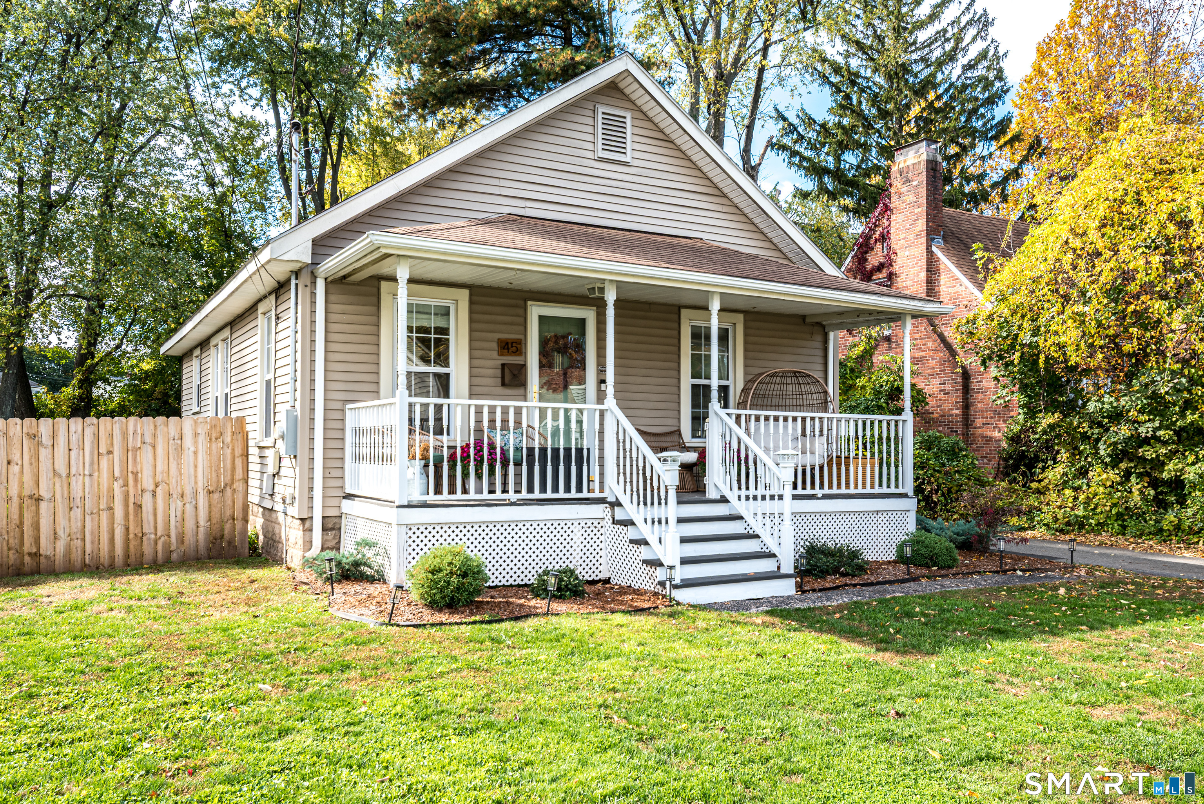
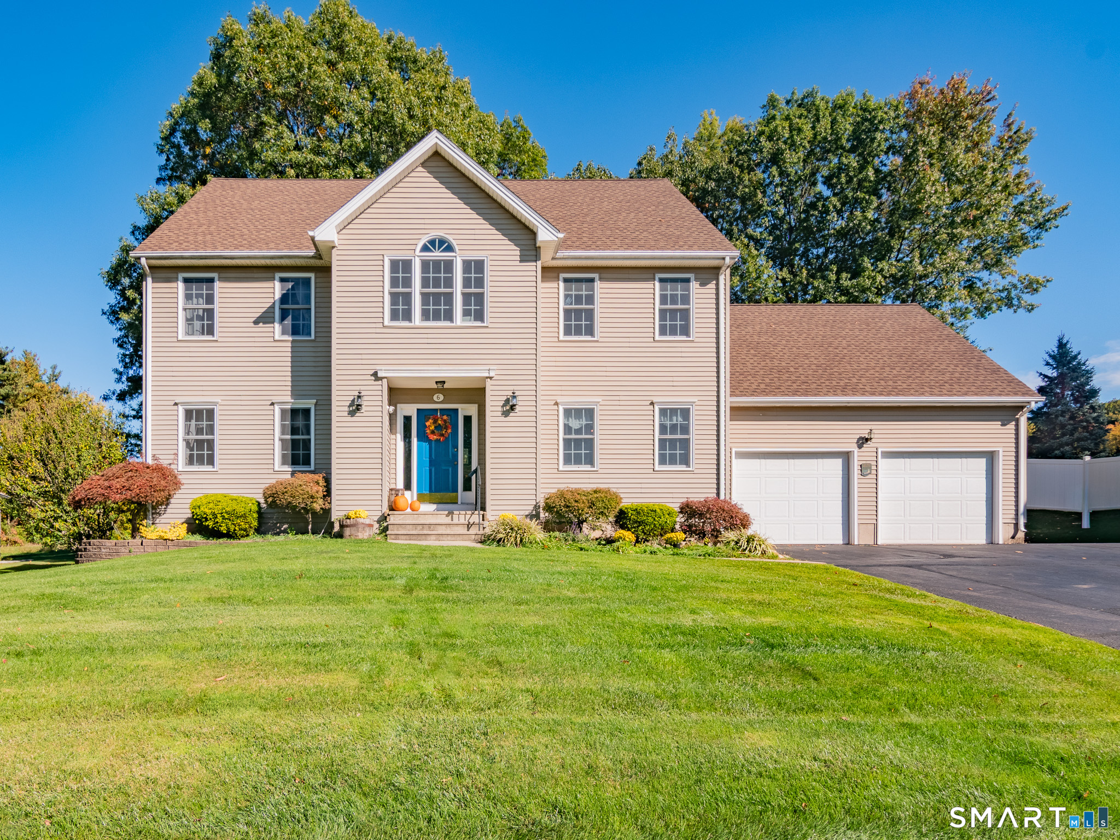
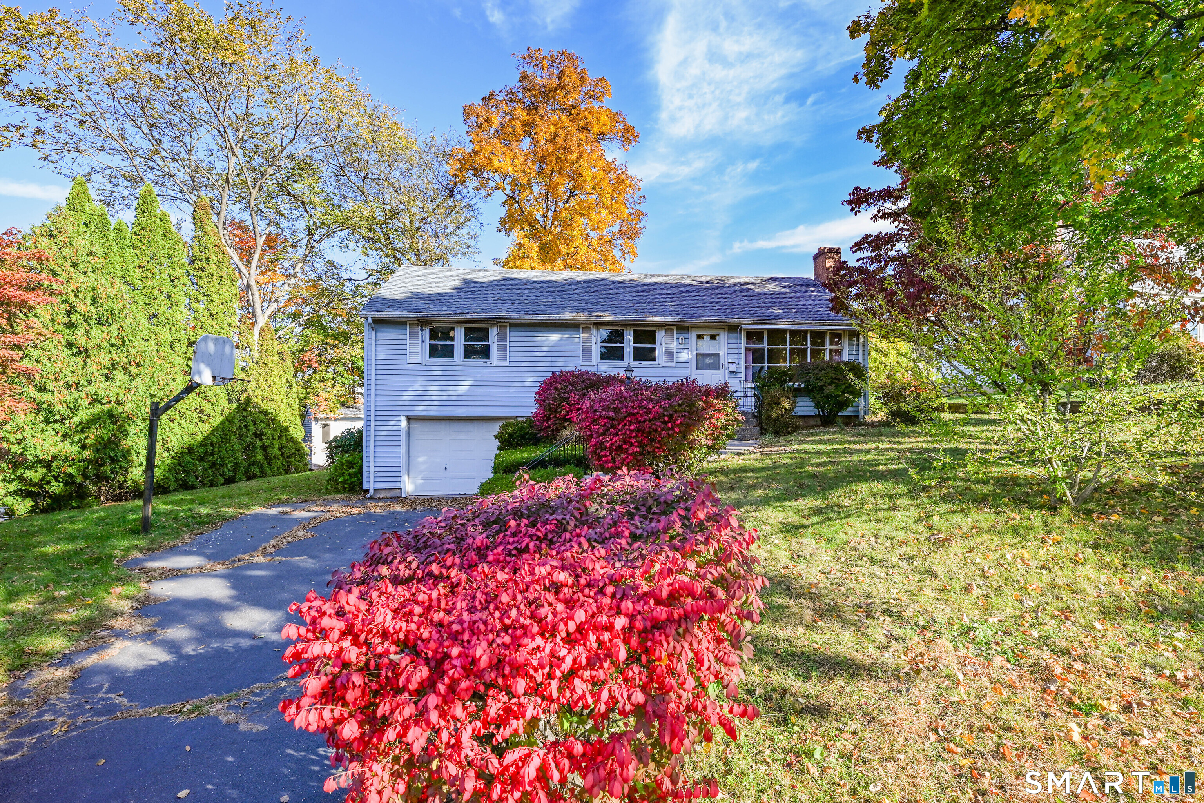
Find Homes by Property Features in Newington, CT


Based on information provided to and compiled by the SMART MLS, Inc. through Nov 04, 2026, 09:39AM. IDX information is provided exclusively for consumers’ personal, non-commercial use. It may not be used for any purpose other than to identify prospective properties consumers may be interested in purchasing. The data is deemed reliable but is not guaranteed accurate by the MLS. ©2026 SMART MLS, Inc. All Rights Reserved.
 Advertising Broker: Derek Greene | The Greene Realty Group
