- Overview
- Description
- Property Details
- Location
- HOA Management
- Facts & Features
- Getting Around
- Nearby Homes



$2,990,000
Monthly Est:$14,882
 4 Beds
 6 Baths
4 full baths + 2 half baths
 5,458sqft
290 Guild Ln, Fayetteville, GA 30214
$2,990,000
$14,882/moEst:
Get Pre-Approved
Single Family Residence
Built in 2023
$-- HOA
7,405.2 sqft lot
$548/sq.ft
Description
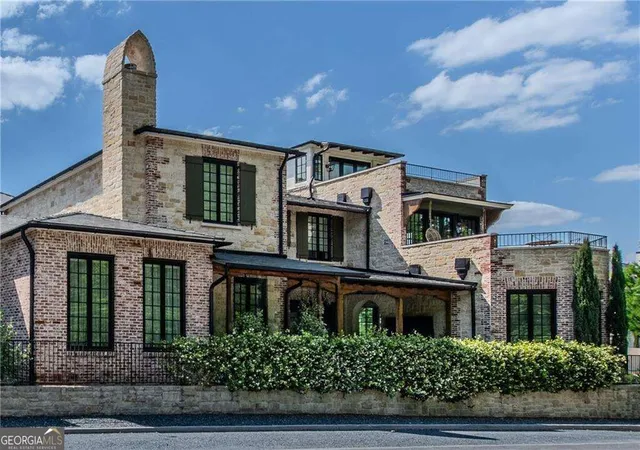
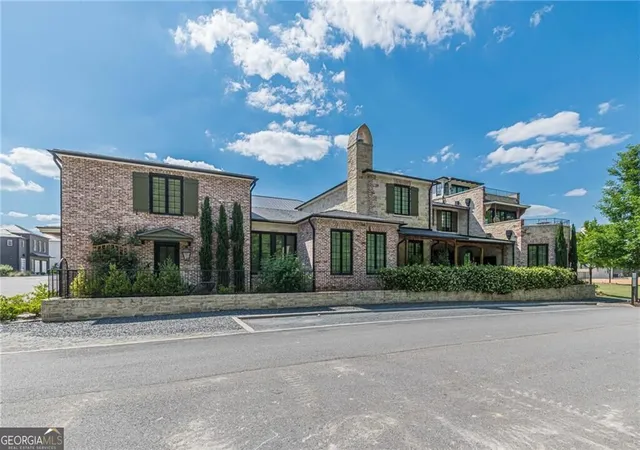
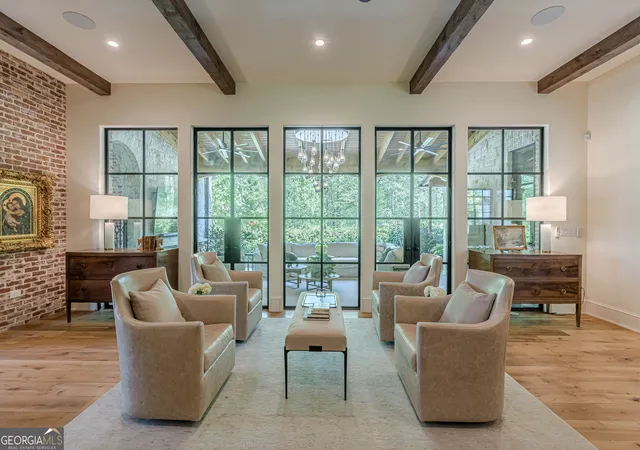
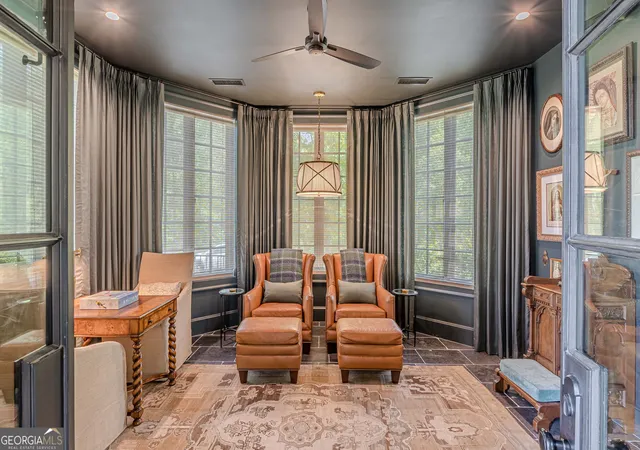
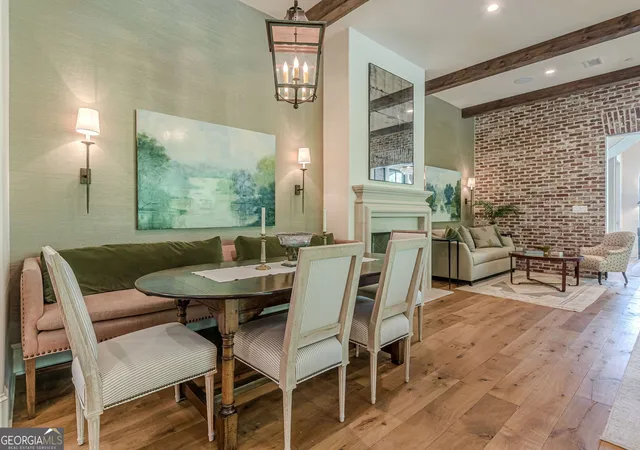
Tucked within the heart of the Town at Trilith overlooking The Great Lawn, this European-inspired villa is a masterclass in intentional design, craftsmanship, and quiet luxury. Conceived in collaboration with designer Buffy Ferguson, architect Lew Oliver, and builder 1023 Construction, the residence reflects a timeless, layered vision inspired by the villages of Southern France. Positioned on a coveted corner homesite with outdoor living on both sides of the home and a rooftop retreat, this custom home blends architectural romance with modern livability. From the moment you arrive, the limestone and reclaimed brick facade sets the tone-grounded, elegant, and enduring. An open-air entry hall invites exploration, while the home's meandering layout creates a sense of discovery that feels both sophisticated and deeply personal. Inside, reclaimed antique French oak floors, marble countertops, designer wallpaper, steel windows and doors on the main level, a custom copper range hood, Lacanche range, Sub-Zero refrigerator, black walnut dry bar, and bespoke millwork speak to the exceptional quality woven throughout. The kitchen is as functional as it is beautiful, anchored by a custom deVOL prep table imported from England, floating glass pantry shelves, and artful finishes that create a collected, editorial feel. The primary suite offers its own serene retreat with marble, custom closets, electric shades, and richly layered details designed to feel both luxurious and restorative. Multiple gathering spaces, including the loggia, 2 separate rooftop terraces, and a series of beautifully composed interiors, make the home ideal for both intimate living and elevated entertaining. Built with substance as well as style, the home also features geothermal systems, tankless water heaters, spray foam insulation, whole-house sprinkler and security systems, professional landscaping, slate roof detailing, and custom lighting throughout. The result is a home of rare character and quality-architecturally significant, beautifully executed, and unmistakably special. Beyond the interiors, the home continues to live beautifully outdoors. With inviting spaces on both sides of the residence and rooftop terraces designed for lounging, gathering, and evening conversation, the outdoor experience feels like a natural extension of the home's architecture-private, polished, and thoughtfully curated. And just beyond your doors, the Town at Trilith offers a lifestyle unlike anything else in the Atlanta area, where beautifully planned streetscapes, green spaces, dining, shopping, entertainment, and a true sense of community create an experience that is both vibrant and effortlessly walkable.
- Houzeo last checked: 13 minutes ago
- Listing updated: October 19, 2026 at 5:00 pm
- Listing Provided by: |
- Source: Georgia MLS-GA | MLS#: 10846262

Property Details
Status
Active
Type
Single Family Residence
No. of Stories
-
County
City
Neighborhood
Year Built
2023
HOA Fees
-
Finished Area
5,458 sqft
Lot Size
7,405.2 sqft lot
Basement Area
- sqft
MLS Name
Georgia MLS
MLS Number
10846262
MLS Status
Active
Days on Market
52
Cumulative Days on Market
34

Continue Your Journey in App
Find your dream home, receive real-time updates, and many more!
Continue Your Journey in App
Find your dream home, receive real-time updates, and many more!
Location
HOA Management
N/A
HOA Fees
$4,764/
Amenities
 Amenities and services may be covered by one or multiple associations and service providers.
 Maintenance
 Insurance
 Reserve Fund
Disclaimer: Amenities are based on third-party information and may vary; buyers must independently verify all amenities, as information is deemed reliable but not guaranteed.
Facts & Features
Rooms
Bedrooms & bathrooms
Bedrooms: 4
Bathrooms: 6
Interior
Sewer
Public Sewer
Exterior Features
Balcony, Garden, Other
Cooling
Ceiling Fan(s), Electric, Other, Zoned
Window Features
Double Pane Windows, Window Treatments
Interior Features
Beamed Ceilings, Bookcases, Double Vanity, Master On Main Level, Other, Separate Shower, Soaking Tub
Flooring
Hardwood, Stone
Heating
Central, Electric, Other, Zoned
Appliances
Dishwasher, Disposal, Double Oven, Refrigerator, Tankless Water Heater
Construction
Year Built
Year Built: 2023
Home type
Single Family Residence
Foundation Details
Slab
Roof
Slate
Architectural Style
Brick 4 Side, European, French Provincial
Construction Materials
Brick, Other
Property Condition
Resale
Utilities & Energy
Laundry Features
Other
Parking Features
Garage, Parking Pad, Kitchen Level, Side/rear Entrance
Security Features
Fire Sprinkler System, Gated Community, Security System, Smoke Detector(s)
Water Source
Public
Basement
None
Utilities
Cable Available, Electricity Available, Natural Gas Available, Sewer Available, Underground Utilities, Water Available
Fireplace Features
Factory Built, Family Room, Master Bedroom, Outside
Other Features
Lot Features
Corner Lot, Level, Other, Private
Community Features
Park, Playground, Pool, Street Lights, Near Shopping
Subdivision Name
Trilith
Patio And Porch Features
Patio
Price History
| Date | Event | Price |
|---|---|---|
09/14/2026 Source: | Listed for Sale | $3,300,000 $605/sqft |
08/12/2026 Source: | Listing Removed | $3,300,000 $605/sqft |
05/08/2026 Source: | Off Market | $3,300,000 +34.64% $605/sqft |
04/18/2023 Source: | Sold | $2,450,903 $449/sqft |


Nearby Homes
Find Homes by Property Features in Fayetteville, GA
Nearby New Homes For Sale


Information Deemed Reliable But Not Guaranteed. © 2026 Georgia Multiple Listing Service. All Rights Reserved.
 Advertising Broker: Fred McGill | Simple Showing, Inc
