- Overview
- Description
- Property Details
- Location
- Facts & Features
- Getting Around
- Nearby Homes
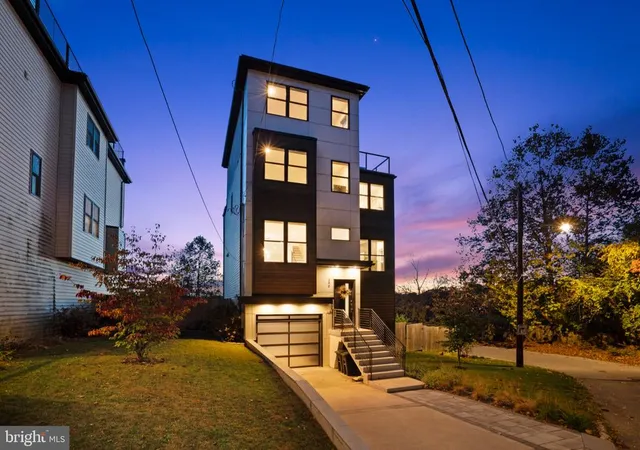
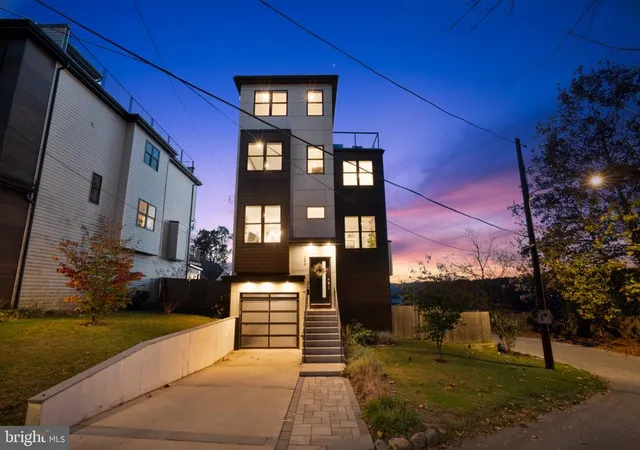
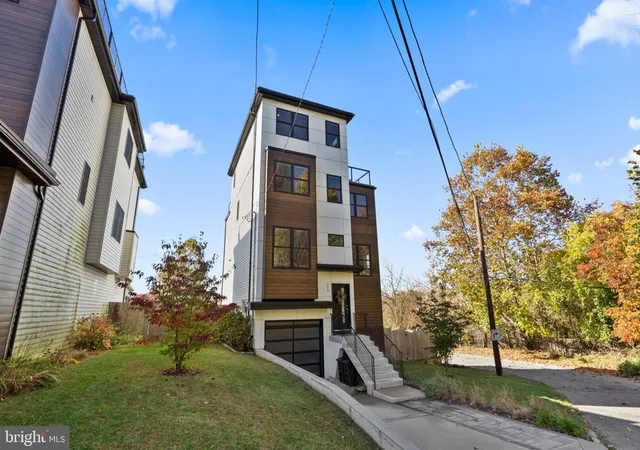
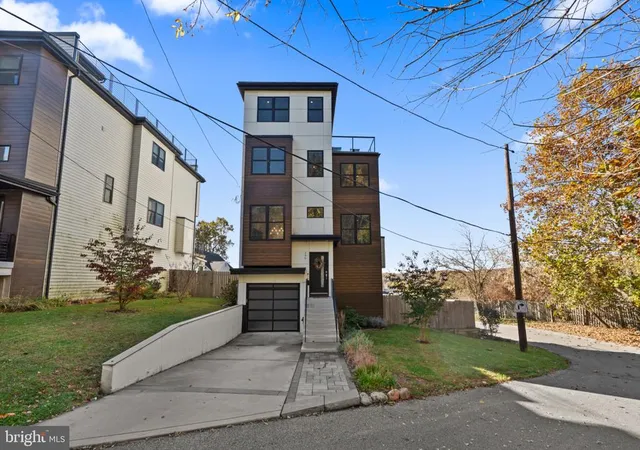
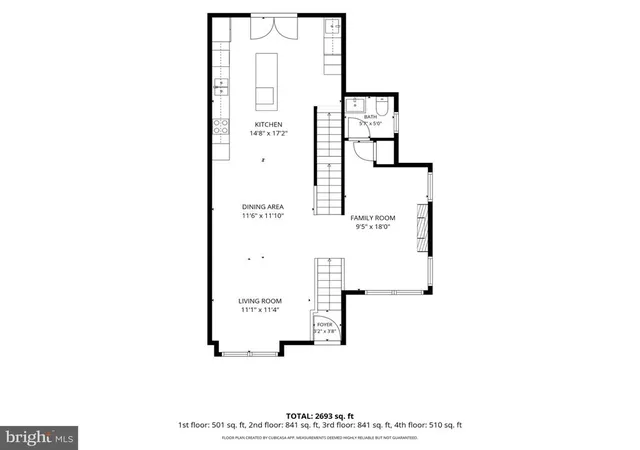

Street View
$800,000
Monthly Est:$3,982
 4 Beds
 5 Baths
4 full baths + 1 half bath
 2,706sqft
290 Hillside Ave, Philadelphia, PA 19128
$800,000
$3,982/moEst:
Get Pre-Approved
Single Family Residence
Built in 2020
$-- HOA
4,528 sqft lot
$296/sq.ft
Description
Perched atop a hill on a desirable corner lot in Roxborough, this stunning contemporary home combines modern design, comfortable living and breathtaking views! Built in 2020, this three-story residence features 4 bedrooms, 4.5 bathrooms, a finished walkout lower level and multiple outdoor spaces to enjoy its incredible setting.
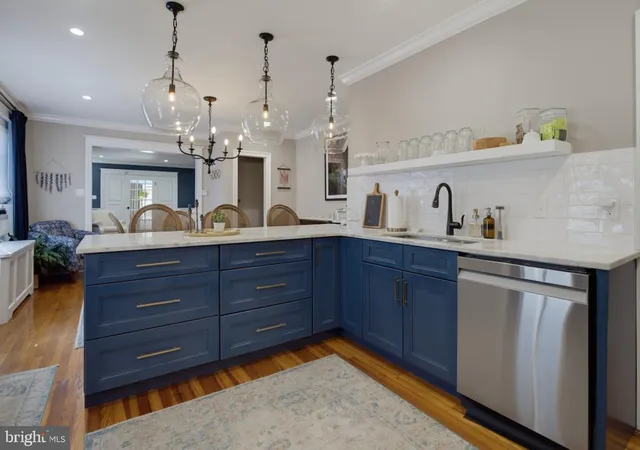
Step inside to discover an airy, open layout with soaring ceilings, hardwood floors and thoughtful finishes throughout. The main level offers two sitting areas, including one with an electric fireplace and custom shiplap herringbone accent wall, while the other flows into the dining area and beautifully appointed kitchen. Designed for everyday living and entertaining, the kitchen boasts quartz countertops, 42-inch cabinetry, an oversized island with custom wood detailing, double farmhouse sink, newer induction cooktop, double ovens, pot filler and built-in microwave. A wet bar with wine refrigerator adds convenience when hosting. Glass doors showcase the spectacular views and open to a composite deck with glass railings, perfect for grilling, dining or simply unwinding.
The second-floor features three bedrooms, a full hall bathroom and a dedicated laundry room with additional storage. One bedroom includes a private en-suite bathroom, while the others offer flexibility for guests or a home office.
Occupying the entire third floor, the primary suite is a peaceful retreat featuring custom millwork, a walk-in closet, and a luxurious bathroom with a double vanity, soaking tub, separate stall shower and radiant heated floors. Two rooftop patios with glass railings provide the perfect escape to take in the panoramic views.
The finished walkout lower level offers a fourth full bathroom with stall shower and additional living space, ideal for a family room, home gym or recreation area. Glass doors leading to a concrete patio and fenced backyard complete this versatile level.
Additional highlights include Lutron automated blinds, smart lighting, built-in speakers, two-zone HVAC and a fully owned 5.4 kW solar panel system installed in 2022. An attached one-car garage with interior access, additional storage and a two-car driveway provides everyday convenience. Enjoy the benefits of a tax abatement through 2030, no HOA and a quiet neighborhood with community events, all less than a 10-minute drive from Ivy Ridge Regional Rail Station.
With its elevated setting, impressive upgrades and exceptional indoor and outdoor living spaces, this Roxborough gem offers a lifestyle that's anything but ordinary. Welcome home!
- Houzeo last checked: 3 minutes ago
- Listing updated: November 6, 2026 at 5:00 pm
- Listing Provided by: Lori J Rogers (610) 517-1517 | Keller Williams Main Line (610) 520-0100
- Source: Bright MLS-NJ | MLS#: PAPH2685786

Property Details
Status
Active
Type
Single Family Residence
No. of Stories
-
County
City
Neighborhood
Year Built
2020
HOA Fees
-
Finished Area
2,706 sqft
Lot Size
4,528 sqft lot
Basement Area
- sqft
MLS Name
Bright MLS
MLS Number
PAPH2685786
MLS Status
ACTIVE-BRIGHT
Days on Market
1

Continue Your Journey in App
Find your dream home, receive real-time updates, and many more!
Continue Your Journey in App
Find your dream home, receive real-time updates, and many more!
Location
Facts & Features
Rooms
Bedrooms & bathrooms
Bedrooms: 4
Bathrooms: 5
Interior
Heating
Heat Pump Electric Back Up, Forced Air, Radiant, Zoned
Exterior Features
Extensive Hardscape, Roof Deck, Stone Retaining Walls
Flooring
Ceramic Tile, Engineered Wood, Hardwood, Heated, Heavy Duty, Vinyl
Interior Features
Bathroom Stall Shower, Bathroom Soaking Tub, Bathroom Tub Shower, Combination Dining/living, Combination Kitchen/dining, Combination Kitchen/living, Crown Moldings, Dining Area, Floor Plan Open, Kitchen Island, Primary Bath(s), Recessed Lighting, Sound System, Walk In Closet(s), Wet/dry Bar, Window Treatments
Sewer
Public Sewer
Cooling
Central A/c
Window Features
Energy Efficient
Appliances
Built In Microwave, Cooktop, Dishwasher, Disposal, Dryer Electric, Oven Double, Oven Self Cleaning, Oven Wall, Oven/range Electric, Refrigerator, Stainless Steel Appliances, Washer
Construction
Year Built
Year Built: 2020
Home type
Single Family Residence
Property Condition
Excellent
Construction Materials
Masonry
Foundation Details
Concrete Perimeter
Architectural Style
Contemporary
Roof
Fiberglass, Flat, Rubber
Utilities & Energy
Parking Features
Concrete Driveway, Private
Electric
200+ Amp Service
Fireplace Features
Electric
Basement
Daylight, Full, Fully Finished, Garage Access, Heated, Improved, Interior Access, Outside Entrance, Poured Concrete, Rear Entrance, Space For Rooms, Walkout Level, Windows
Water Source
Public
Other Features
Subdivision Name
None Available
Lot Features
Corner, Level, Open, Rear Yard
Patio And Porch Features
Deck, Patio, Roof
Price History
| Date | Event | Price |
|---|---|---|
11/06/2026 Source: | Listed for Sale | $800,000 +14.45% $296/sqft |
12/07/2020 Source: | Sold | $699,000 $258/sqft |

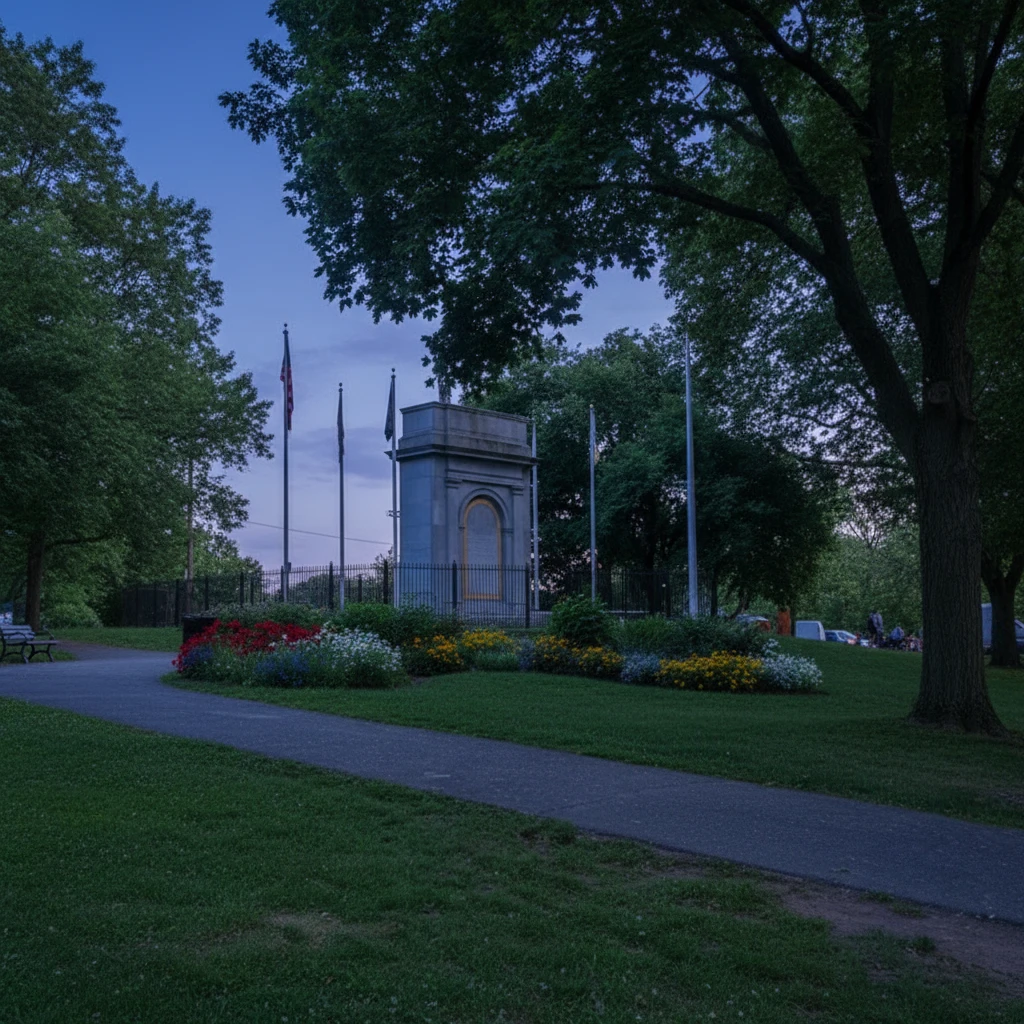
Upper Roxborough Ranks #38 in Philadelphia, PA

Homes

Rental Prices

Median Home Price
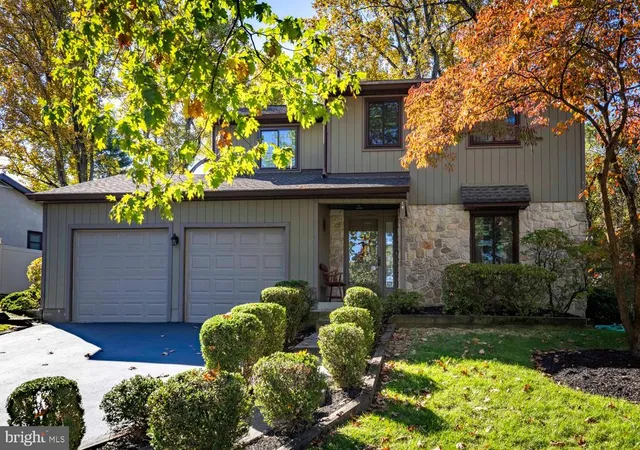
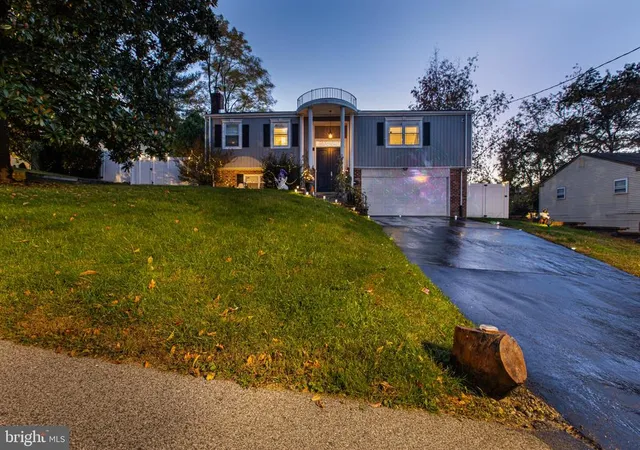
Nearby Homes



Find Homes by Property Features in Philadelphia, PA
Nearby New Homes For Sale


Based on information from Bright MLS through Nov 08, 2026, 04:45AM. Listing information is from various brokers who participate in the Bright MLS IDX program and not all listings may be visible on the site. The property information being provided on or through the website is for the personal, non-commercial use of consumers and such information may not be used for any purpose other than to identify prospective properties consumers may be interested in purchasing. Some properties which appear for sale on the website may no longer be available because they are for instance, under contract, sold or are no longer being offered for sale. Property information displayed is deemed reliable but is not guaranteed. IDX information is provided exclusively for personal, non-commercial use, and may not be used for any purpose other than to identify prospective properties consumers may be interested in purchasing. Information is deemed reliable but not guaranteed. © 2026 Bright MLS, Inc. All Rights Reserved. Click here for more information
 Advertising Broker: Joe Hawkins | Hawkins Real Estate Services
