- Overview
- Description
- Property Details
- Location
- Facts & Features
- Getting Around
- Nearby Homes
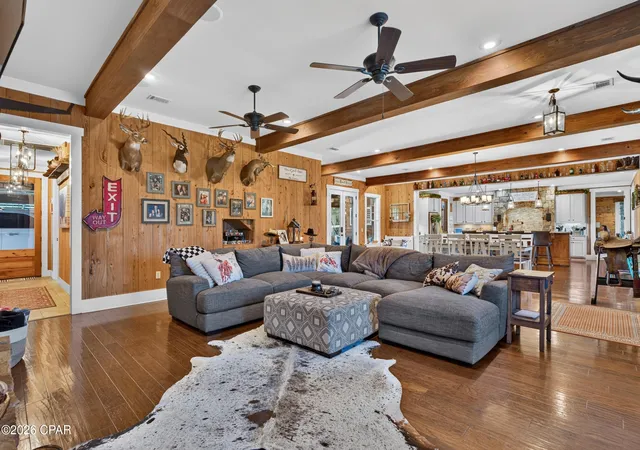

Street View
$795,000
Monthly Est:$3,957
 5 Beds
 3 Baths
2 full baths + 1 half bath
 4,006sqft
2900 Tanner Rd, Chipley, FL 32428
$795,000
$3,957/moEst:
Get Pre-Approved
Single Family Residence
Built in 2008
$-- HOA
12 acres lot
$198/sq.ft
Description
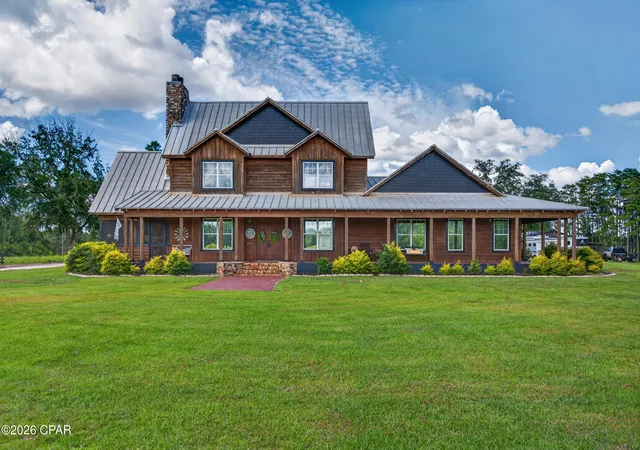
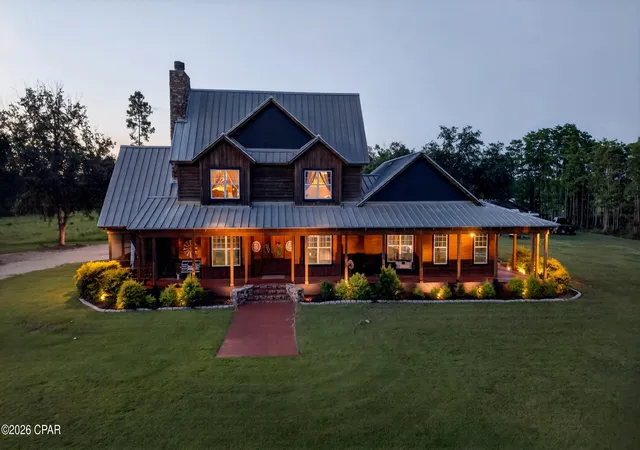
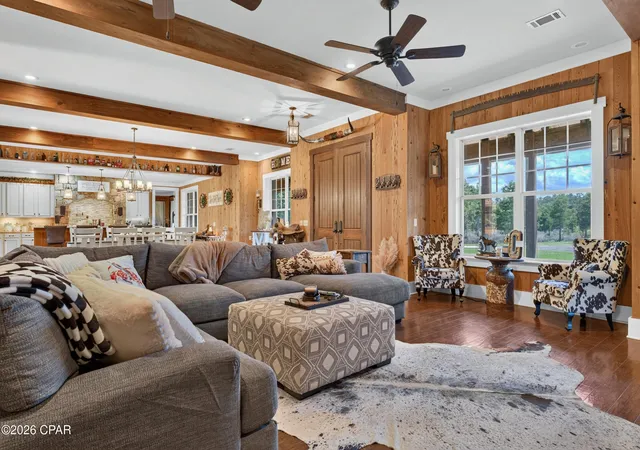
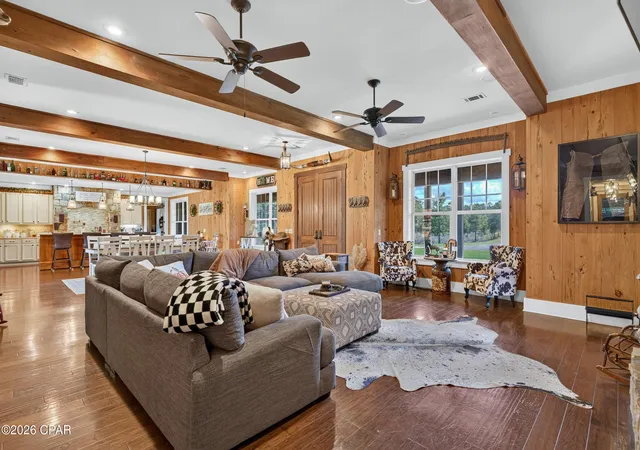
Welcome to your private luxury retreat tucked away on 12 beautiful acres, where rustic charm meets modern comfort. This stunning 5-bedroom, 2.5-bath cabin-style home offers a rare combination of craftsmanship, space, privacy, and exceptional outdoor living. From the moment you arrive, the inviting gravel driveway leads you to a property designed for those who appreciate the beauty of country living without sacrificing quality and convenience. The home features a warm and inviting rustic design with a gorgeous wood exterior, wrap-around porch, and timeless cabin-inspired character. Inside, you will find spacious living areas filled with charm, including gas fireplaces that create the perfect atmosphere for cozy evenings. The thoughtfully designed floor plan offers 5 bedrooms along with a dedicated craft room/flex space, providing plenty of room for hobbies, a home office, guest accommodations, or additional living space. Step outside and experience an entertainer's dream. The outdoor living area is truly one-of-a-kind, featuring a custom outdoor kitchen, gathering spaces perfect for hosting family and friends, and a relaxing stock tank pool overlooking the peaceful surroundings. Whether you are enjoying morning coffee on the porch, entertaining under the stars, or unwinding after a long day, this property was designed to embrace the outdoor lifestyle.
The acreage offers endless possibilities with a peaceful aerated pond and multiple impressive outbuildings. The enclosed pole barn measures approximately 76x24 and is equipped with water, electricity, and a concrete floor, making it ideal for a workshop, storage, equipment, hobbies, or a variety of uses. An additional open pole barn measuring approximately 96x44 provides even more covered space for vehicles, equipment, recreational toys, or future projects. Additional features include a Generac whole-home generator for peace of mind, a spacious carport, and a beautiful sleeping porch that adds even more charm and functionality to this already exceptional property. This is more than just a home, it is a private escape offering the perfect blend of rustic elegance, modern amenities, and outdoor adventure. Whether you are searching for a full-time residence, family retreat, or a place to create lasting memories, this rare property delivers a lifestyle that is becoming increasingly hard to find.
- Houzeo last checked: 3 hours ago
- Listing updated: September 22, 2026 at 2:12 pm
- Listing Provided by: Robyn N Harrison (850) 768-4179 , Cindy R Birge (850) 258-9442 DRE #3055777 | Elite Realty (850) 638-0370
- Source: Bay/Panama City/Central Panhandle MLS-FL | MLS#: 793776

Property Details
Status
Pending
Type
Single Family Residence
No. of Stories
-
County
City
Neighborhood
--
Year Built
2008
HOA Fees
-
Finished Area
4,006 sqft
Lot Size
12 acres lot
Basement Area
- sqft
MLS Name
Bay/Panama City/Central Panhandle MLS
MLS Number
793776
MLS Status
ActiveUnderContract
Days on Market
68
Cumulative Days on Market
19

Continue Your Journey in App
Find your dream home, receive real-time updates, and many more!
Download App
Continue Your Journey in App
Find your dream home, receive real-time updates, and many more!
Location
Facts & Features
Rooms
Bedrooms & bathrooms
Bedrooms: 5
Bathrooms: 3
FullBath
Level: Second
Area: 510.00 Square Feet
Dimensions: 1,111 x 510
Bedroom
Level: Second
Area: 18765.00 Square Feet
Dimensions: 135 x 139
Bedroom
Level: Second
Area: 11466.00 Square Feet
Dimensions: 98 x 117
FamilyRoom
Level: Second
Area: 34164.00 Square Feet
Dimensions: 292 x 117
Bedroom
Level: Second
Area: 139.00 Square Feet
Dimensions: 1,311 x 139
BonusRoom
Level: Second
Area: 121.00 Square Feet
Dimensions: 121 x 1,110
ScreenedPorch
Level: First
Area: 137.00 Square Feet
Dimensions: 137 x 1,310
Laundry
Level: First
Area: 98690.00 Square Feet
Dimensions: 139 x 710
Bedroom
Level: First
Area: 139.00 Square Feet
Dimensions: 139 x 1,310
HalfBath
Level: First
Area: 4005.00 Square Feet
Dimensions: 45 x 89
Other
Level: First
Area: 10354.00 Square Feet
Dimensions: 62 x 167
Other
Level: First
Area: 1904.00 Square Feet
Dimensions: 56 x 34
PrimaryBathroom
Level: First
Area: 99.00 Square Feet
Dimensions: 1,610 x 99
PrimaryBedroom
Level: First
Area: 201.00 Square Feet
Dimensions: 1,610 x 201
Pantry
Level: First
Area: 14497.00 Square Feet
Dimensions: 133 x 109
Kitchen
Level: First
Area: 30457.00 Square Feet
Dimensions: 133 x 229
Foyer
Level: First
Area: 7476.00 Square Feet
Dimensions: 178 x 42
DiningRoom
Level: First
Area: 38409.00 Square Feet
Dimensions: 177 x 217
LivingRoom
Level: First
Area: 4774.00 Square Feet
Dimensions: 22 x 217
Interior
Heating
Central, Fireplaces
Exterior Features
Fire Pit
Window Features
Tinted Windows
Cooling
Central Air, Ceiling Fans, Multi Units
Interior Features
Double Vanity, Interior Steps, Jetted Tub, Main Level Primary, Walk In Closets, Entrance Foyer, Pantry
Appliances
Gas Cooktop, Gas Oven, Gas Range, Gas Water Heater, Plumbed For Ice Maker
Construction
Year Built
Year Built: 2008
Home type
Single Family Residence
Construction Materials
Concrete, Wood Siding, Wood Frame
Roof
Metal
Architectural Style
Cabin
Utilities & Energy
Utilities
Electricity Available
Fireplace Features
Gas
Parking Features
Gravel
Security Features
Smoke Detectors
Other Features
Subdivision Name
No Named Subdivision
Disclosures
Accepting Backup Offers
Patio And Porch Features
Covered, Patio, Porch, Screened
Price History
| Date | Event | Price |
|---|---|---|
09/22/2026 Source: | Pending | $795,000 $198/sqft |
09/18/2026 Source: | Listed for Sale | $795,000 $198/sqft |

Nearby Homes



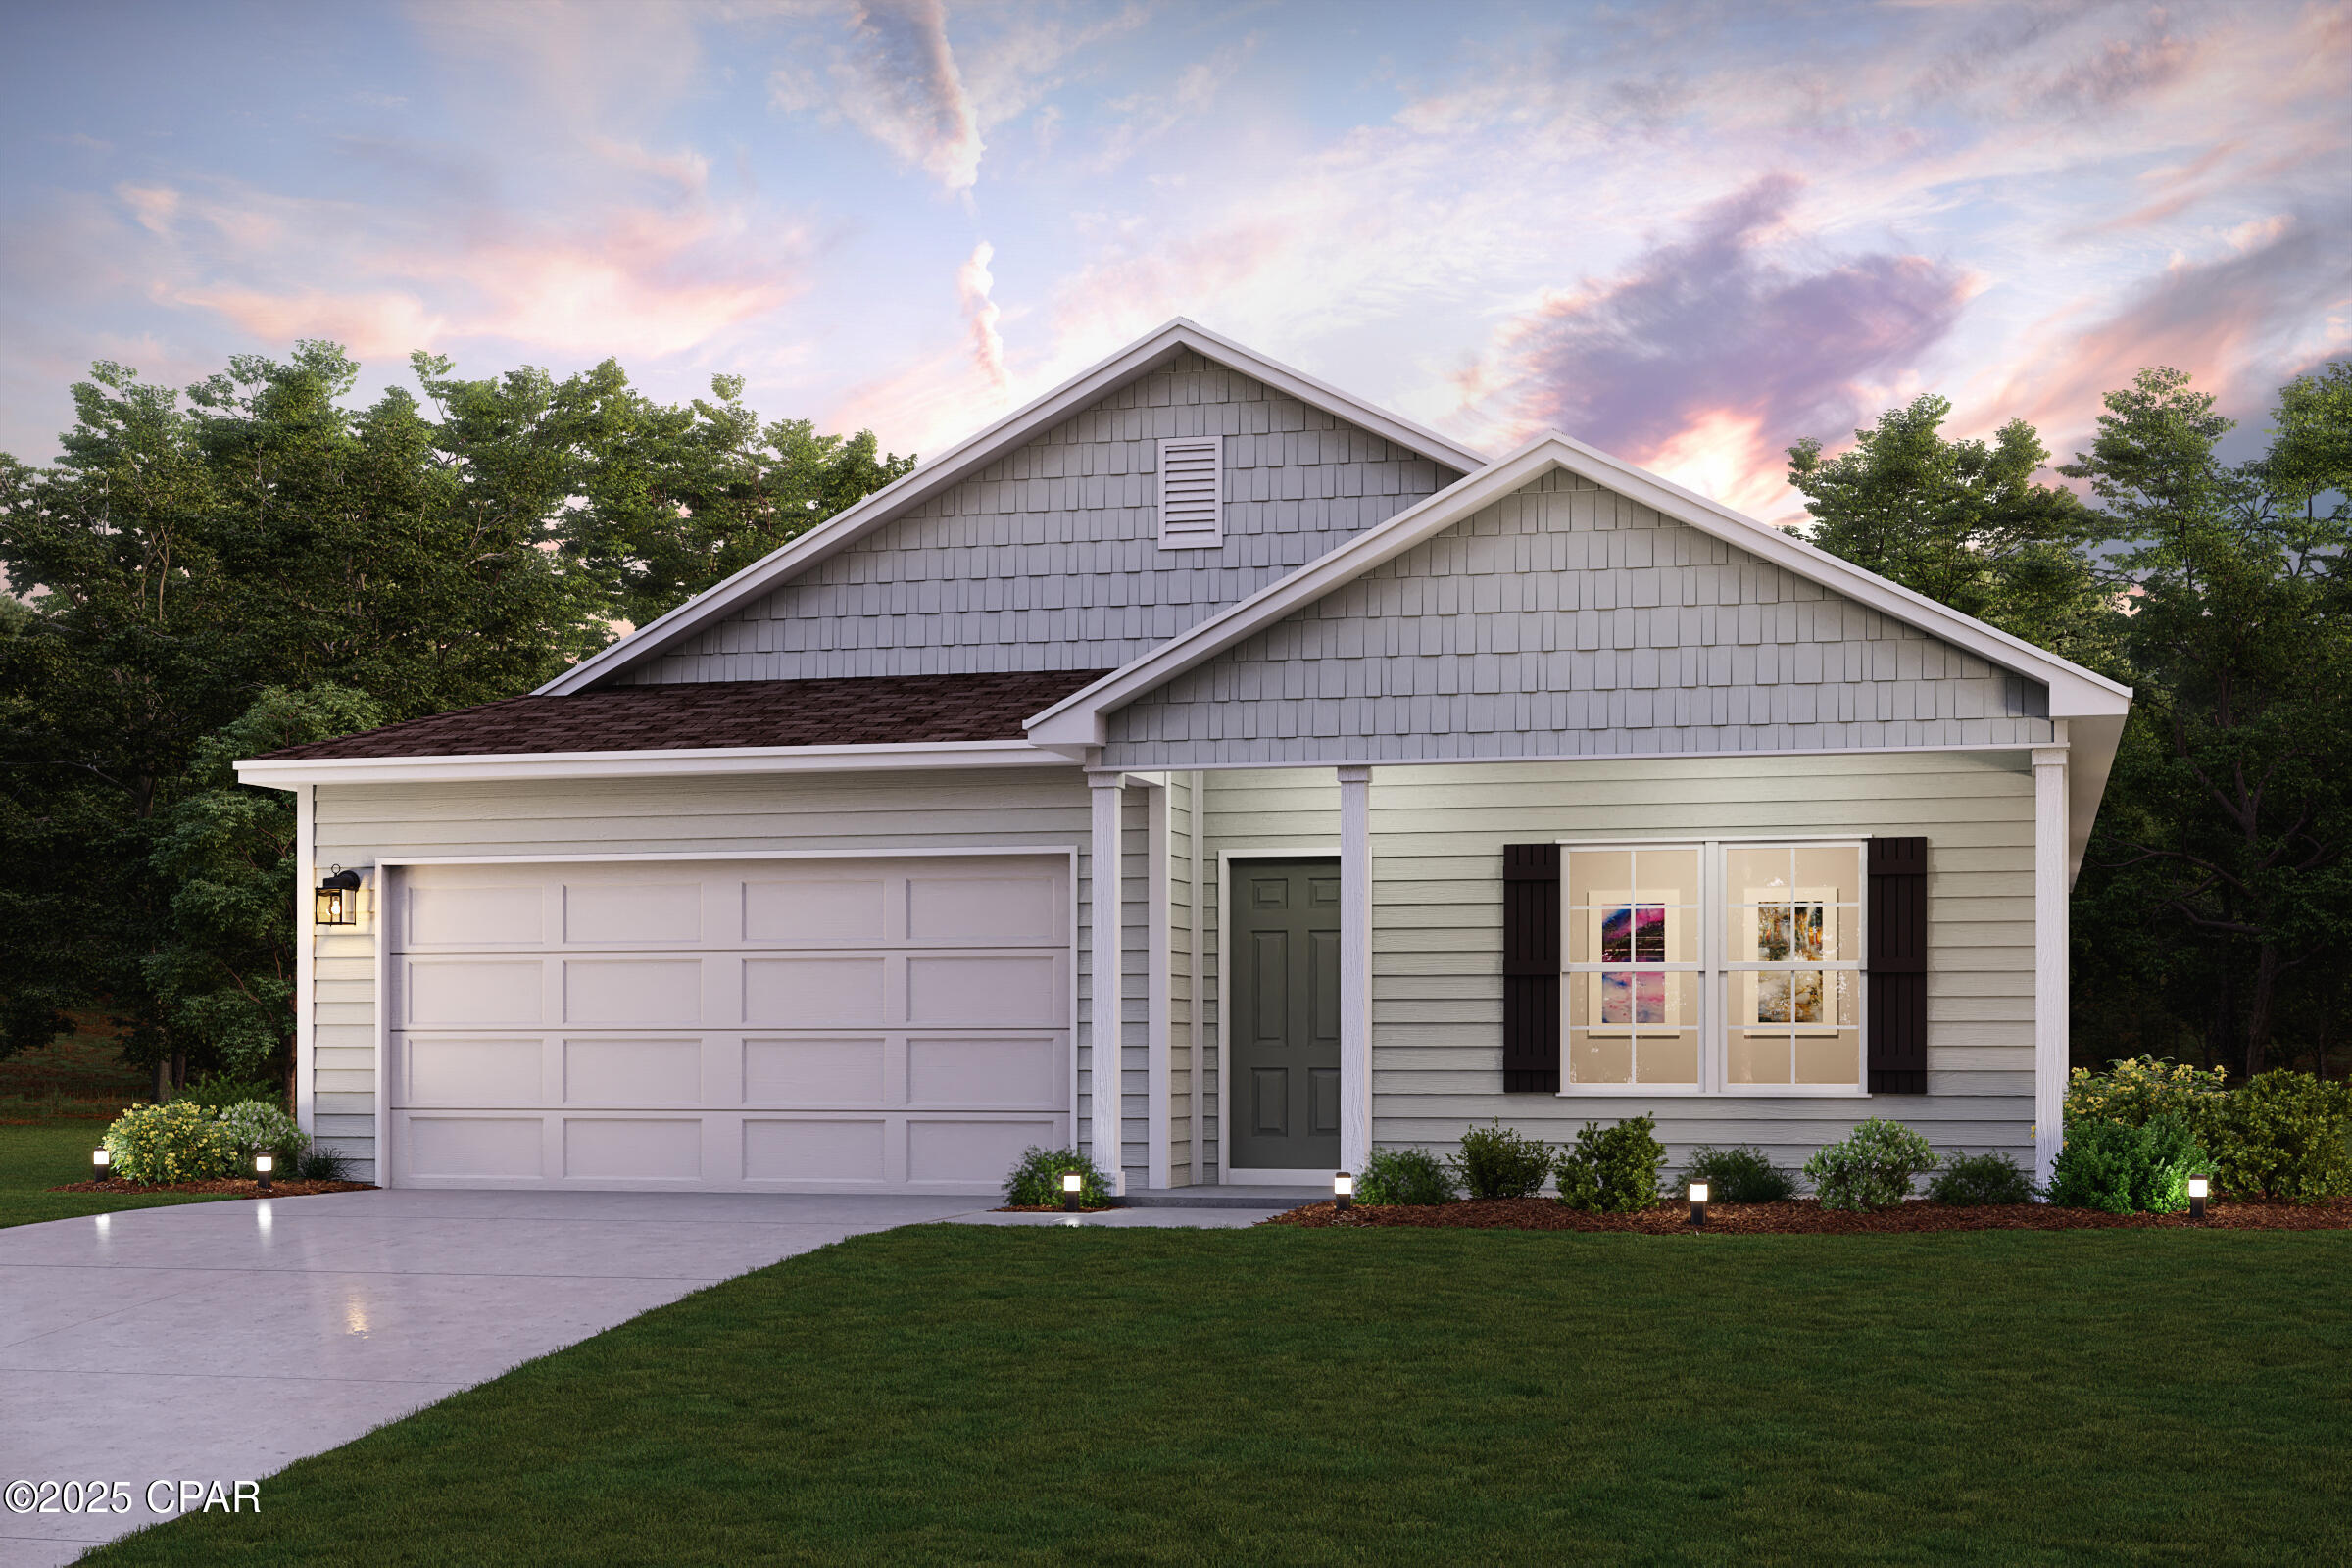

Find Homes by Property Features in Chipley, FL
Nearby New Homes For Sale


Based on information from Central Panhandle Association of REALTORS® MLS through Oct 16, 2026, 08:30AM. IDX information is provided exclusively for consumers’ personal, non-commercial use, that it may not be used for any purpose other than to identify prospective properties consumers may be interested in purchasing. Data is deemed reliable but is not guaranteed accurate by the MLS. ©2026 Bay Central Panhandle Association of REALTORS®
 Advertising Broker: Moe Mossa (Savvy Avenue) | Savvy Avenue, LLC
