- Overview
- Description
- Property Details
- Location
- Facts & Features
- Getting Around
- Nearby Homes



$257,900
Monthly Est:$1,284
 2 Beds
 2 Baths
2 full baths
 1,264sqft
2900 Turnberry Ln, Evansville, IN 47711
$257,900
$1,284/moEst:
Get Pre-Approved
Manufactured On Land
Built in 1987
$-- HOA
10,019 sqft lot
$204/sq.ft
Description
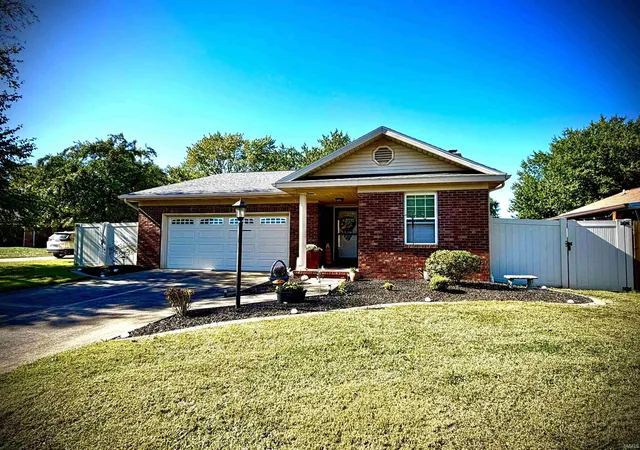
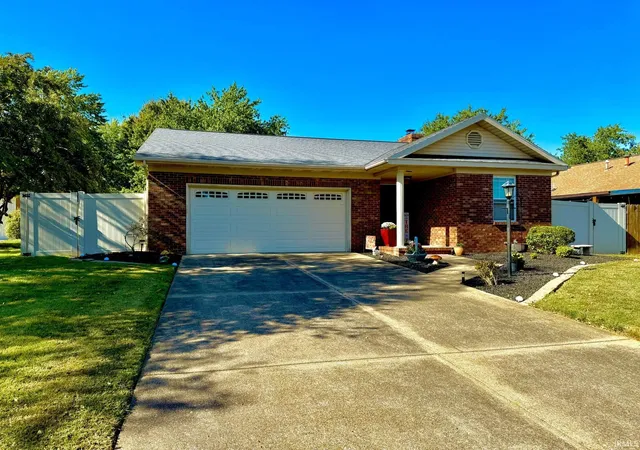
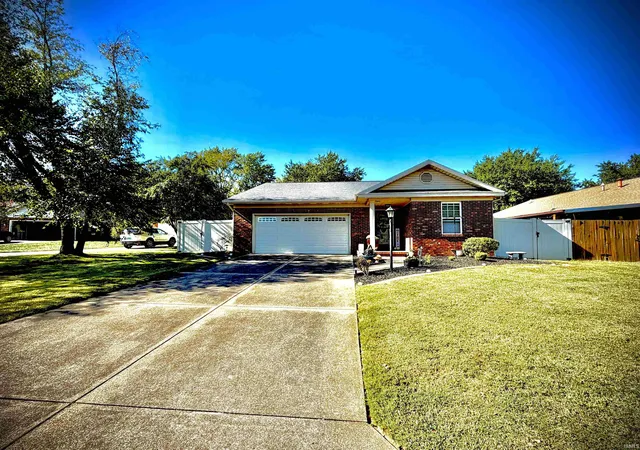
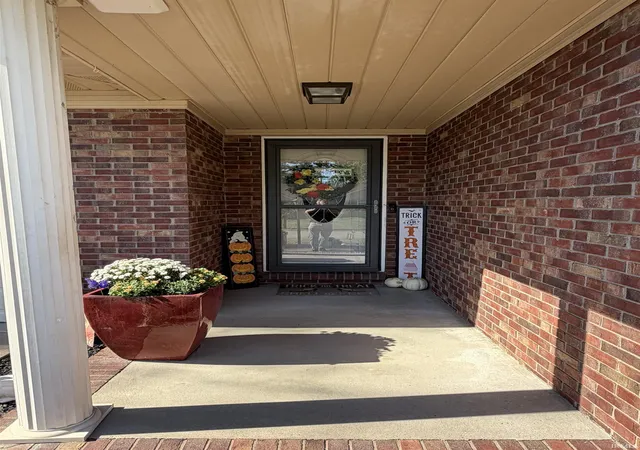
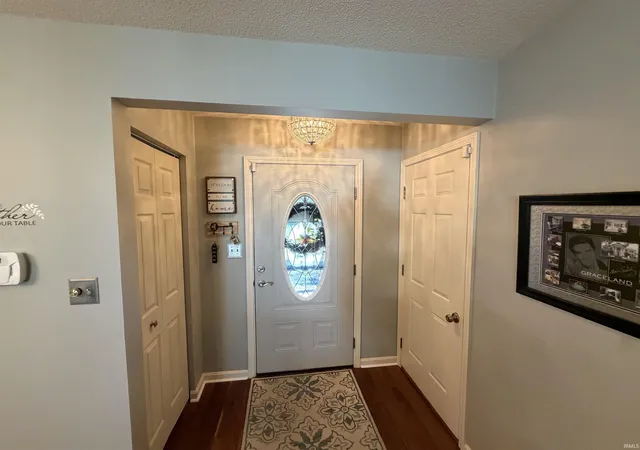
What does "BETTER THAN NEW" even mean? Well, you should come find out! It will be worth your while to take a look at this outstanding, fully remodeled, PRISTINE home, ideally situated on a cul-de-sac, with every last detail proactively cared for so that the next Owner can just move on in! This stunning Ranch home truly has it all! Nestled in a desirable neighborhood on a quiet cul-de-sac, this beautifully maintained property combines timeless charm, modern updates, and high-end finishes throughout. From the manicured lawn and gorgeous landscaping to the vinyl privacy-fenced backyard, two nice yard barns, covered front porch, and covered back patio, the outdoor spaces are just as inviting as the interior. Step inside and fall in love with the gorgeous engineered hardwood floors and extensively remodeled interior. The spacious Great Room features a vaulted, beamed ceiling and a beautiful gas fireplace with a brick surround, creating a warm and inviting atmosphere. This versatile space offers room for both relaxing and entertaining, with a designated dining area. Just off the Great Room, the Sun Porch provides the perfect spot to enjoy your morning coffee or unwind while overlooking the backyard, with convenient access to the covered back patio. The amazing Kitchen is sure to impress, featuring elegant quartz countertops, an attractive ceramic tile backsplash, abundant cabinetry and counter space, a pantry, and a convenient breakfast bar. The black stainless-steel appliances offer a sleek, modern look while helping disguise everyday fingerprints, and the gas range is a wonderful bonus for those who love to cook.
The Primary Suite offers a spacious walk-in closet, while both full bathrooms have been beautifully remodeled with stylish finishes. A well-designed Laundry Room with additional closet space and shelving adds even more functionality and storage. For added peace of mind, the roof and HVAC system are approximately seven years old. With its extensive remodeling, upscale finishes, inviting indoor and outdoor living spaces, beautiful landscaping, attached garage, and fantastic cul-de-sac location, this exceptional home is truly move-in ready and is sure to check almost all of the boxes. Don't miss your opportunity to own this gorgeous home—you will definitely want to see this one for yourself!
- Houzeo last checked: 54 minutes ago (October 22, 2026 at 11:45 am)
- Listing updated: October 18, 2026 at 3:37 am
- Listing Provided by: Kent Brenneman (812) 480-4663 | eXp Realty, LLC
- Source: Indiana Regional MLS-IN | MLS#: 202642131

Property Details
Status
Pending
Type
Manufactured Mobile Home
No. of Stories
-
County
--
City
Neighborhood
Year Built
1987
HOA Fees
-
Finished Area
1,264 sqft
Lot Size
10,019 sqft lot
Basement Area
- sqft
MLS Name
Indiana Regional MLS
MLS Number
202642131
MLS Status
Pending
Days on Market
11

Continue Your Journey in App
Find your dream home, receive real-time updates, and many more!
Download App
Continue Your Journey in App
Find your dream home, receive real-time updates, and many more!
Location
Facts & Features
Rooms
Bedrooms & bathrooms
Bedrooms: 2
Bathrooms: 2
Interior
Sewer
Public Sewer
Heating
Natural Gas, Forced Air
Interior Features
Breakfast Bar, Beamed Ceilings, Vaulted Ceiling(s), Stone Counters, Disposal, Dryer Hook Up Electric, Garage Door Opener, Open Floorplan, Patio Covered, Porch Covered, Porch Enclosed, Range/oven Hook Up Elec, Tub/shower Combination, Main Level Bedroom Suite, Great Room, Main Floor Laundry, Washer Hook Up
Cooling
Central Air
Flooring
Hardwood, Carpet, Tile
Appliances
Dishwasher, Microwave, Refrigerator, Window Treatments, Electric Oven, Gas Range, Gas Water Heater
Construction
Year Built
Year Built: 1987
Home type
Manufactured On Land
Construction Materials
Brick
Roof
Dimensional Shingles
Architectural Style
Ranch
Utilities & Energy
Basement
Crawl Space
Water Source
Public
Fireplace Features
Great Room, Gas Log, One
Other Features
Subdivision Name
Oak Ridge / Oakridge
Lot Features
Cul De Sac, Level
Price History
| Date | Event | Price |
|---|---|---|
10/09/2026 Source: | Pending | $257,900 $204/sqft |

Nearby Homes


Find Homes by Property Features in Evansville, IN


IDX information is provided exclusively for consumer's personal, non-commercial use and may not be used for any purpose other than to identify prospective properties that consumers may be interested in purchasing. Data is deemed reliable but is not guaranteed accurate by the MLS.
 Advertising Broker: Jonah Hartsburg | Hoosier Hub Realty
