- Overview
- Description
- Property Details
- Location
- Facts & Features
- Getting Around
- Nearby Homes



$127,000
Monthly Est:$632
 2 Beds
 2 Baths
2 full baths
 940sqft
2901 26th Street W #818, Bradenton, FL 34205
$127,000
$632/moEst:
Get Pre-Approved
Condominium
Built in 1975
$-- HOA
2.58 acres lot
$135/sq.ft
Description
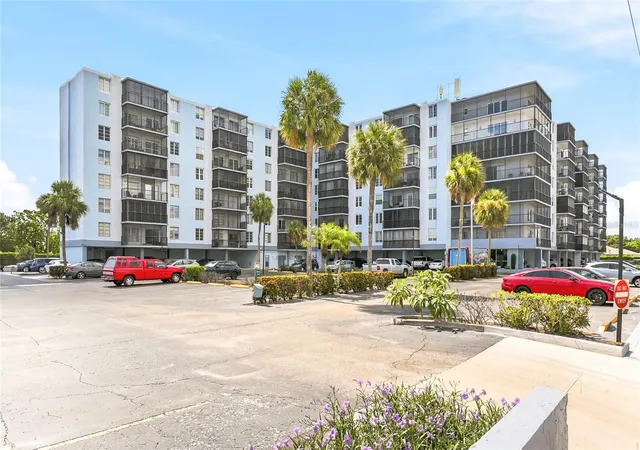
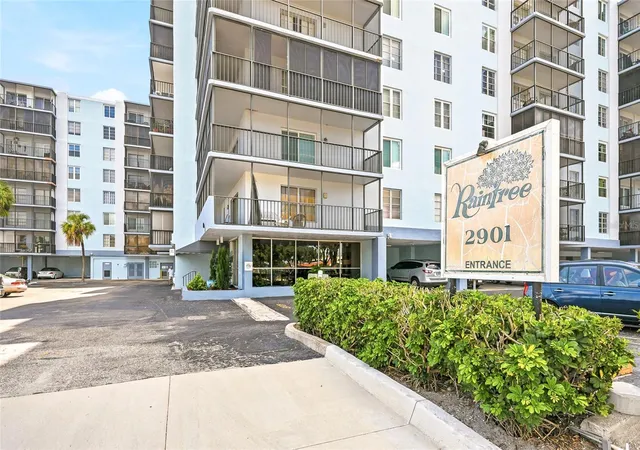
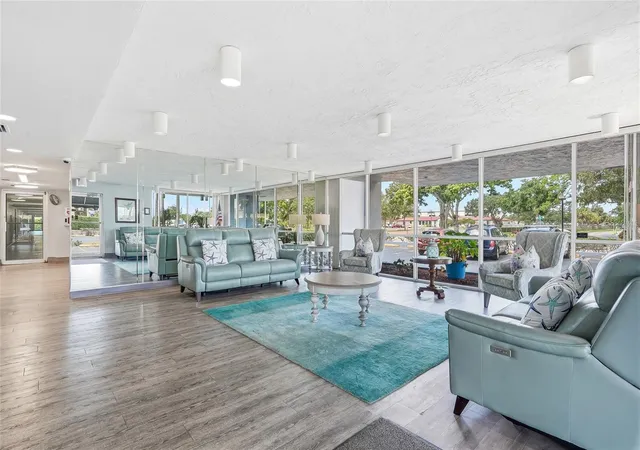
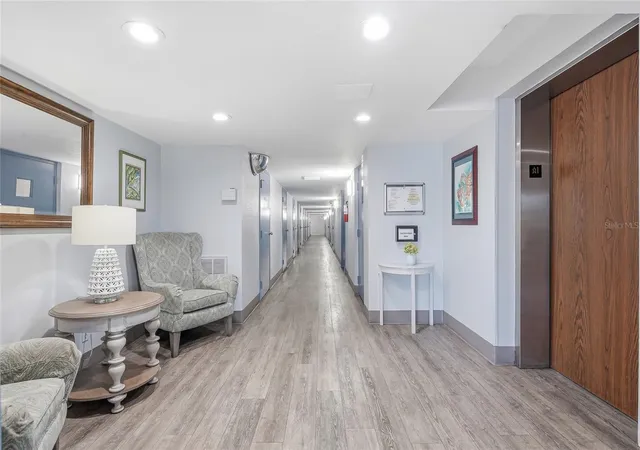
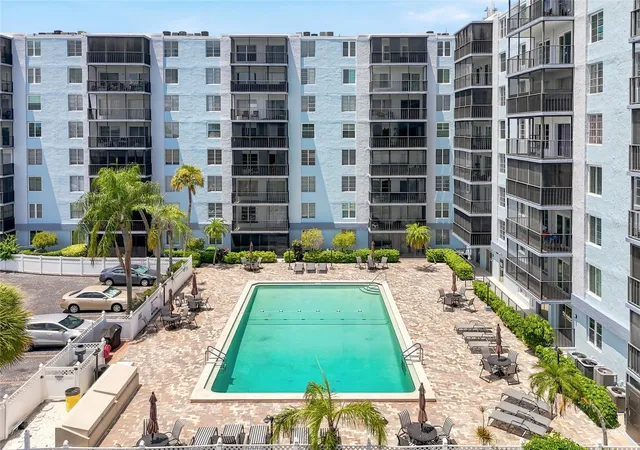
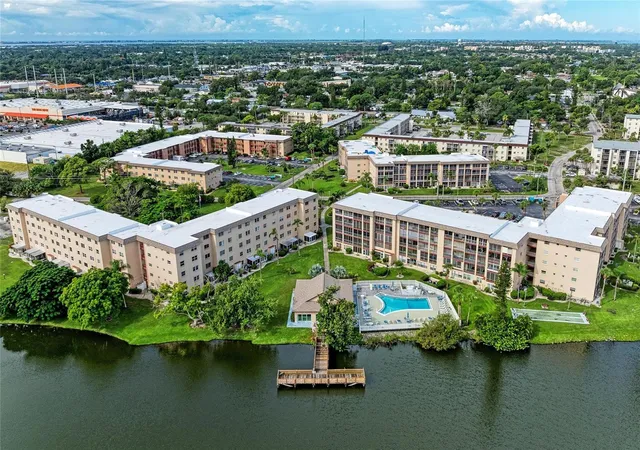
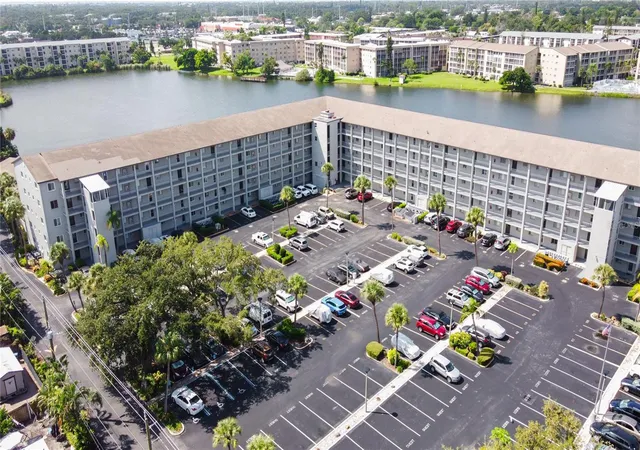
NEW PRICE! LOWEST PRICED UNIT IN THIS COMMUNITY! COMES FULLY FURNISHED! Watch the sunsets every night from your TOP FLOOR residence! Only 20 minutes to Bradenton Beach and Anna Maria Island. 30 minutes to Longboat Key and St. Armands Circle. This light and bright, top floor, 2 bedroom, 2 bath at Raintree Condos is about as easy as Florida living gets. If you have been renting a place down here every winter, this is the one that makes owning make sense instead. It is fully furnished, the fee covers nearly everything, and you can lock the door and leave for months at a time without worrying about a lawn or a roof. All you truly need to do is bring yourself and your clothes. The building is secured with buzz-in entry, and the lobby has your mailboxes, storage lockers, elevators, and the community management office all right there. The unit itself is clean and well maintained with laminate flooring throughout. This home lives bigger than its 940 square feet thanks to an open layout and a split floor plan that puts a bedroom on either side of the living area, so guests have their own space and so do you. Off the living room is a private, screened balcony, which is my favorite part of this one. You can sit out there with your coffee in the morning or unwind out there at night and the bugs stay outside where they belong. Did I mention you can watch the gorgeous Florida sunsets from here? Amenities include a community laundry room just steps from your front door, as well as a library, a kitchen for parties and events, and a community pool. This is also a pet friendly building, with each owner allowed to have two pets up to 10 pounds each. You also get one assigned parking space, and there is plenty of guest parking for visitors. This is truly maintenance fee living, as the HOA fee basically covers everything you need including building and pool maintenance, cable, internet, water, sewer, and trash. Day to day, you are 2 miles from Publix, 3 miles from Detwiler's Market, and 2 miles from Pinebrook Ironwood Golf Course. Manatee Avenue West and all of its restaurants and coffee shops is about 10 minutes away. Come check it out and claim it before someone else does!
- Houzeo last checked: 13 minutes ago
- Listing updated: September 21, 2026 at 2:55 pm
- Listing Provided by: Alyssa McIntyre (813) 285-6751 | REAL BROKER, LLC (855) 450-0442
- Source: Stellar MLS-FL | MLS#: TB8540770

Part of

Property Details
Status
Active
Type
Condominium
No. of Stories
8
County
City
Neighborhood
--
Year Built
1975
HOA Fees
-
Finished Area
940 sqft
Lot Size
2.58 acres lot
Basement Area
- sqft
MLS Name
Stellar MLS
MLS Number
TB8540770
MLS Status
Active
Days on Market
50
Cumulative Days on Market
32

Continue Your Journey in App
Find your dream home, receive real-time updates, and many more!
Download App
Continue Your Journey in App
Find your dream home, receive real-time updates, and many more!
Location
Facts & Features
Rooms
Bedrooms & bathrooms
Bedrooms: 2
Bathrooms: 2
Living Room
Level: First
Area: 180.00 Square Feet
Dimensions: 15x12
Dinette
Level: First
Area: 88.00 Square Feet
Dimensions: 11x8
Kitchen
Level: First
Area: 80.00 Square Feet
Dimensions: 10x8
Primary Bedroom
Level: First
Area: 140.00 Square Feet
Dimensions: 14x10
Bedroom 2
Level: First
Area: 132.00 Square Feet
Dimensions: 12x11
Interior
Sewer
Public Sewer
Cooling
Central Air
Exterior Features
Balcony, Lighting
Interior Features
Ceiling Fans(s), Living Room/dining Room Combo, Window Treatments
Heating
Central
Appliances
Dishwasher, Microwave, Range, Refrigerator
Flooring
Laminate
Construction
Year Built
Year Built: 1975
Home type
Condominium
Roof
Other
Foundation Details
Slab
Construction Materials
Block, Brick
Utilities & Energy
Water Source
Public
Utilities
Public
Laundry Features
Laundry Room, Other
Other Features
Community Features
Buyer Approval Required, Community Mailbox, Deed Restrictions, No Truck/rv/motorcycle Parking, Pool
Patio And Porch Features
Covered, Rear Porch, Screened
Subdivision Name
Raintree
Price History
| Date | Event | Price |
|---|---|---|
08/20/2026 Source: | Listed for Sale | $134,000 +5.51% $143/sqft |
08/20/2026 Source: | Price Decreased | $127,000 -24.85% $135/sqft |
08/13/2025 Source: | Listing Removed | $169,000 $180/sqft |
07/12/2025 Source: | Price Decreased | $169,000 -11.05% $180/sqft |
11/12/2024 Source: | Listed for Sale | $190,000 $202/sqft |

Nearby Homes
Find Homes by Property Features in Bradenton, FL

Based on information from Stellar MLS® through Oct 10, 2026, 01:15PM as submitted to and distributed by MLS GRID. All data is obtained from various sources and may not have been verified by the broker or MLS GRID. Supplied Open House Information is subject to change without notice. All information should be independently reviewed and verified for accuracy. Properties may or may not be listed by the office/agent presenting the information. IDX information is provided exclusively for consumers’ personal non-commercial use. It may not be used for any purpose other than to identify prospective properties consumers may be interested in purchasing. The data is deemed reliable but is not guaranteed by MLS GRID. The use of the MLS GRID Data may be subject to an end-user license agreement prescribed by the Member Participant’s applicable MLS, if any, and as amended from time to time. © 2026 Stellar MLS. All Rights Reserved.
 Advertising Broker: Fred McGill | Simple Showing, Inc