- Overview
- Description
- Property Details
- Location
- Facts & Features
- Getting Around
- Nearby Homes



$375,000
Monthly Est:$1,867
 2 Beds
 1 Bath
1 full bath
 1,148sqft
2901 Turkey Crk Rd, Plant City, FL 33566
$375,000
$1,867/moEst:
Get Pre-Approved
Single Family Residence
Built in 1967
$-- HOA
1.19 acres lot
$327/sq.ft
Description
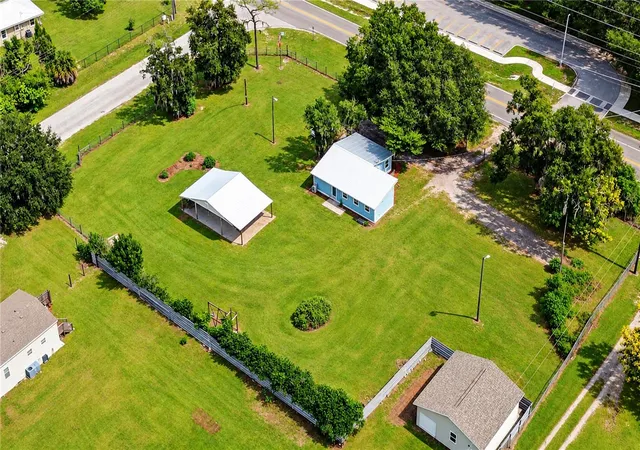
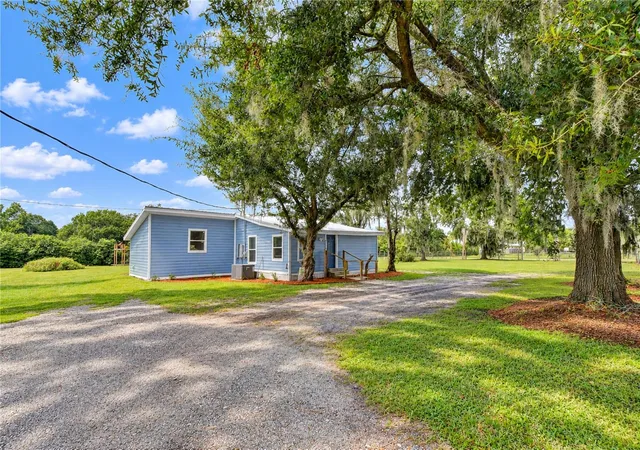
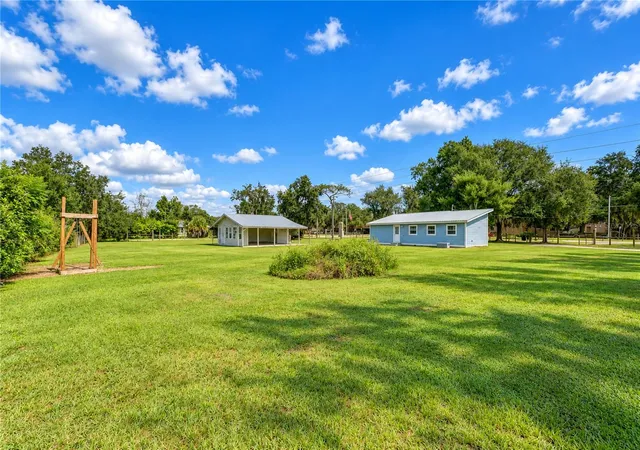
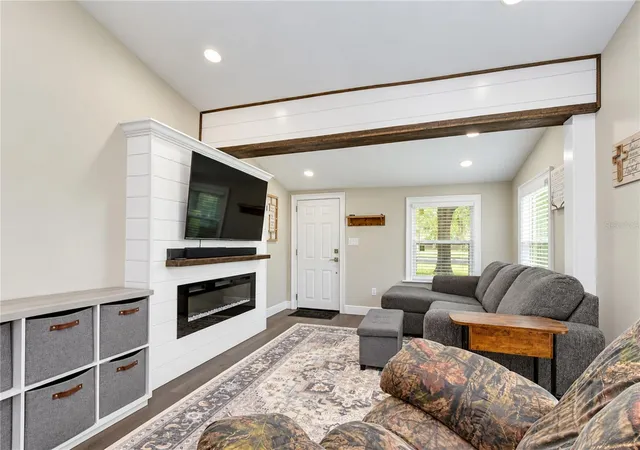
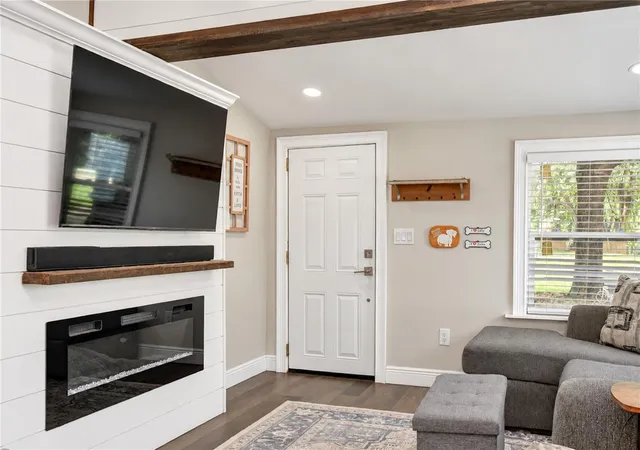
CHARM, ACREAGE, AND INCREDIBLE FLEXIBILITY COME TOGETHER IN THIS BEAUTIFULLY REMODELED PLANT CITY HOME! Set on 1.19 acres with NO HOA OR CDD, this one-of-a-kind property offers a completely renovated main home, a detached one-bedroom apartment, plenty of room to spread out, and unique features that open the door to so many possibilities. Beautiful mature oak trees shade the front of the property and create a picture-perfect introduction to a home that feels every bit as warm and welcoming as it looks. Step inside and the great room immediately welcomes you with a bright, open feel and so much character. A decorative electric fireplace surrounded by a shiplap accent wall creates a cozy focal point, while beautiful wood beams add warmth and charm overhead. The open layout flows naturally into the dining and kitchen areas, making the home feel connected, comfortable, and inviting. The REMODELED KITCHEN is filled with personality, featuring beautiful butcher block countertops, Stainless appliances, an island with bar seating, updated cabinetry, and plenty of workspace. It feels fresh and stylish while still carrying the warmth that makes this entire home feel so special. The main home offers two bedrooms and one beautifully remodeled bathroom, but the updates go far beyond the finishes you can see. The main home offers two bedrooms and one beautifully remodeled bathroom, but the transformation goes far beyond what you can see. EXTENSIVELY RENOVATED IN 2024, major improvements include a NEW ROOF, NEW A/C UNIT, NEW DUCTWORK, NEW FLOORING, NEW DRYWALL, FRESH INTERIOR PAINT, NEW TRIM AND MOLDINGS, NEW WINDOWS, NEW DOORS, NEW PLUMBING, NEW ELECTRICAL PANEL AND WIRING, NEW TANKLESS WATER HEATER, NEW CABINETRY, AND NEW KITCHEN APPLIANCES. With so many major components updated alongside the beautiful interior finishes, this home pairs the warmth and character of country living with an incredible top-to-bottom renovation! Just outside, a SEPARATE DETACHED APARTMENT adds an entirely new level of versatility, offering one bedroom, one bathroom, and a kitchenette. It is an incredible bonus for extended family, guests, a private home office, hobby space, or a variety of other needs. And with 1.19 ACRES, there is plenty of room for all the toys, outdoor projects, entertaining, and simply enjoying the extra space around you. NO HOA AND NO CDD give you even more freedom to make the property fit your lifestyle. Adding to what makes this property so unusual are THREE SEPARATE SEPTIC SYSTEMS AND THREE SEPARATE ELECTRICAL BOXES already in place. It is a feature rarely found on a property like this and adds another layer of flexibility and potential. Buyers should independently verify any intended future use with the appropriate governing authorities. The location makes it even better! Conveniently positioned near Highway 60 and I-4, you’ll have easy access to Tampa, Lakeland, and the Orlando area, including Walt Disney World and Central Florida’s many attractions. You’re also just minutes from Plant City’s local restaurants, shopping, everyday conveniences, and the famous Florida Strawberry Festival, giving you the peaceful feel of country living without being far from everything you need!
- Houzeo last checked: 3 hours ago
- Listing updated: October 9, 2026 at 12:16 pm
- Listing Provided by: Brenda Wade (813) 655-5333 | KELLER WILLIAMS SOUTH TAMPA (813) 875-3700
- Source: Stellar MLS-FL | MLS#: TB8554207

Property Details
Status
Active
Type
Single Family Residence
No. of Stories
1
County
City
Neighborhood
--
Year Built
1967
HOA Fees
-
Finished Area
1,148 sqft
Lot Size
1.19 acres lot
Basement Area
- sqft
MLS Name
Stellar MLS
MLS Number
TB8554207
MLS Status
Active
Days on Market
7
Cumulative Days on Market
7

Continue Your Journey in App
Find your dream home, receive real-time updates, and many more!
Download App
Continue Your Journey in App
Find your dream home, receive real-time updates, and many more!
Location
Facts & Features
Rooms
Bedrooms & bathrooms
Bedrooms: 2
Bathroom: 1
Great Room
Level: First
Area: 176.00 Square Feet
Dimensions: 16x11
Dining Room
Level: First
Area: 110.00 Square Feet
Dimensions: 11x10
Kitchen
Level: First
Area: 224.00 Square Feet
Dimensions: 16x14
Primary Bedroom
Level: First
Area: 132.00 Square Feet
Dimensions: 12x11
Bedroom 2
Level: First
Area: 77.00 Square Feet
Dimensions: 11x7
Dinette
Level: First
Area: 77.00 Square Feet
Dimensions: 11x7
Interior
Sewer
Public Sewer
Interior Features
Cathedral Ceiling(s), Ceiling Fans(s), High Ceilings, Living Room/dining Room Combo, Open Floorplan, Primary Bedroom Main Floor, Thermostat, Walk In Closet(s)
Appliances
Dishwasher, Disposal, Microwave, Range, Tankless Water Heater
Window Features
Double Pane Windows, Energy Star Qualified Windows
Exterior Features
Other, Private Mailbox, Rv Hookup
Flooring
Luxury Vinyl
Cooling
Central Air
Heating
Central
Construction
Year Built
Year Built: 1967
Home type
Single Family Residence
Property Condition
Completed
Foundation Details
Slab
Roof
Metal
Construction Materials
Vinyl Siding, Frame
Utilities & Energy
Security Features
Security Gate, Security System Owned
Water Source
Well
Laundry Features
In Kitchen, Inside
Fireplace Features
Decorative, Electric
Utilities
Cable Connected, Electricity Connected, Phone Available
Parking Features
Boat, Driveway, Open, Parking Pad, Rv Access/parking
Other Features
Lot Features
Corner Lot, In County, Level, Oversized Lot, Paved
Subdivision Name
Unplatted
Vegetation
Mature Landscaping
Price History
| Date | Event | Price |
|---|---|---|
10/02/2026 Source: | Price Decreased | $375,000 -6.25% $327/sqft |
10/02/2026 Source: | Listed for Sale | $400,000 $348/sqft |

Nearby Homes
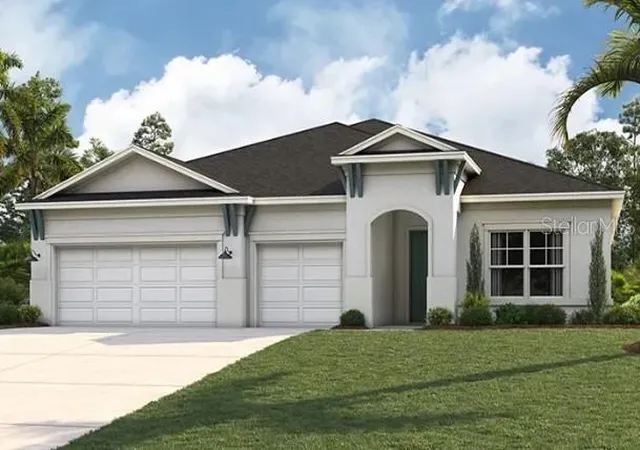
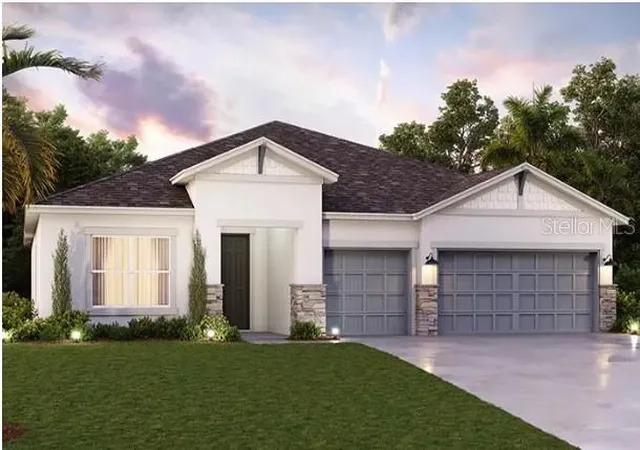
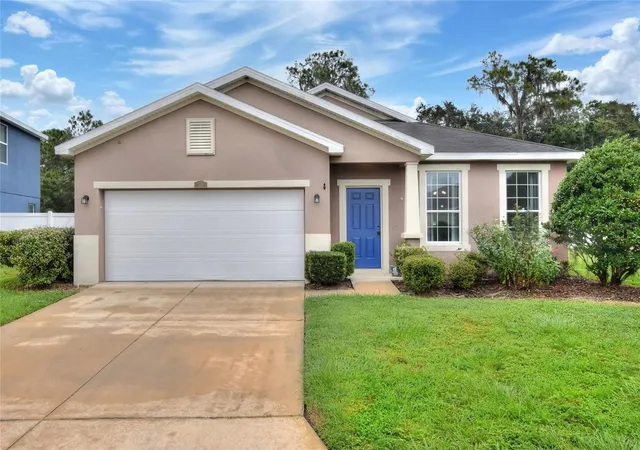
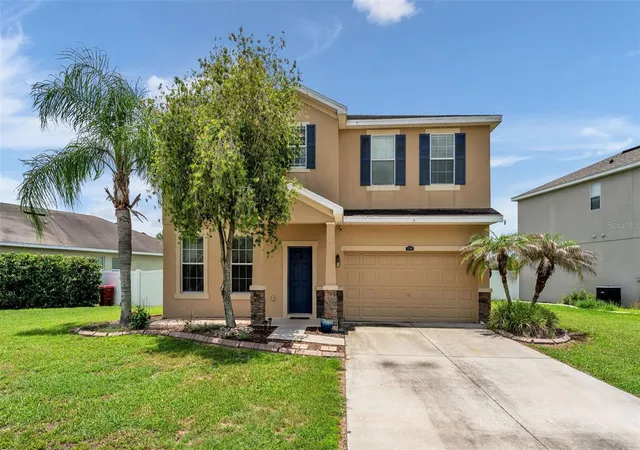
Find Homes by Property Features in Plant City, FL
Nearby New Homes For Sale

Based on information from Stellar MLS® through Oct 09, 2026, 02:30PM as submitted to and distributed by MLS GRID. All data is obtained from various sources and may not have been verified by the broker or MLS GRID. Supplied Open House Information is subject to change without notice. All information should be independently reviewed and verified for accuracy. Properties may or may not be listed by the office/agent presenting the information. IDX information is provided exclusively for consumers’ personal non-commercial use. It may not be used for any purpose other than to identify prospective properties consumers may be interested in purchasing. The data is deemed reliable but is not guaranteed by MLS GRID. The use of the MLS GRID Data may be subject to an end-user license agreement prescribed by the Member Participant’s applicable MLS, if any, and as amended from time to time. © 2026 Stellar MLS. All Rights Reserved.
 Advertising Broker: Fred McGill | Simple Showing, Inc