- Overview
- Description
- Property Details
- Location
- HOA Management
- Facts & Features
- Getting Around
- Nearby Homes


$2,499,900
Monthly Est:$12,443
 5 Beds
 8 Baths
6 full baths + 2 half baths
 5,674sqft
2902 Bellwind Cir, Rockledge, FL 32955
$2,499,900
$12,443/moEst:
Get Pre-Approved
Single Family Residence
Built in 2007
$210.83/mo HOA
0.87 acre lot
$441/sq.ft
Description
Price Improvement! Welcome to an unparalleled blend of elegance, innovation, and breathtaking waterfront views in the prestigious gated subdivision of Summer Lakes in Viera. This exceptional custom-built estate is a true masterpiece, offering 5 bedrooms, 6 full baths, 2 half baths, and a 5-car garage, all nestled on a pristine lakefront lot with an idyllic setting that defines luxury living.
Step through the 8-foot double custom doors into a grand entryway that opens to soaring 20-foot coffered ceilings and an elegant formal living space with a gas custom stone fireplace. Designed for both comfort and grandeur, this home seamlessly blends indoor and outdoor living, with a 90-degree sliding glass door system in the family room that opens to the expansive lanai, pool, and lake beyond. At the heart of this home lies the gourmet chef's kitchen, meticulously designed with high-end appliances, an oversized island with refrigerator drawers, and exquisite finishes that make it both (more)... functional and stylish. A separate wine room offers the perfect space for curated collections, while the second-story bonus/game room features a full wet bar, mini kitchen, and private terrace, making it the ultimate retreat for entertainment. The exterior of this estate is a true sanctuary, featuring a custom-designed 21 by 40 foot saltwater pool and spa, an oversized lanai, and a summer kitchen, all designed for year-round enjoyment. Unwind by the outdoor gas fireplace as you take in the tranquil lake views. The primary suite is a serene retreat, featuring a spa-like bath and a private exterior courtyard, a peaceful escape for relaxation. Throughout the home, a whole-house control lighting system and an advanced entertainment system provide seamless music, paging, and TV viewing. A recirculating hot water system ensures instant warmth throughout the home, while UV-protective window tinting safeguards your interior from the Florida sun. This estate is a rare blend of craftsmanship, technology, and design, offering the ultimate lakefront lifestyle in one of Viera's most sought-after communities. Viera is designed for culture, recreation, socialization, and easy living. Enjoy close proximity to all major road systems, Melbourne and Orlando airports, Health First hospitals, A rated schools, golf courses and the beach. Schedule a private tour today and discover the perfect balance of elegance, innovation, and breathtaking beauty.
- Houzeo last checked: 12 minutes ago
- Listing updated: July 3, 2026 at 7:46 pm
- Listing Provided by: Gregory Ellingson (321) 750-7050 | Ellingson Properties (321) 750-7050
- Source: Space Coast MLS (Space Coast Association of REALTORS®)-FL | MLS#: 1040046

Property Details
Status
Active
Type
Single Family Residence
No. of Stories
2
County
City
Neighborhood
--
Year Built
2007
HOA Fees
$210.83/mo
Finished Area
5,674 sqft
Lot Size
0.87 acre lot
Basement Area
- sqft
MLS Name
Space Coast MLS (Space Coast Association of REALTORS®)
MLS Number
1040046
MLS Status
Active
Days on Market
564

Continue Your Journey in App
Find your dream home, receive real-time updates, and many more!
Download App
Continue Your Journey in App
Find your dream home, receive real-time updates, and many more!
Location
HOA Management
Summer Lakes
HOA Fees
$1,125/ Semi-Annually
N/A
HOA Fees
$280/ Annually
Disclaimer: Amenities are based on third-party information and may vary; buyers must independently verify all amenities, as information is deemed reliable but not guaranteed.
Facts & Features
Rooms
Bedrooms & bathrooms
Bedrooms: 5
Bathrooms: 8
Interior
Sewer
Public Sewer
Interior Features
Breakfast Bar, Breakfast Nook, Built In Features, Butler Pantry, Ceiling Fan(s), Eat In Kitchen, Guest Suite, His And Hers Closets, Kitchen Island, Open Floorplan, Pantry, Primary Bathroom Tub With Separate Shower, Primary Downstairs, Walk In Closet(s), Wet Bar, Wine Cellar
Cooling
Central Air, Electric, Multi Units, Zoned
Flooring
Carpet, Tile, Wood
Heating
Central, Electric, Heat Pump
Exterior Features
Balcony, Outdoor Kitchen, Storm Shutters
Appliances
Convection Oven, Dishwasher, Disposal, Double Oven, Dryer, Electric Oven, Gas Range, Gas Water Heater, Microwave, Refrigerator, Washer
Construction
Year Built
Year Built: 2007
Home type
Single Family Residence
Roof
Concrete, Tile
Construction Materials
Block, Frame, Stone, Stucco
Utilities & Energy
Laundry Features
Lower Level, Sink
Water Source
Public
Utilities
Cable Connected, Electricity Connected, Natural Gas Connected, Sewer Connected, Water Connected
Pool Features
Gas Heat, In Ground, Salt Water, Screen Enclosure, Waterfall
Security Features
Security System Owned
Electric
200+ Amp Service
Fireplace Features
Gas, Outside
Parking Features
Circular Driveway, Garage, Garage Door Opener
Other Features
Subdivision Name
Summer Lakes Phase 3
Lot Features
Many Trees, Sprinklers In Front, Sprinklers In Rear
Patio And Porch Features
Covered, Patio, Screened
Price History
| Date | Event | Price |
|---|---|---|
07/03/2026 Source: | Price Decreased | $2,499,900 -7.41% $441/sqft |
03/04/2026 Source: | Price Decreased | $2,699,900 -9.25% $476/sqft |
03/25/2025 Source: | Price Increased | $2,975,000 +19.00% $524/sqft |
03/25/2025 Source: | Listed for Sale | $2,499,900 $441/sqft |

Nearby Homes

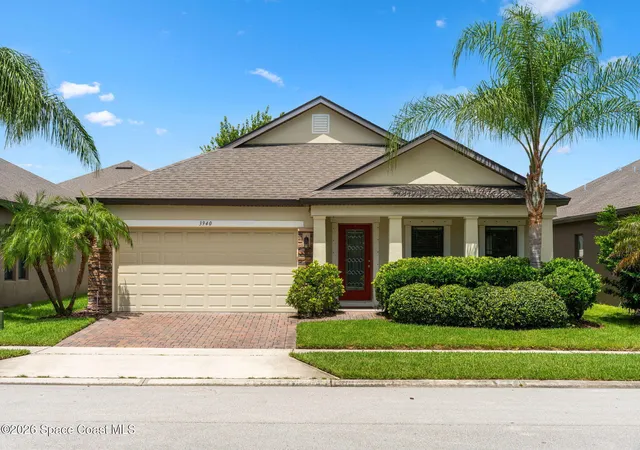
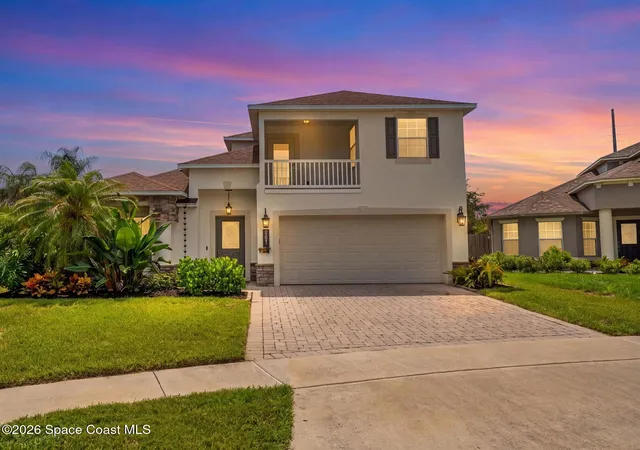


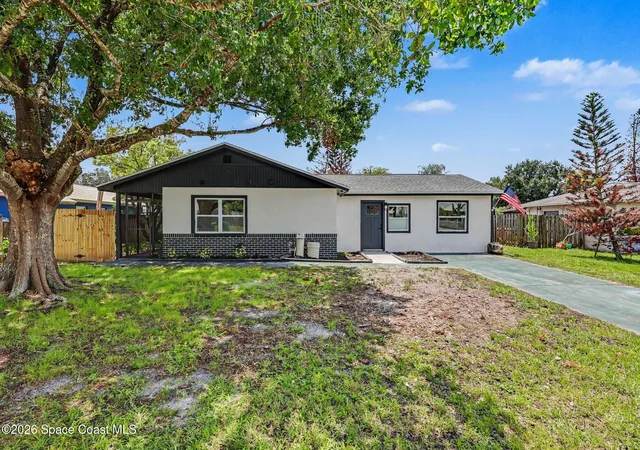


Find Homes by Property Features in Rockledge, FL
Nearby New Homes For Sale

Based on information from the Space Coast MLS through Oct 10, 2026, 02:45PM. Information is provided exclusively for consumers’ personal, non-commercial use, that it may not be used for any purpose other than to identify prospective properties consumers may be interested in purchasing. All information provided is deemed reliable but is not guaranteed and should be independently verified. This website may not include listings or property addresses of sellers who have directed their listing brokers to withhold their listing or their property address from display on the Internet. © 2026 Space Coast Association of Realtors®. All Rights Reserved.
 Advertising Broker: Moe Mossa (Savvy Avenue) | Savvy Avenue, LLC