- Overview
- Description
- Property Details
- Location
- HOA Management
- Facts & Features
- Getting Around
- Nearby Homes




$275,000
Monthly Est:$1,369
 2 Beds
 2 Baths
2 full baths
 1,380sqft
2902 Oakmont Dr #18B, Saint Charles, MO 63301
$275,000
$1,369/moEst:
Get Pre-Approved
Condominium
Built in 1993
$325/mo HOA
-- sqft lot
$199/sq.ft
Description
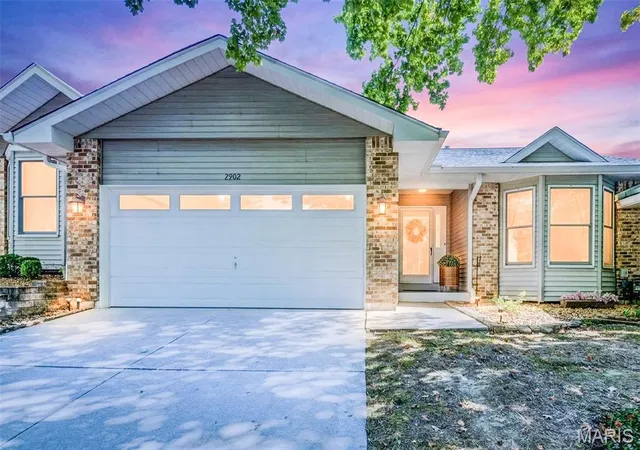
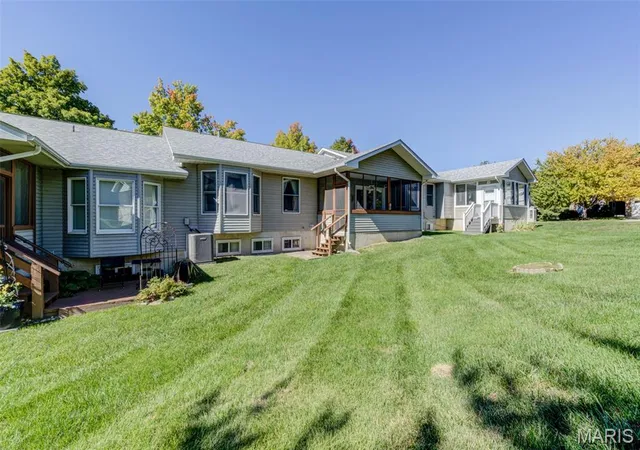
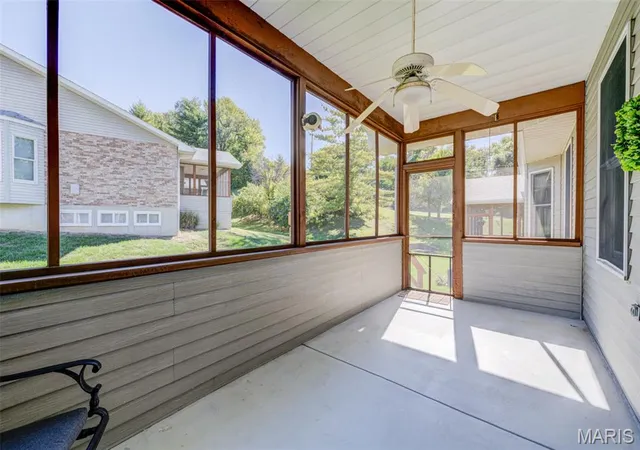
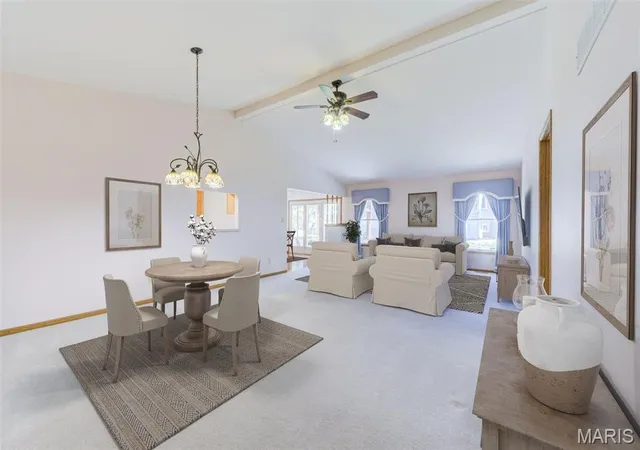
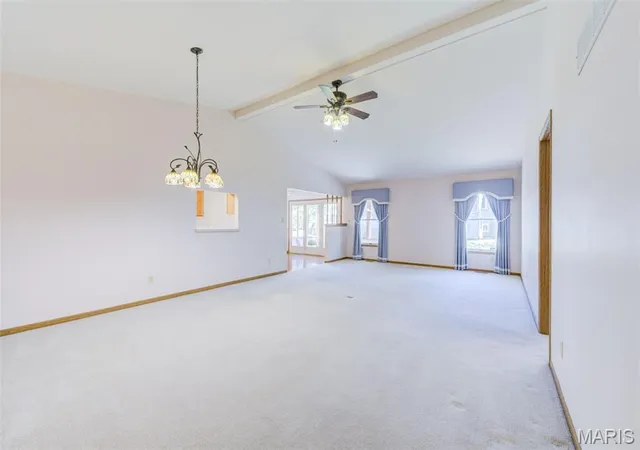
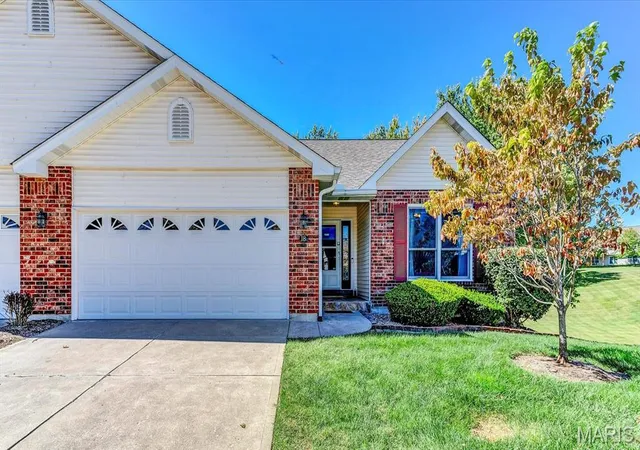
Enjoy easy, low-maintenance living in this beautifully maintained ranch-style villa at 2902 Oakmont Drive in the desirable Oakmont community of St. Charles. Tucked away near Cave Springs, this inviting home offers a spacious open floor plan with vaulted ceilings, abundant natural light, and comfortable main-level living. The great room/dining room flows easily into the breakfast room and kitchen areas with beautiful wood flooring. Both bedrooms feature bay windows, and the primary suite includes a walk-in closet, full-sized shower with double-bowl vanity, and additional linen storage. The main-floor laundry, with a storage closet/pantry, is conveniently located just off the kitchen. Step outside to the screened porch and patio, a peaceful place to enjoy morning coffee, evening relaxation, and views of the surrounding nature. A full basement with rough-in plumbing offers excellent potential for future finished living space while preserving plenty of storage. Additional features include a 2-car garage, HVAC replaced in 2021, Roof replaced in 2024, and refrigerator, washer, and dryer included. The HOA provides exterior insurance, lawn care/ snow removal/ trash /water /sewer, making this an ideal choice for anyone looking for comfort, convenience, and a more carefree lifestyle. Close to healthcare, parks, shopping, restaurants, and everything St. Charles has to offer. Priced to reflect value, this home is ready for the next happy homeowner.
- Houzeo last checked: 11 minutes ago
- Listing updated: October 8, 2026 at 3:15 pm
- Listing Provided by: Janet Morris Lamartina (314) 249-3444 , Michael Lamartina | ReeceNichols Real Estate (636) 946-2020
- Source: MARIS MLS-MO | MLS#: MIS26064121

Part of

Property Details
Status
Active
Type
Condominium
No. of Stories
-
County
City
Neighborhood
--
Year Built
1993
HOA Fees
$325/mo
Finished Area
1,380 sqft
Lot Size
-- sqft lot
Basement Area
- sqft
MLS Name
MARIS MLS
MLS Number
MIS26064121
MLS Status
Active
Days on Market
2
Cumulative Days on Market
2

Continue Your Journey in App
Find your dream home, receive real-time updates, and many more!
Download App
Continue Your Journey in App
Find your dream home, receive real-time updates, and many more!
Location
HOA Management
Oakmont
HOA Fees
$325/ Monthly
Amenities
 Amenities and services may be covered by one or multiple associations and service providers.
 Water
Water
 Sewer
Sewer
 Maintenance
 Insurance
 Trash Pickup
 Snow Removal
 Common Area Maintenance
Association Management
Disclaimer: Amenities are based on third-party information and may vary; buyers must independently verify all amenities, as information is deemed reliable but not guaranteed.
Facts & Features
Rooms
Bedrooms & bathrooms
Bedrooms: 2
Bathrooms: 2
Primary Bedroom
Level: Main
Area: 216.00 Square Feet
Dimensions: 18x12
Bedroom
Level: Main
Area: 156.00 Square Feet
Dimensions: 13x12
Breakfast Room
Level: Main
Area: 108.00 Square Feet
Dimensions: 12x9
Dining Room
Level: Main
Area: 224.00 Square Feet
Dimensions: 14x16
Great Room
Level: Main
Area: 240.00 Square Feet
Dimensions: 15x16
Kitchen
Level: Main
Area: 90.00 Square Feet
Dimensions: 10x9
Laundry
Level: Main
Area: 42.00 Square Feet
Dimensions: 6x7
Interior
Interior Features
Entrance Foyer
Sewer
Public Sewer
Appliances
Gas Water Heater, Dishwasher, Disposal, Microwave, Refrigerator, Range Hood, Electric Range, Washer
Heating
Forced Air, Natural Gas
Cooling
Ceiling Fan(s), Central Air, Electric
Construction
Year Built
Year Built: 1993
Home type
Condominium
Architectural Style
Ranch, Traditional
Roof
Architectural Shingle
Construction Materials
Brick Veneer, Vinyl Siding
Utilities & Energy
Fireplace Features
None
Electric
220 Volts
Parking Features
Attached, Garage, Garage Door Opener
Association Amenities
Association Management
Laundry Features
Main Level
Basement
Full, Roughed In Bath, Unfinished
Utilities
Cable Available
Water Source
Public
Other Features
Community Features
Street Lights
Patio And Porch Features
Screened
Lot Features
Adjoins Common Ground
Subdivision Name
Oakmont
Disclosures
Condo Development Created After 9/28/83, Flood Plain No, Hoa/condo Disclosure Available, Resale Certificate Required
Price History
| Date | Event | Price |
|---|---|---|
10/06/2026 Source: | Coming Soon | $275,000 $199/sqft |
10/06/2026 Source: | Listed for Sale | $275,000 $199/sqft |

Nearby Homes



Find Homes by Property Features in Saint Charles, MO
Nearby New Homes For Sale


Based on information from Mid America Regional Information Systems, Inc. through Oct 09, 2026, 10:30AM. All data is obtained from various sources and may not have been verified by broker or MLS GRID. Supplied Open House Information is
subject to change without notice. All information should be independently reviewed and verified for accuracy. Properties may or may not be listed by the office/agent presenting the information. Some IDX listings have been excluded from this website.
Properties displayed may be listed or sold by various participants in the MLS. Property data presented reflect information otherwise available from public records. The REALTOR® providing this information may not have represented the buyer or seller
in some or all of the transactions.
IDX information is provided exclusively for consumers’ personal noncommercial use, that it may not be used for any purpose other than to identify prospective properties consumers may be interested in purchasing, that the data is deemed reliable but is not guaranteed by MLS GRID, and that the use of the MLS GRID Data may be subject to an end user license agreement prescribed by the Member Participant’s applicable MLS if any and as amended from time to time. © 2026 Mid America Regional Information Systems, Inc. All Rights Reserved.
 Advertising Broker: Nicholas Huscroft | Chosen Realty