Realty Solution
Powered by 
- 3
- Overview
- Description
- Property Details
- Location
- Facts & Features
- Getting Around
- Nearby Homes




Listed by: Rebecca Locke (818) 725-2500 DRE #01818907 | Equity Union (661) 516-2064
$896,500
Monthly Est:$4,462
 4 Beds
 3 Baths
2 full baths
 3,031sqft
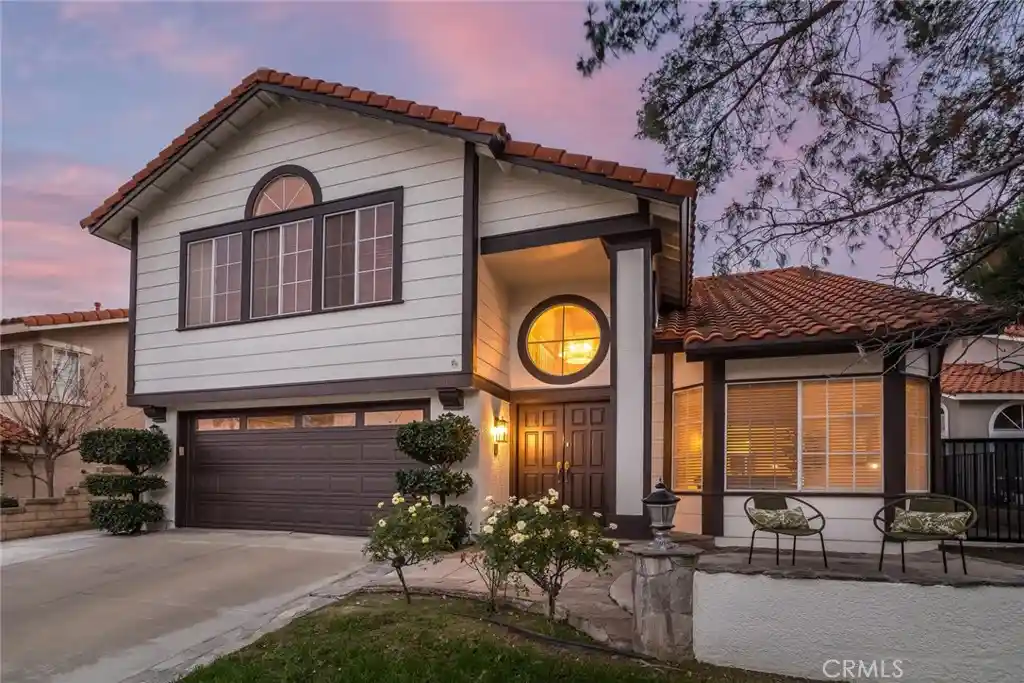
29033 Shadow Valley Ln, Santa Clarita, CA 91390
$896,500
$4,462/moEst:
Get Pre-Approved
Single Family Residence
Built in 1990
$-- HOA
5,620 sqft lot
$296/sq.ft
Description
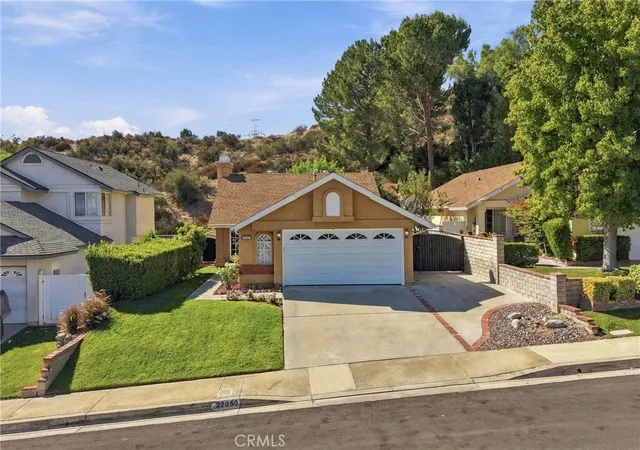
Welcome to this stunning residence, ideally situated in the heart of Santa Clarita on a picturesque street that beautifully reflects pride of ownership. From the moment you arrive, you will notice the beautiful curb appeal, highlighted by fresh exterior paint, manicured landscaping and a welcoming front porch.
Spanning over 3,000 square feet, this thoughtfully designed home offers four bedrooms (including one conveniently located on the main level), a spacious bonus room/loft, three bathrooms, formal living and dining rooms, a spacious family room, and a well-appointed laundry room with sink. Upon entry, you are welcomed by soaring cathedral ceilings, warm yet neutral wood flooring, inviting designer paint selections, updated lighting, and an abundance of windows that fill the home with natural light. The chef’s kitchen is both functional and inviting, featuring extensive cabinetry, stainless steel appliances, ample counter space, a center island, walk in pantry and a charming breakfast nook. The formal dining is highlighted by an elegant chandelier, creating the perfect setting for both intimate dinners and larger gatherings. The family room offers a comfortable and sophisticated space to unwind, complete with a cozy brick fireplace, wet bar, custom built-ins, and seamless access to the backyard, ideal for effortless indoor-outdoor entertaining. Upstairs, the luxurious primary suite serves as a true retreat featuring a large walk-in closet and peaceful views of the surrounding landscape. The beautifully updated ensuite bathroom features a dual-sink vanity, oversized soaking tub, and a separate walk-in shower. The secondary bedrooms are well-sized and offer ample closet space. The hall bathroom has been tastefully updated with a coordinating dual-sink vanity and tub/shower combination. The expansive loft provides exceptional flexibility and can easily function as a home theater, game room, office, or additional living space. Don't miss the modern conveniences of a newer roof, newer HVAC, newer water heater and solar! Step outside and experience a private entertainer’s backyard, complete with a new large covered patio and expansive grassy area, perfect for relaxing, hosting, or everyday enjoyment. Ideally located just minutes from shopping, parks, award-winning schools, and convenient freeway access, this home perfectly captures the essence of refined Southern California living.
- Houzeo last checked: 0 minutes ago
- Listing updated: August 1, 2026 at 3:37 am
- Source: California Regional MLS-CA | MLS#: SR26094658

Property Details
Status
Active Under Contract
Type
Single Family Residence
No. of Stories
2
County
City
Neighborhood
--
Year Built
1990
HOA Fees
-
Finished Area
3,031 sqft
Lot Size
5,620 sqft lot
Basement Area
- sqft
MLS Name
California Regional MLS
MLS Number
SR26094658
MLS Status
ActiveUnderContract
Days on Market
186
Cumulative Days on Market
170

Continue Your Journey in App
Find your dream home, receive real-time updates, and many more!
Continue Your Journey in App
Find your dream home, receive real-time updates, and many more!
Location
Facts & Features
Rooms
Bedrooms & bathrooms
Bedrooms: 4
Bathrooms: 3
Interior
Appliances
Convection Oven, Dishwasher, Gas Range, Microwave, Range Hood
Heating
Central
Cooling
Central Air
Interior Features
Wet Bar, Built In Features, Breakfast Area, Ceiling Fans, Cathedral Ceilings, Dry Bar, Separate Formal Dining Room, High Ceilings, Open Floorplan, Pantry, Stone Counters, Recessed Lighting, Storage, Tile Counters, Wired For Sound, All Bedrooms Up, Bedroom On Main Level, Primary Suite, Walk In Pantry, Walk In Closets
Flooring
Laminate, Tile
Sewer
Public Sewer
Construction
Year Built
Year Built: 1990
Home type
Single Family Residence
Property Condition
Turnkey
Construction Materials
Stucco, Wood Siding
Architectural Style
Traditional
Roof
Tile
Foundation Details
Slab
Utilities & Energy
Parking Features
Direct Access, Door Single, Driveway, Garage, Garage Door Opener
Pool Features
None
Fireplace Features
Bonus Room, Family Room
Water Source
Public
Laundry Features
Inside, Laundry Room
Security Features
Carbon Monoxide Detectors
Other Features
Subdivision Name
Bouquet Cyn Estates (bqce)
Community Features
Curbs, Street Lights, Suburban, Sidewalks
Lot Features
Back Yard, Cul De Sac, Front Yard, Level, Yard
Patio And Porch Features
Concrete, Covered, Front Porch
Price History
| Date | Event | Price |
|---|---|---|
07/31/2026 Source: | Contingent (Active Under Contract) | $896,500 $296/sqft |
07/28/2026 Source: | Listed for Sale | $896,500 $296/sqft |
06/11/2026 Source: | Price Decreased | $896,500 -0.28% $296/sqft |
04/16/2026 Source: | Price Decreased | $899,000 -3.23% $297/sqft |
04/02/2026 Source: | Price Decreased | $929,000 -2.11% $306/sqft |

Show more
Nearby Homes


Find Homes by Property Features in Santa Clarita, CA


Based on information from California Regional Multiple Listing Service, Inc. as of Nov 04, 2026, 12:30AM and /or other sources. All data, including all measurements and calculations of area, is obtained from various sources and has not been, and will not be, verified by broker or MLS. All information should be independently reviewed and verified for accuracy. Properties may or may not be listed by the office/agent presenting the information. Information being provided is for consumers’ personal, non-commercial use and may not be used for any purpose other than to identify prospective properties consumers may be interested in purchasing. This website may not include listings or property addresses of sellers who have directed their listing brokers to withhold their listing or their property address from display on the Internet. © 2026 California Regional Multiple Listing Service. All Rights Reserved.
 Advertising Broker: William Johnson DRE #01463271 | William Johnson Brokerage
