Andover RE
Powered by 
- 0
- 11
- Overview
- Description
- Property Details
- Location
- Facts & Features
- Getting Around
- Nearby Homes

Street View
$259,900
Monthly Est:$1,294
 3 Beds
 2 Baths
2 full baths
 1,493sqft
29039 Shirley Ave, Madison Heights, MI 48071
$259,900
$1,294/moEst:
Get Pre-Approved
Single Family Residence
Built in 1956
$-- HOA
0.13 acre lot
$174/sq.ft
Description
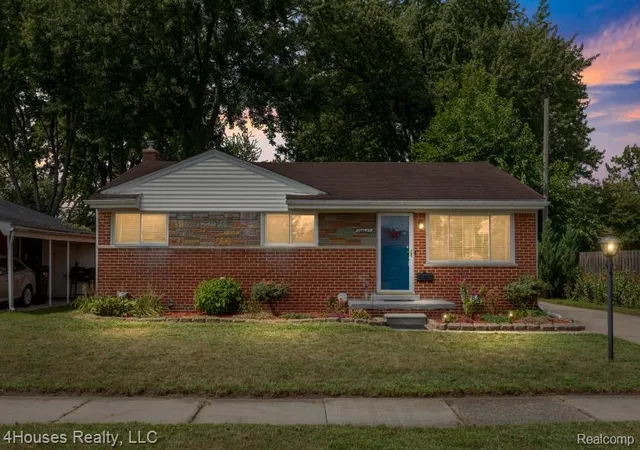
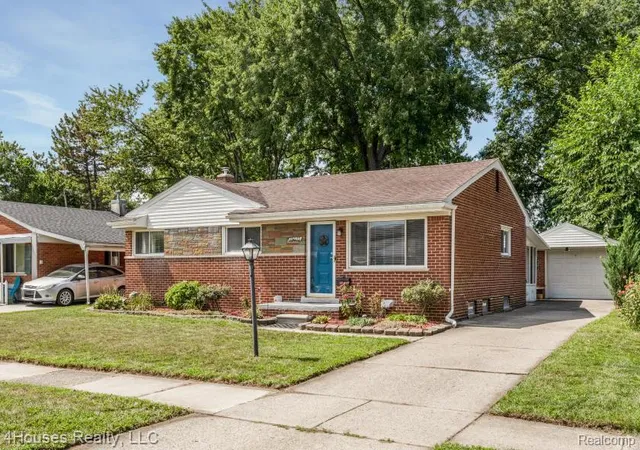
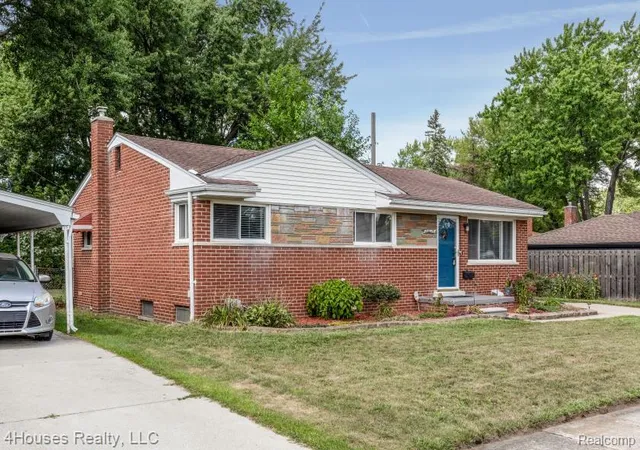
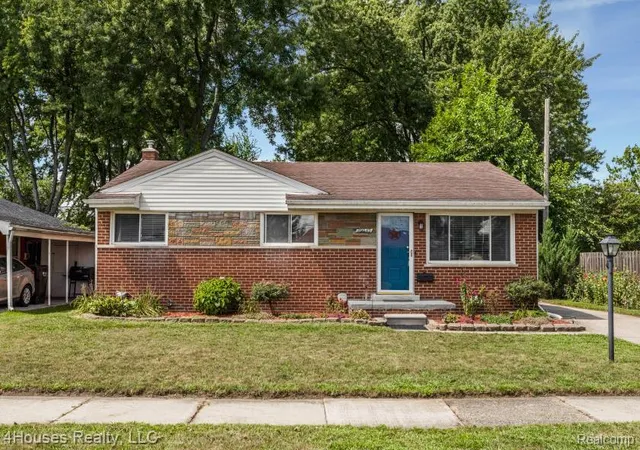
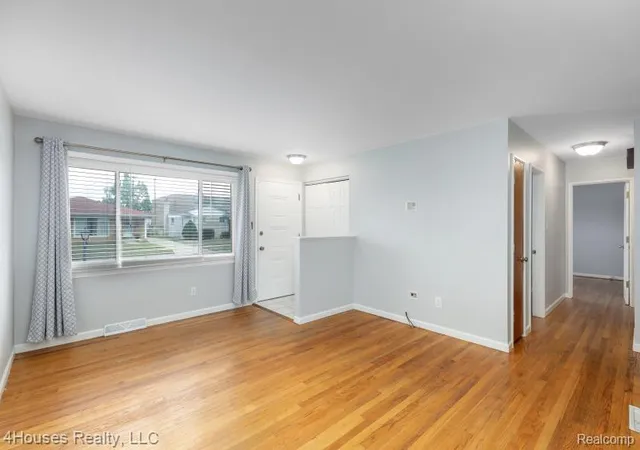
Welcome to this beautifully updated ranch in the heart of Madison Heights offering the perfect blend of comfort, style, and move-in-ready convenience! Situated on a quiet tree-lined street this charming home elegantly blends classic character and modern convenience in a highly desirable neighborhood within Lamphere School District! This well-maintained home features 3 bedrooms, 2 full bathrooms, and a functional ranch with open layout designed for easy everyday living. The remodeled kitchen showcases stylish finishes, updated cabinetry, and updated appliances creating a bright and inviting space perfect for cooking and entertaining. The full bathroom was completely renovated in 2026 with tasteful modern updates and finishes. Additional interior features include spacious living areas, comfortable bedrooms, nicely sized dining room and plenty of natural light throughout. The unfinished basement, has a full bathroom that was recently added in 2025, and offers additional potential space for storage or entertainment. Recent updates include, both bathrooms, hot water heater, appliances, light fixtures. Step outside to enjoy the fully fenced backyard — ideal for pets, gatherings, gardening, or relaxing summer evenings. The functional layout provides comfortable living spaces and is perfectly situated near major freeways, shopping centers, parks, and entertainment! This affordable home is ideal for both first-time homebuyers seeking to build equity and investors looking for a turn-key rental. Come explore the possibilities and see how this move-in-ready home can be yours! This property is truly a hidden gem!! *This home also qualifies for a special problem called Next Horizon Program through First Merchants Bank which provides lower down payment options, lower interest rates, no PMI and $3,500-$7,500 in down payment assistance/grants. Contact me and I’ll be happy to contact you with the mortgage banker who can assist with the process!*
- Houzeo last checked: 14 minutes ago
- Listing updated: October 15, 2026 at 5:41 pm
- Listing Provided by: Danny Kasyouhanan (248) 910-0393 | 4Houses Realty, LLC (248) 387-9377
- Source: Realcomp MLS-MI | MLS#: 20261079835

- Originating MLS: Realcomp II Ltd
Property Details
Status
Active
Type
Single Family Residence
No. of Stories
-
County
City
Neighborhood
--
Year Built
1956
HOA Fees
-
Finished Area
1,493 sqft
Lot Size
0.13 acre lot
Basement Area
- sqft
MLS Name
Realcomp MLS
MLS Number
20261079835
MLS Status
Active
Days on Market
19
Cumulative Days on Market
56

Continue Your Journey in App
Find your dream home, receive real-time updates, and many more!
Download App
Continue Your Journey in App
Find your dream home, receive real-time updates, and many more!
Location
Facts & Features
Rooms
Bedrooms & bathrooms
Bedrooms: 3
Bathrooms: 2
Interior
Interior Features
Programmable Thermostat
Exterior Features
Chimney Caps, Lighting
Appliances
Dishwasher, Disposal, Dryer, Free Standing Electric Range, Free Standing Refrigerator, Microwave, Washer
Sewer
Public Sewer
Cooling
Ceiling Fans, Central Air
Heating
Forced Air, Natural Gas
Construction
Year Built
Year Built: 1956
Home type
Single Family Residence
Construction Materials
Brick, Vinyl Siding
Roof
Asphalt
Architectural Style
Ranch
Foundation Details
Basement, Poured, Sump Pump
Utilities & Energy
Water Source
Public
Basement
Full, Partially Finished
Parking Features
One Car Garage, Detached, Electricityin Garage, Garage Door Opener
Pool Features
None
Laundry Features
Laundry Room
Other Features
Disclosures
No Restrictions, Taxes Homestead Exempt
Patio And Porch Features
Enclosed, Patio, Porch
Subdivision Name
Shirley Jean Spoon
Price History
| Date | Event | Price |
|---|---|---|
10/15/2026 Source: | Listed for Sale | $259,900 $174/sqft |
10/09/2026 Source: | Price Decreased | $259,900 -7.15% $174/sqft |
10/09/2026 Source: | Listing Removed | $279,900 $187/sqft |
09/09/2026 Source: | Price Decreased | $279,900 -3.45% $187/sqft |
08/21/2026 Source: | Listed for Sale | $289,900 +3.57% $194/sqft |


Show more

Nearby Homes

Find Homes by Property Features in Madison Heights, MI
Nearby New Homes For Sale


Based on information from the Board/Association of REALTORS® (alternatively, from the Realcomp II Ltd. MLS) through Oct 22, 2026, 02:30AM. All information provided is deemed reliable, but is not guaranteed to be accurate and should be independently verified. IDX provided courtesy of Realcomp II Ltd. via Andover Real Estate & Houzeo, Copyright 2026 Realcomp II Ltd. Shareholders Any use of search facilities of data on the site, other than by a consumer looking to purchase real estate, is prohibited. IDX information is provided exclusively for consumers' personal, noncommercial use and may not be used for any purpose other than to identify prospective properties consumers may be interested in purchasing. The accuracy of all information, regardless of source, is not guaranteed or warranted. All information should be independently verified. Listing Information presented by local MLS brokerage: Andover Real Estate, local REALTOR®- Scott Rubin - (248)206-3666 . Any use of search facilities of data on the site, other than by a consumer looking to purchase real estate, is prohibited. © 2024 Realcomp II Ltd. MLS. All Rights Reserved.
 Advertising Broker: Andover Real Estate | Andover Real Estate
