- Overview
- Description
- Property Details
- Location
- HOA Management
- Facts & Features
- Getting Around
- Nearby Homes


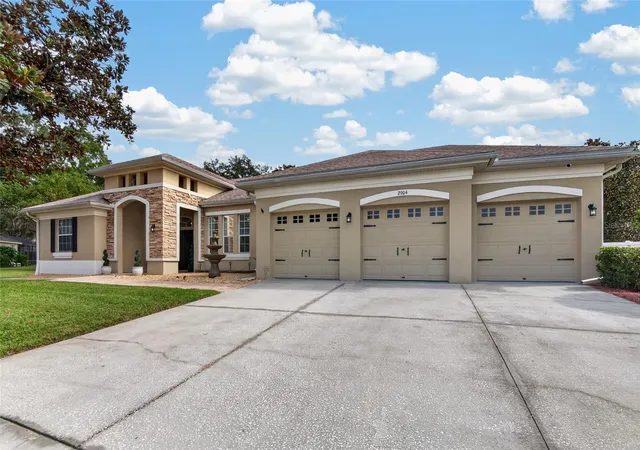


$625,000
Monthly Est:$3,111
 4 Beds
 3 Baths
3 full baths
 2,603sqft
2904 Hammock Vista Ct, Plant City, FL 33566
$625,000
$3,111/moEst:
Get Pre-Approved
Single Family Residence
Built in 2001
$86/mo HOA
15,956 sqft lot
$240/sq.ft
Description
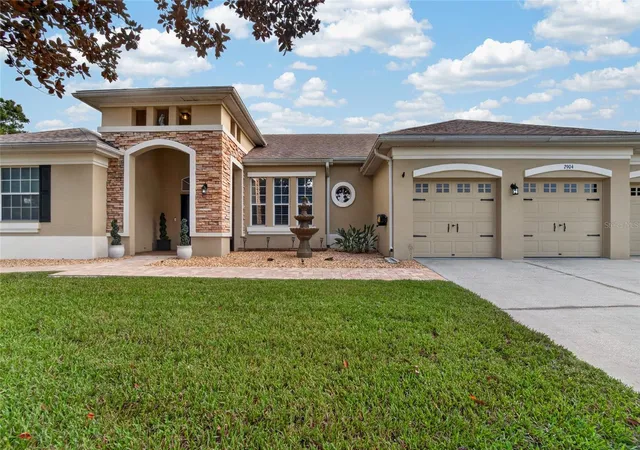
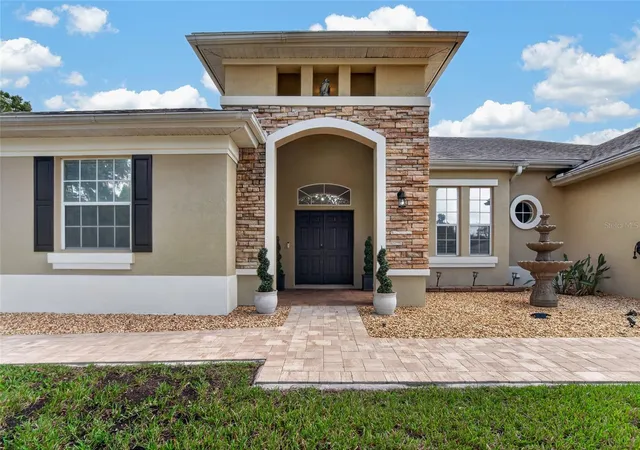
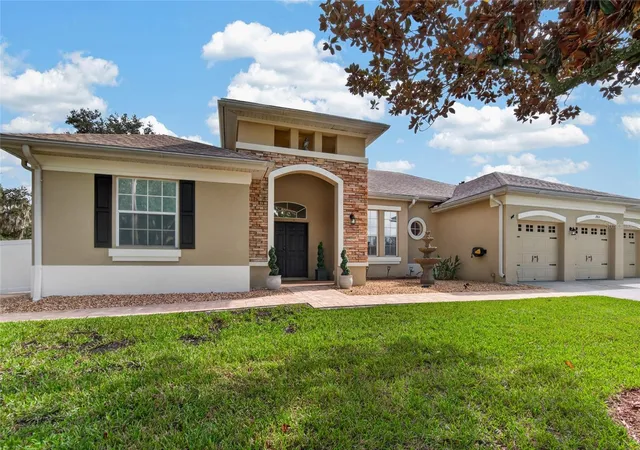
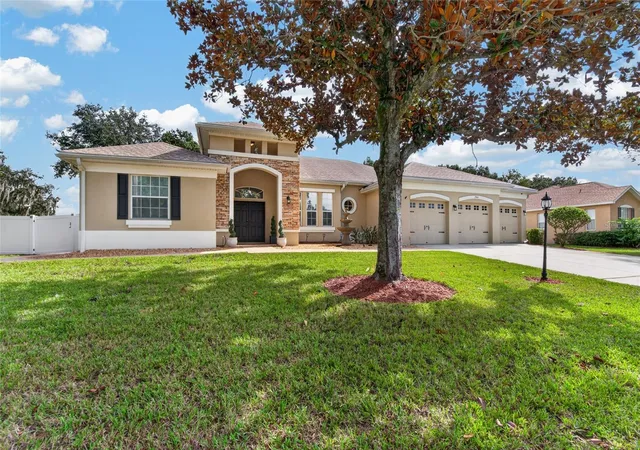
A distinctive offering in Walden Lake’s sought-after Forest Park community, this beautifully appointed 4-bedroom, 3-bath pool residence with a dedicated office and 3-car garage combines refined interiors, thoughtful updates, and exceptional outdoor living. Privately situated at the end of a cul-de-sac on an expansive lot, the property offers an appealing sense of space both inside and out. A grand double-door entry introduces rich Brazilian Cherry wood flooring, soaring volume ceilings, and an inviting view of the pool and outdoor living area. The interior reflects a thoughtful blend of style and function, featuring a renovated granite kitchen with a new range, beautifully redesigned baths, fresh interior paint, and a custom entertainment wall with a built-in electric fireplace. The dedicated office offers a comfortable work-from-home setting, complemented by plantation shutters in both the office and primary suite. The spacious primary retreat features elegant tray ceilings, two walk-in closets, and a beautifully appointed ensuite bath with a garden tub, detailed tilework, and contemporary LED mirrors. The outdoor setting is equally compelling. An expansive screened enclosure surrounds the pool and hot tub, complemented by paver decking and generous space for entertaining or simply enjoying the Florida lifestyle. Beyond the enclosure, the large fenced side and backyard offer additional room to enjoy, with a fire pit and propane tank, drip irrigation for flower pots, and underground drainage designed to enhance water management. A beautiful fountain creates an inviting first impression at the front of the home. Notable improvements include a 2021 roof, gutters on all rooflines, replacement pool enclosure screening in 2021, PVC fencing installed in 2022, and a new hot water heater in 2025. With its desirable cul-de-sac location, substantial outdoor space, distinctive architectural details, and extensive improvements, this is a thoughtfully maintained Forest Park home that offers a wonderful combination of comfort, privacy, and lifestyle.
- Houzeo last checked: 8 minutes ago
- Listing updated: November 7, 2026 at 3:47 am
- Listing Provided by: Angel Miller (813) 546-9863 , Natalie Sweet | KELLER WILLIAMS-PLANT CITY (813) 759-1200
- Source: Stellar MLS-FL as distributed by MLS GRID | MLS#: TB8565179

Property Details
Status
Active
Type
Single Family Residence
No. of Stories
-
County
City
Neighborhood
--
Year Built
2001
HOA Fees
$86/mo
Finished Area
2,603 sqft
Lot Size
15,956 sqft lot
Basement Area
- sqft
MLS Name
Stellar MLS
MLS Number
TB8565179
MLS Status
Active
Days on Market
1

Continue Your Journey in App
Find your dream home, receive real-time updates, and many more!
Continue Your Journey in App
Find your dream home, receive real-time updates, and many more!
Location
HOA Management
Forest Park
HOA Fees
$65/ Quarterly
Walden Lake
HOA Fees
$386/ Semi-Annually
Disclaimer: Amenities are based on third-party information and may vary; buyers must independently verify all amenities, as information is deemed reliable but not guaranteed.
Facts & Features
Rooms
Bedrooms & bathrooms
Bedrooms: 4
Bathrooms: 3
Bedroom 2
Level: First
Area: 132.00 Square Feet
Dimensions: 12x11
Bathroom 3
Level: First
Area: 132.00 Square Feet
Dimensions: 12x11
Bathroom 4
Level: First
Area: 144.00 Square Feet
Dimensions: 12x12
Primary Bedroom
Level: First
Area: 224.00 Square Feet
Dimensions: 16x14
Office
Level: First
Area: 120.00 Square Feet
Dimensions: 12x10
Dining Room
Level: First
Area: 238.00 Square Feet
Dimensions: 14x17
Family Room
Level: First
Area: 320.00 Square Feet
Dimensions: 16x20
Kitchen
Level: First
Area: 210.00 Square Feet
Dimensions: 14x15
Interior
Sewer
Public Sewer
Cooling
Central Air
Flooring
Ceramic Tile, Hardwood, Laminate, Travertine
Interior Features
Ceiling Fans(s), Eat In Kitchen, High Ceilings, Kitchen/family Room Combo, Split Bedroom, Stone Counters
Heating
Central
Appliances
Dishwasher, Dryer, Microwave, Range, Refrigerator, Washer, Water Filtration System
Construction
Year Built
Year Built: 2001
Home type
Single Family Residence
Roof
Shingle
Foundation Details
Slab
Construction Materials
Block, Stucco
Utilities & Energy
Fireplace Features
Electric, Family Room
Utilities
Bb/hs Internet Available, Electricity Connected, Underground Utilities
Parking Features
Garage Door Opener
Pool Features
In Ground, Gunite, Screen Enclosure
Laundry Features
Laundry Room
Water Source
Public
Other Features
Subdivision Name
Replat Walden Lake Unit 37 Pha
Patio And Porch Features
Screened
Community Features
Street Lights
Lot Features
City Limits
Price History
| Date | Event | Price |
|---|---|---|
11/06/2026 Source: | Listed for Sale | $625,000 +4.17% $240/sqft |
05/22/2024 Source: | Price Decreased | $600,000 -1.48% $231/sqft |
04/18/2024 Source: | Sold | $609,000 +56.56% $234/sqft |
12/12/2006 Source: | Listing Removed | $389,000 -4.89% $149/sqft |
01/06/2006 Source: | Sold | $409,000 $157/sqft |

Nearby Homes
Find Homes by Property Features in Plant City, FL
Nearby New Homes For Sale

Based on information from Stellar MLS® through Nov 07, 2026, 09:45AM as submitted to and distributed by MLS GRID. All data is obtained from various sources and may not have been verified by the broker or MLS GRID. Supplied Open House Information is subject to change without notice. All information should be independently reviewed and verified for accuracy. Properties may or may not be listed by the office/agent presenting the information. IDX information is provided exclusively for consumers’ personal non-commercial use. It may not be used for any purpose other than to identify prospective properties consumers may be interested in purchasing. The data is deemed reliable but is not guaranteed by MLS GRID. The use of the MLS GRID Data may be subject to an end-user license agreement prescribed by the Member Participant’s applicable MLS, if any, and as amended from time to time. © 2026 Stellar MLS. All Rights Reserved.
 Advertising Broker: Fred McGill | Simple Showing, Inc
