- Overview
- Description
- Property Details
- Location
- Facts & Features
- Getting Around
- Nearby Homes
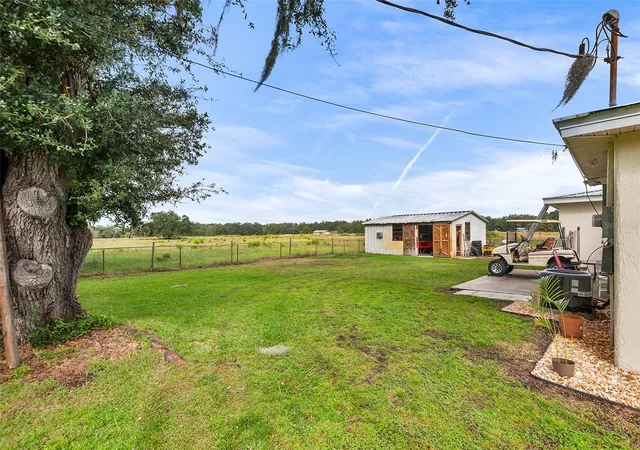

Street View
$349,900
Monthly Est:$1,742
 2 Beds
 2 Baths
2 full baths
 1,134sqft
323 S Wiggins Rd, Plant City, FL 33566
$349,900
$1,742/moEst:
Get Pre-Approved
Single Family Residence
Built in 1961
$-- HOA
17,860 sqft lot
$309/sq.ft
Description
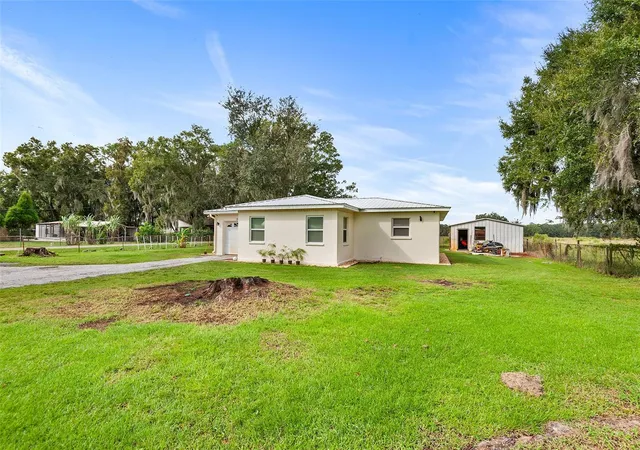
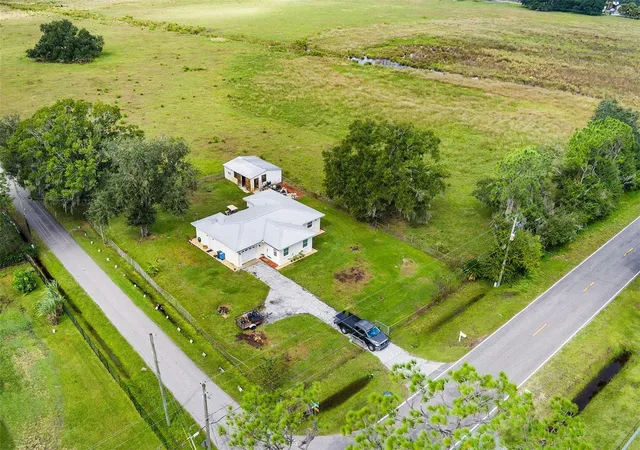
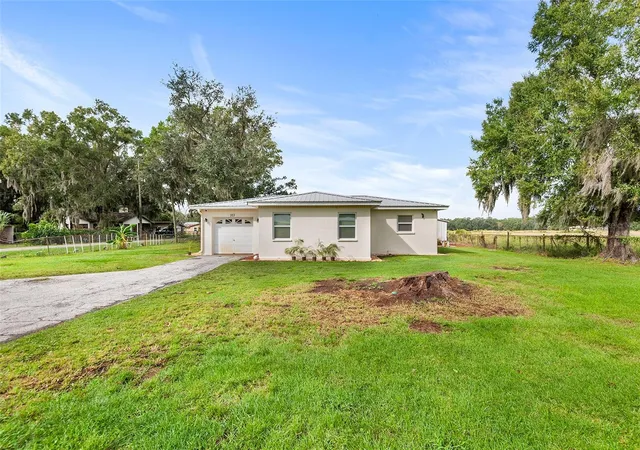
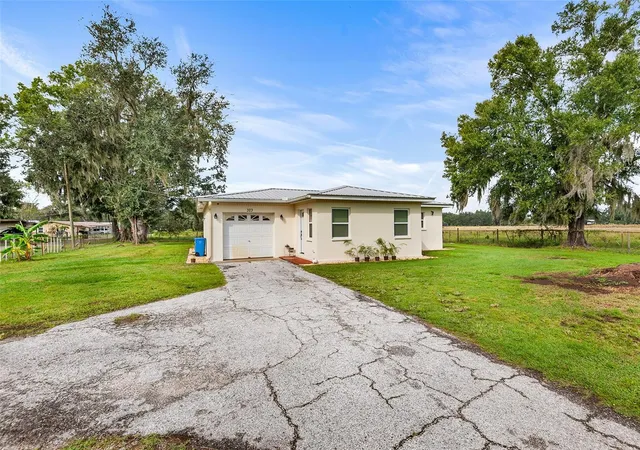
Beautifully remodeled 2-bedroom, 2-bathroom home with a detached workshop on 0.41 acres! Situated on a spacious corner lot outside the designated flood zone, this property offers modern finishes, extensive improvements, and plenty of room to enjoy the outdoors.
Inside, you’ll find a bright, inviting living area with recessed lighting, contemporary finishes, and attractive flooring throughout. The remodeled kitchen features updated cabinetry, quartz countertops, stainless steel appliances, and ample workspace and storage. Both bathrooms offer stylish modern finishes, including a spacious glass-enclosed walk-in shower in the primary bathroom.
Beyond its beautiful appearance, this home offers numerous major improvements, including a metal roof installed in 2020, replacement of the main sewer line, and installation of a new drain field in 2020 (reported updates from previous owners). The complete HVAC system was replaced in July 2021, including attic ductwork, interior components, garage unit, and exterior condenser. Additional improvements include a new water heater in 2021 and a whole-house salt-based water softener system. In 2024, the well water system received a new well pump, #40 piping, and electrical harness. The garage HVAC system also received a new condensate drain pump in 2026.
Outside, enjoy the expansive yard with mature trees, a rear patio area, and plenty of space for entertaining, gardening, outdoor activities, or recreation. The detached backyard workshop provides versatile space for hobbies, projects, equipment, or storage and is equipped with both 120V and 220V electrical service. It also houses the property’s well water pressure tank and water softener system. An attached one-car garage offers additional convenience and storage.
With extensive updates, modern finishes, private well and septic, a generous corner lot, and a versatile detached workshop, this property offers a wonderful opportunity to enjoy comfortable Florida living with room to spread out. Come see everything this beautifully updated home has to offer!
- Houzeo last checked: 6 minutes ago
- Listing updated: November 6, 2026 at 6:54 pm
- Listing Provided by: William Kilpatrick (863) 669-8090 , Rayven Santiago | KELLER WILLIAMS TAMPA CENTRAL (813) 865-0700
- Source: Stellar MLS-FL as distributed by MLS GRID | MLS#: TB8564536

Property Details
Status
Active
Type
Single Family Residence
No. of Stories
-
County
City
Neighborhood
--
Year Built
1961
HOA Fees
-
Finished Area
1,134 sqft
Lot Size
17,860 sqft lot
Basement Area
- sqft
MLS Name
Stellar MLS
MLS Number
TB8564536
MLS Status
Active
Days on Market
1

Continue Your Journey in App
Find your dream home, receive real-time updates, and many more!
Continue Your Journey in App
Find your dream home, receive real-time updates, and many more!
Location
Facts & Features
Rooms
Bedrooms & bathrooms
Bedrooms: 2
Bathrooms: 2
Living Room
Level: First
Area: 171.69 Square Feet
Dimensions: 9.7x17.7
Dining Room
Level: First
Area: 235.41 Square Feet
Dimensions: 13.3x17.7
Kitchen
Level: First
Area: 137.64 Square Feet
Dimensions: 11.1x12.4
Primary Bedroom
Level: First
Area: 190.35 Square Feet
Dimensions: 13.5x14.1
Primary Bathroom
Level: First
Area: 62.70 Square Feet
Dimensions: 9.5x6.6
Bedroom 2
Level: First
Area: 135.36 Square Feet
Dimensions: 9.6x14.1
Bathroom 2
Level: First
Area: 74.25 Square Feet
Dimensions: 9.9x7.5
Interior
Heating
Central
Exterior Features
Private Mailbox
Cooling
Central Air
Appliances
Dryer, Microwave, Range, Refrigerator, Washer
Sewer
Septic Tank
Interior Features
Open Floorplan
Flooring
Tile
Construction
Year Built
Year Built: 1961
Home type
Single Family Residence
Construction Materials
Block, Stucco
Property Condition
Completed
Roof
Metal
Foundation Details
Slab
Utilities & Energy
Water Source
Private, Well
Laundry Features
Inside, Laundry Room
Parking Features
Driveway
Utilities
Electricity Connected
Other Features
Subdivision Name
Unplatted
Price History
| Date | Event | Price |
|---|---|---|
11/06/2026 Source: | Listed for Sale | $349,900 $309/sqft |

Nearby Homes
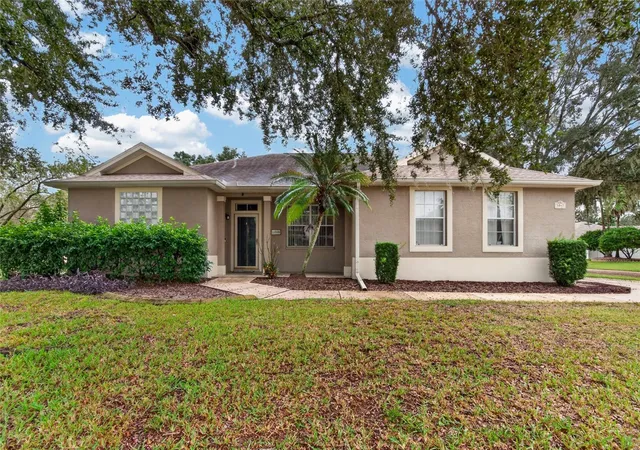
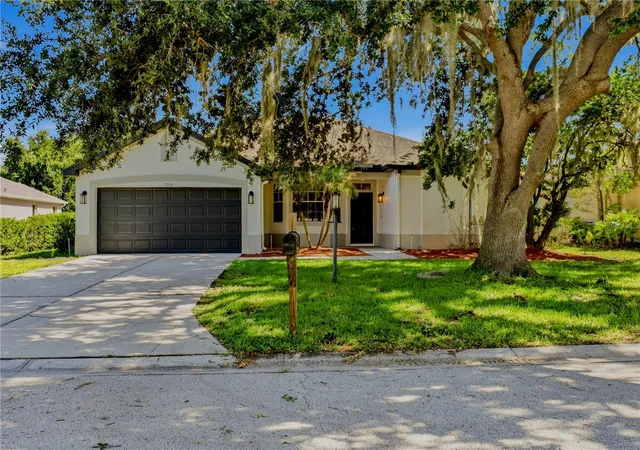
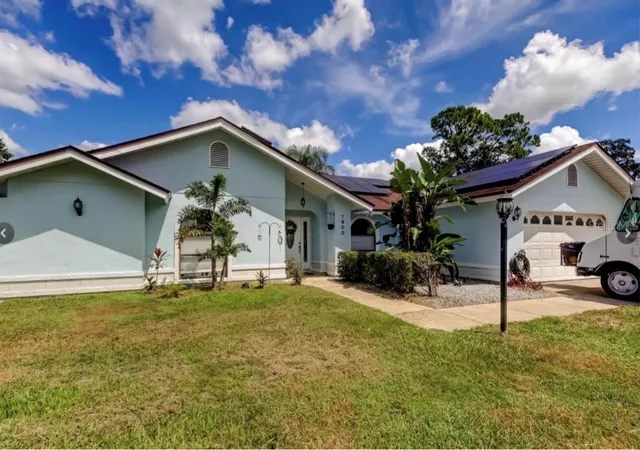
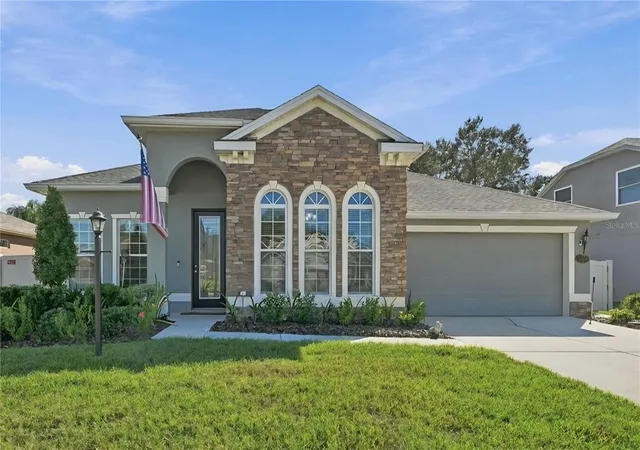
Find Homes by Property Features in Plant City, FL
Nearby New Homes For Sale

Based on information from Stellar MLS® through Nov 07, 2026, 09:45AM as submitted to and distributed by MLS GRID. All data is obtained from various sources and may not have been verified by the broker or MLS GRID. Supplied Open House Information is subject to change without notice. All information should be independently reviewed and verified for accuracy. Properties may or may not be listed by the office/agent presenting the information. IDX information is provided exclusively for consumers’ personal non-commercial use. It may not be used for any purpose other than to identify prospective properties consumers may be interested in purchasing. The data is deemed reliable but is not guaranteed by MLS GRID. The use of the MLS GRID Data may be subject to an end-user license agreement prescribed by the Member Participant’s applicable MLS, if any, and as amended from time to time. © 2026 Stellar MLS. All Rights Reserved.
 Advertising Broker: Fred McGill | Simple Showing, Inc
