- Overview
- Description
- Property Details
- Location
- HOA Management
- Facts & Features
- Getting Around
- Nearby Homes
 New Construction
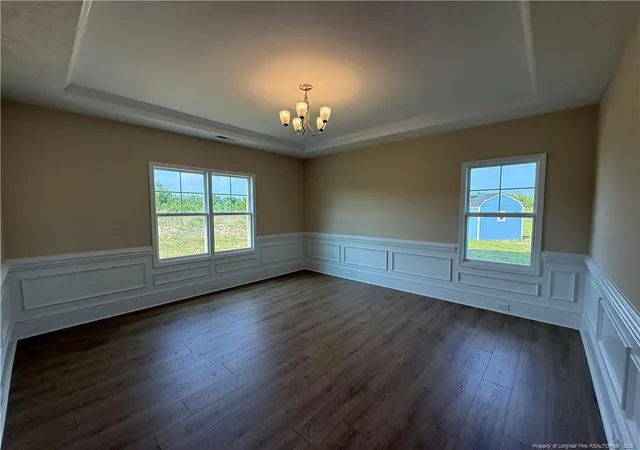

Street View
$436,100
Monthly Est:$2,171
 4 Beds
 3 Baths
2 full baths + 1 half bath
 2,692sqft
2905 Currawond (lot 222) St, Fayetteville, NC 28304
$436,100
$2,171/moEst:
Get Pre-Approved
Single Family Residence
Built in 2025
$20.83/mo HOA
-- sqft lot
$162/sq.ft
Description
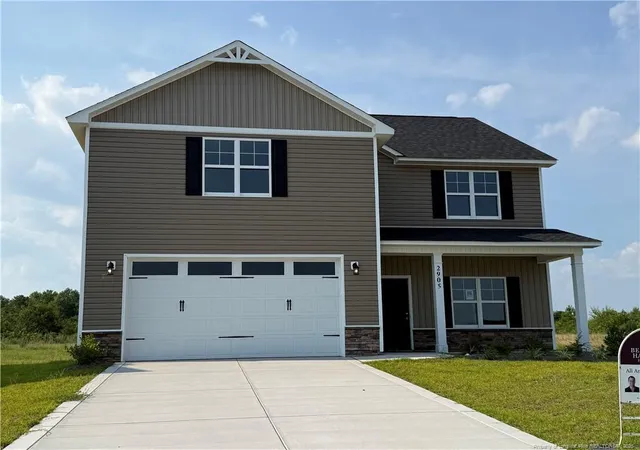
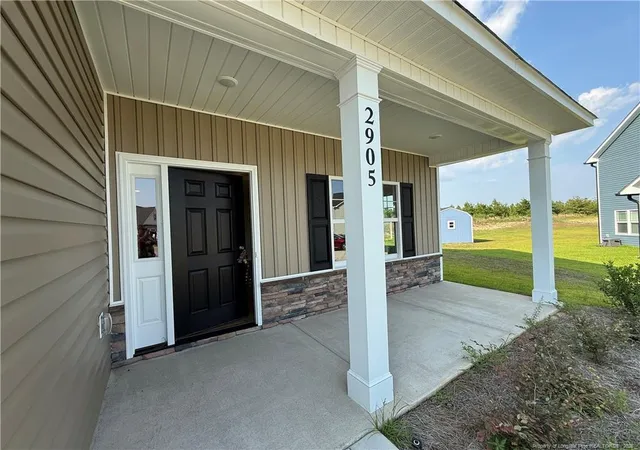
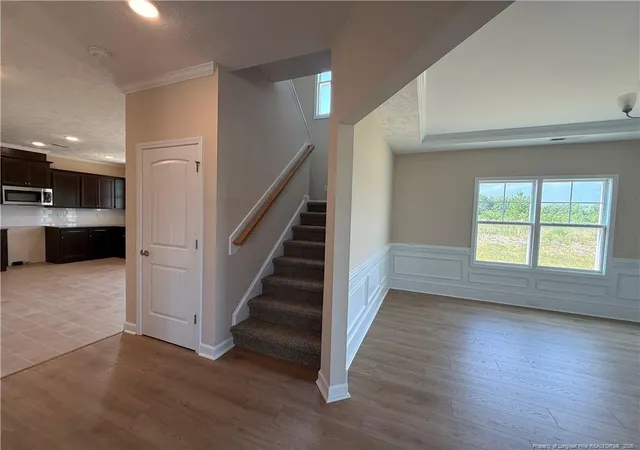
**BUILDER INCENTIVE: Builder is currently offering 2% toward buyer closing costs with FULL PRICE offers on select homes. GEORGETOWN ESTATES – READY NOW! LOCATED IN THE JACK BRITT SCHOOL DISTRICT! Imagine celebrating the holidays and Christmas in your beautiful brand-new home! This beautiful 2-story home in Georgetown Estates offers nearly 2,700 sq. ft. of heated living space, 4 bedrooms, 2.5 baths, and a 2-car garage, perfect for a growing family.As you enter, you'll appreciate the spacious layout featuring a large family room with beautiful laminate flooring and an electric fireplace, as well as a formal dining room with a tray ceiling and wainscoting. The kitchen is a standout with granite countertops, stainless steel appliances, including an electric range, refrigerator, microwave/hood, and dishwasher, a pantry, and ample cabinet space. Just off the kitchen is a convenient laundry room with wall cabinets above the washer and dryer hookups.Upstairs offers a large open media room and a luxurious primary suite with a walk-in closet, dual vanities with cultured quartz countertops, a garden tub, and a separate shower. Three additional generously sized bedrooms and a full bath with cultured quartz countertops complete the upper level.Outdoor living includes an 8x17 covered rear porch and an 8x12 patio, ideal for relaxing or entertaining, plus an irrigation system to help keep your lawn green and healthy.“Built Strong by Armstrong,” this beautiful home combines comfort, space, functionality, and quality craftsmanship in one exceptional package. READY FOR YOU TO MAKE IT HOME!
- Houzeo last checked: 8 minutes ago
- Listing updated: September 9, 2026 at 12:40 am
- Listing Provided by: JAY DOWDY (910) 257-3754 | BHHS ALL AMERICAN HOMES #2 (910) 868-1976
- Source: Doorify MLS-NC | MLS#: 751595

Property Details
Status
Active
Type
Single Family Residence
No. of Stories
-
County
City
Neighborhood
--
Year Built
2025
HOA Fees
$20.83/mo
Finished Area
2,692 sqft
Lot Size
-- sqft lot
Basement Area
- sqft
MLS Name
Doorify MLS
MLS Number
751595
MLS Status
Active

Continue Your Journey in App
Find your dream home, receive real-time updates, and many more!
Continue Your Journey in App
Find your dream home, receive real-time updates, and many more!
Location
HOA Management
Georgetown Estates Owner's Association
HOA Fees
$250/ Annually
Disclaimer: Amenities are based on third-party information and may vary; buyers must independently verify all amenities, as information is deemed reliable but not guaranteed.
Facts & Features
Rooms
Bedrooms & bathrooms
Bedrooms: 4
Bathrooms: 3
Interior
Heating
Heat Pump
Cooling
Central Air, Electric
Appliances
Dishwasher, Microwave, Range
Interior Features
Ceiling Fan(s), Double Vanity, Entrance Foyer, Granite Counters, Primary Downstairs, Separate Shower, Walk In Closet(s)
Flooring
Hardwood, Laminate, Tile, Vinyl, Other
Construction
Year Built
Year Built: 2025
Home type
Single Family Residence
Construction Materials
Stone Veneer, Vinyl Siding
Utilities & Energy
Parking Features
Attached
Fireplace Features
Electric
Other Features
Patio And Porch Features
Patio, Rear Porch
Price History
| Date | Event | Price |
|---|---|---|
09/07/2026 Source: | Price Increased | $436,100 +2.54% $162/sqft |
10/09/2025 Source: | Price Decreased | $425,300 -2.45% $158/sqft |
10/09/2025 Source: | Listed for Sale | $436,000 $162/sqft |

Nearby Homes
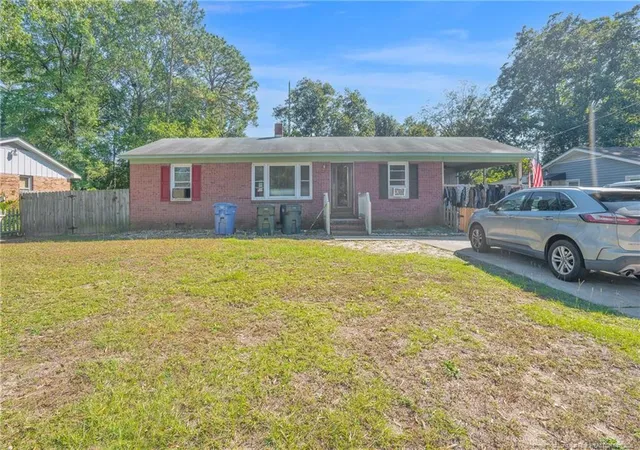
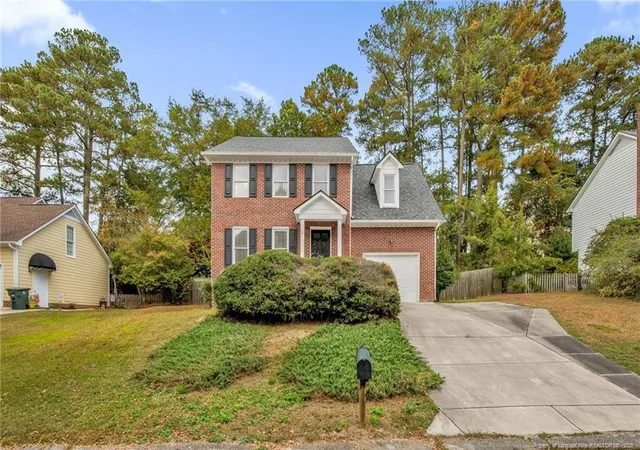
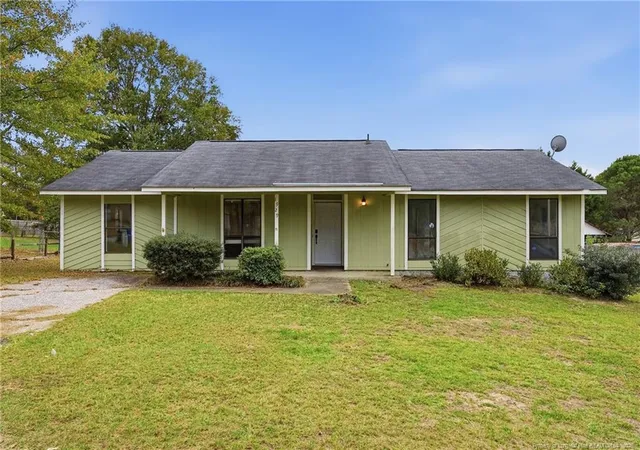
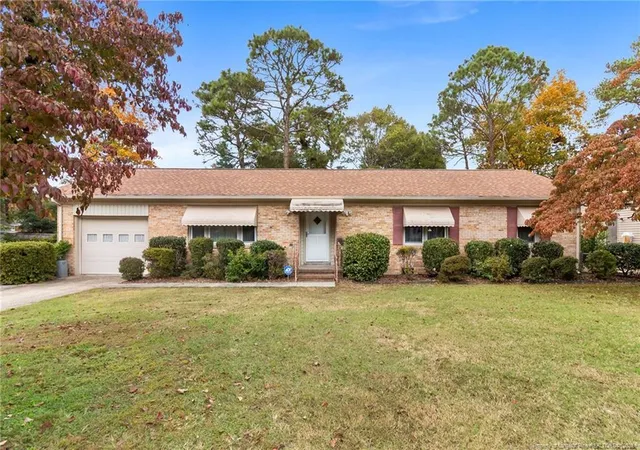
Find Homes by Property Features in Fayetteville, NC
Nearby New Homes For Sale


Based on information from the Doorify MLS (Triangle MLS, Inc.) through Nov 08, 2026, 06:30AM. All information provided is deemed reliable but is not guaranteed and should be independently verified. Some IDX listings have been excluded from this IDX display. Brokers make an effort to deliver accurate information, but buyers should independently verify any information on which they will rely in a transaction. The listing broker shall not be responsible for any typographical errors, misinformation, or misprints, and they shall be held totally harmless from any damages arising from reliance upon this data. This data is provided exclusively for consumers’ personal, non-commercial use. Listings marked with an icon are provided courtesy of the Doorify MLS, Inc. of North Carolina, Internet Data Exchange Database. Closed (sold) listings may have been listed and/or sold by a real estate firm other than the firm(s) featured on this website. Closed data is not available until the sale of the property is recorded in the MLS. Home sale data is not an appraisal, CMA, competitive or comparative market analysis, or home valuation of any property. © 2026 Doorify MLS, Inc. of North Carolina. All rights reserved. Non-MLS properties are not included. Properties sold were listed/sold by various MLS participating offices. © 2026 Doorify MLS, Inc. of North Carolina. All Rights Reserved.
 Advertising Broker: Nicholas Huscroft | Chosen Realty
