- Overview
- Description
- Property Details
- Location
- Facts & Features
- Getting Around
- Nearby Homes



$799,000
Monthly Est:$3,977
 5 Beds
 3 Baths
2 full baths + 1 half bath
 2,565sqft
2905 Leatherleaf Ct, Mount Pleasant, SC 29466
$799,000
$3,977/moEst:
Get Pre-Approved
Single Family Residence
Built in 2003
$-- HOA
0.3 acre lot
$312/sq.ft
Description
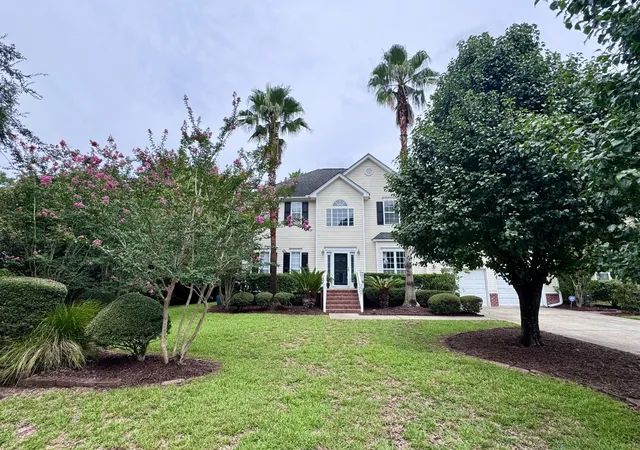
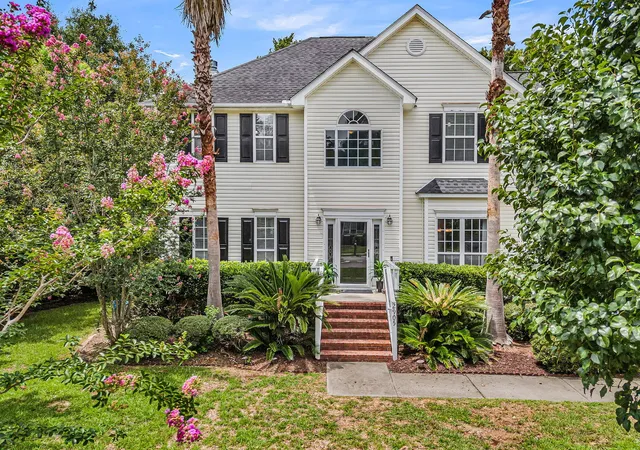
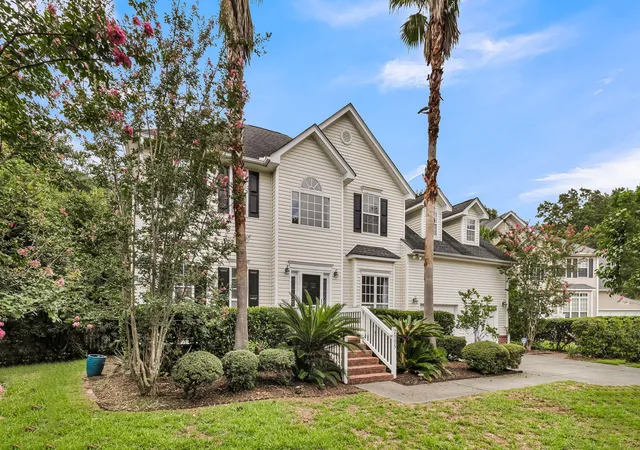
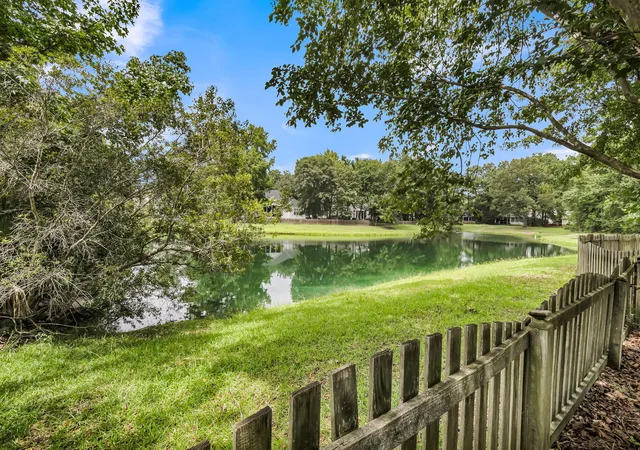
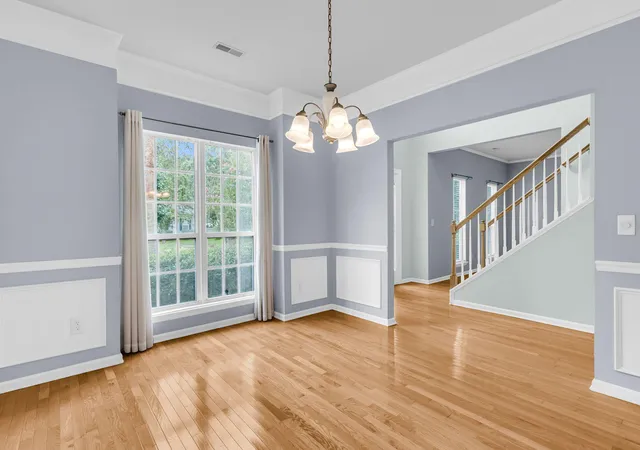
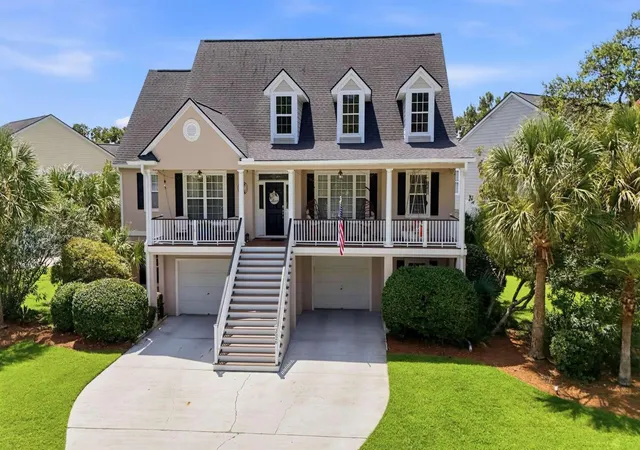
Welcome home to this spacious 5-bedroom, 2.5-bath residence tucked away on a quiet cul-de-sac in one of the area's most sought-after communities. Set on a beautifully landscaped lot with a fenced backyard overlooking a tranquil pond, this home offers the perfect blend of comfort, privacy, and convenience.Step inside to a soaring two-story foyer that welcomes you into elegant formal living and dining rooms, with the living room also serving perfectly as a home office. The inviting great room features a cozy gas fireplace and flows seamlessly into the beautifully updated kitchen, complete with new granite countertops, refreshed cabinetry, and an enlarged center island--ideal for gathering with family and friends. Just beyond, the screened porch with all-season windows provides a relaxingspace to enjoy the peaceful backyard views year-round.
Upstairs, all five bedrooms are thoughtfully located together, including a spacious primary suite with a tray ceiling, large walk-in closet, and luxurious ensuite bath featuring dual vanities, a soaking tub, and a separate shower. Four additional bedrooms offer exceptional flexibility, including the oversized FROG (Finished Room Over Garage), perfect as a media room, second family room, playroom, or hobby space.
Major updates provide peace of mind, including a roof replaced in 2019 and two new HVAC systems installed in 2025. Ample parking is great for households with several drivers or visiting guests.
Enjoy an exceptional lifestyle with resort-style neighborhood amenities, including a Junior Olympic chilled pool, clubhouse, tennis and pickleball courts, playground, and scenic walking trails. Best of all, you can ride your bike or golf cart to multiple grocery stores, restaurants, and shops - the path is right on your cul-de-sac!. Located in an award-winning school district with easy access to the beaches, Charleston International Airport, and historic downtown Charleston, this home truly offers the best of Lowcountry living.
- Houzeo last checked: 7 minutes ago
- Listing updated: September 3, 2026 at 1:39 pm
- Listing Provided by: Wendy Green | Southern Living Real Estate
- Source: CHS Regional MLS | MLS#: 26021146

Property Details
Status
Active
Type
Single Family Residence
No. of Stories
2
County
City
Neighborhood
--
Year Built
2003
HOA Fees
-
Finished Area
2,565 sqft
Lot Size
0.3 acre lot
Basement Area
- sqft
MLS Name
CHS Regional MLS
MLS Number
26021146
MLS Status
Active
Days on Market
79

Continue Your Journey in App
Find your dream home, receive real-time updates, and many more!
Download App
Continue Your Journey in App
Find your dream home, receive real-time updates, and many more!
Location
Facts & Features
Rooms
Bedrooms & bathrooms
Bedrooms: 5
Bathrooms: 3
Interior
Cooling
Central Air
Exterior Features
Rain Gutters
Sewer
Public Sewer
Flooring
Carpet, Vinyl, Wood
Heating
Natural Gas
Window Features
Window Treatments Some
Interior Features
Ceiling Cathedral/vaulted, Ceiling Smooth, Tray Ceiling(s), High Ceilings, Garden Tub/shower, Kitchen Island, Walk In Closet(s), Ceiling Fan(s), Eat In Kitchen, Family, Formal Living, Entrance Foyer, Office, Pantry, Separate Dining
Construction
Year Built
Year Built: 2003
Home type
Single Family Residence
Foundation Details
Crawl Space
Roof
Architectural, Asphalt
Construction Materials
Vinyl Siding
Architectural Style
Traditional
Utilities & Energy
Fireplace Features
Family Room, Gas Log, One
Water Source
Public
Parking Features
2 Car Garage, Attached, Garage Door Opener
Utilities
Dominion Energy, Mt. P. W/s Comm
Laundry Features
Electric Dryer Hookup, Washer Hookup, Laundry Room
Other Features
Community Features
Clubhouse, Club Membership Available, Golf Membership Available, Park, Pool, Tennis Court(s), Trash, Walk/jog Trails
Patio And Porch Features
Patio, Screened
Subdivision Name
Planters Pointe
Lot Features
0 .5 Acre, Cul De Sac
Price History
| Date | Event | Price |
|---|---|---|
09/03/2026 Source: | Listed for Sale | $799,000 -0.44% $312/sqft |
07/16/2024 Source: | Price Increased | $802,500 +111.18% $313/sqft |
05/12/2020 Source: | Sold | $380,000 $148/sqft |

Nearby Homes




Find Homes by Property Features in Mount Pleasant, SC
Nearby New Homes For Sale

This representation is based in whole or in part on information supplied by the Charleston Trident Association of REALTORS® or its Multiple Listing Service through Oct 11, 2026, 03:45AM. Information is provided exclusively for personal, non-commercial use, and may not be used for any purpose other than to identify prospective properties consumers may be interested in purchasing.This website may not include listings or property addresses of sellers who have directed their listing brokers to withhold their listing or their property address from display on the Internet. All information deemed reliable but not guaranteed. Charleston Trident Multiple Listing Service, Inc. makes no representation or warranty regarding the accuracy of the data. ©2026 Charleston Trident MLS CTMLS. All rights reserved.
 Advertising Broker: Nicholas Huscroft | Chosen Realty