- Overview
- Description
- Property Details
- Location
- HOA Management
- Facts & Features
- Getting Around
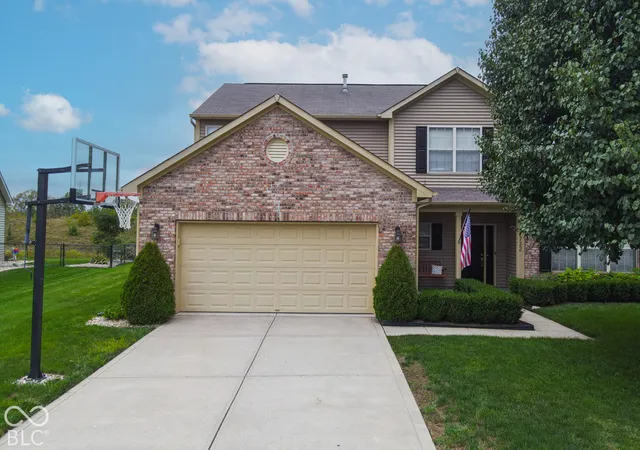
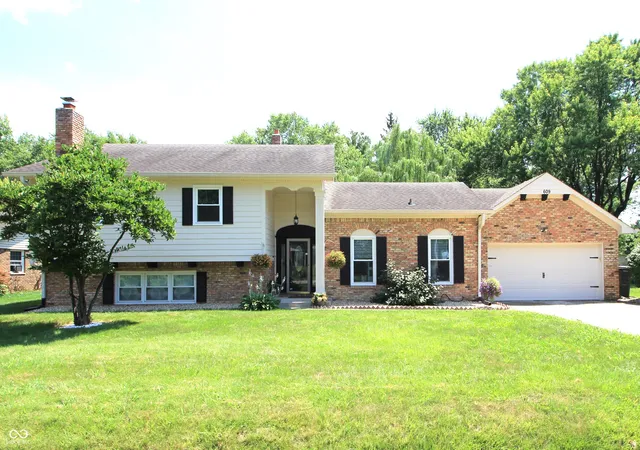
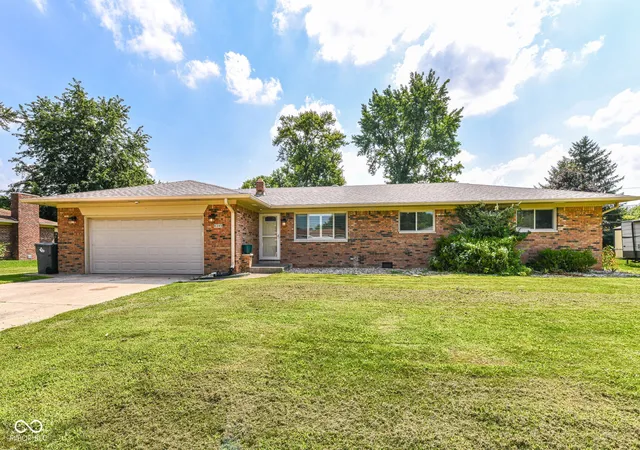
- Nearby Homes
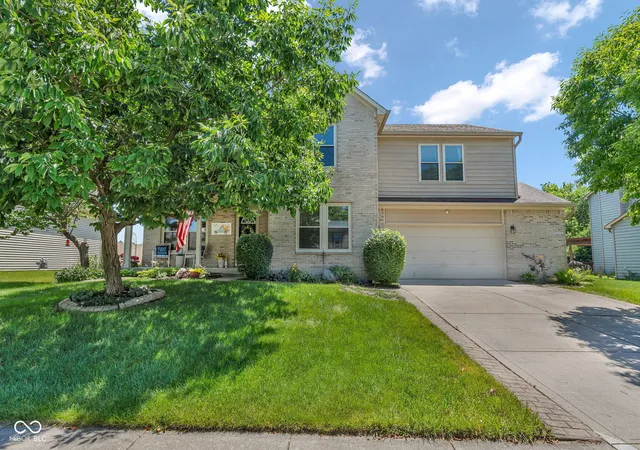
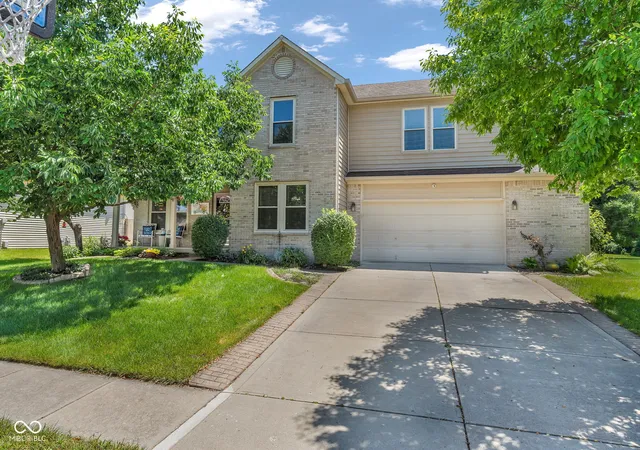
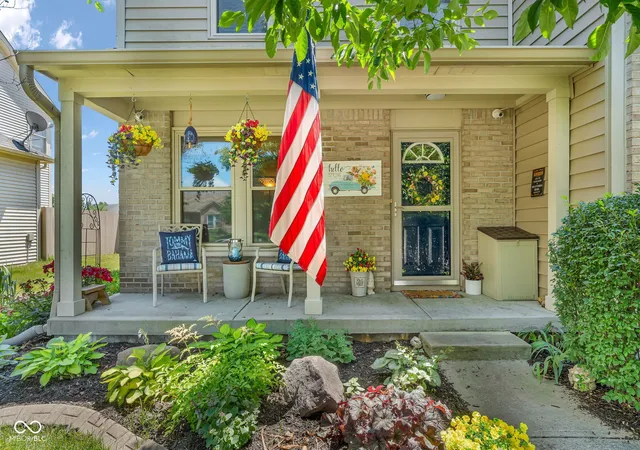
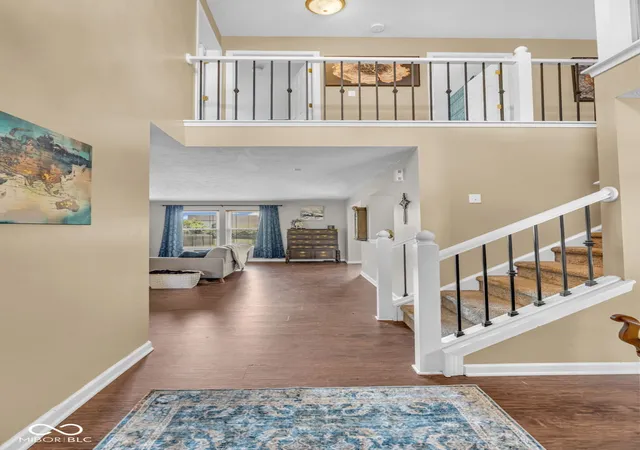
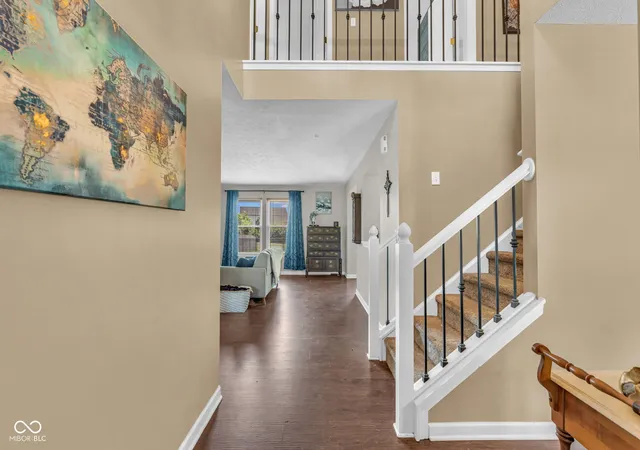

Street View
$355,000
Monthly Est:$1,767
 4 Beds
 3 Baths
2 full baths + 1 half bath
 2,100sqft
2905 Shadow Lake Dr, Indianapolis, IN 46217
$355,000
$1,767/moEst:
Get Pre-Approved
Single Family Residence
Built in 2003
$33.33/mo HOA
15,090 sqft lot
$169/sq.ft
Description
Welcome to this exceptional 4-bedroom, 2.5-bath home that perfectly combines comfort, functionality, and room to grow. Thoughtfully designed for modern living, this spacious residence offers an inviting floor plan with generous living areas and flexible spaces to fit a variety of lifestyles. As you enter, you'll find a large main-level office, ideal for working from home, studying, or creating a private flex space. The welcoming living room features a cozy fireplace and flows seamlessly into the main living areas, making everyday life and entertaining easy. The home offers both a breakfast nook and a separate formal dining room, providing space for casual meals, holiday gatherings, and special occasions. Just off the kitchen, a spacious deck creates the perfect place for outdoor dining, or summer cookouts. Attractive landscaping enhances the curb appeal. Upstairs, the spacious primary suite serves as a relaxing retreat with a huge walk-in closet. Three additional bedrooms provide comfortable accommodations, while the versatile loft offers extra living space for a media room, playroom, reading area, or second family room. The full unfinished basement offers endless opportunities for future expansion. Whether you envision a home gym, recreation room, workshop, additional living space, or simply need extra storage, this lower level is ready for your personal touch. Outside, the fully fenced backyard provides privacy and plenty of room for pets, play, gardening, and entertaining. A backyard fire pit creates a wonderful gathering space for cool evenings with friends and family. A two-car garage provides convenience, protection from the elements, and additional storage. This impressive home offers the perfect combination of space, comfort, and flexibility, all while being conveniently located near shopping, dining, parks, and schools. With room to live, work, relax, and grow, this home is ready to welcome its next owners and create lasting memories for years to come!
- Houzeo last checked: 12 hours ago
- Listing updated: October 5, 2026 at 6:56 pm
- Listing Provided by: Cindy Stockhaus (317) 517-8407 , Michael Stockhaus | Better Homes and Gardens Real Estate Gold Key (317) 349-5900
- Source: Metropolitan Indianapolis Board of REALTORS (MIBOR) MLS-IN | MLS#: 22107290

Property Details
Status
Active
Type
Single Family Residence
No. of Stories
-
County
City
Neighborhood
Year Built
2003
HOA Fees
$33.33/mo
Finished Area
2,100 sqft
Lot Size
15,090 sqft lot
Basement Area
- sqft
MLS Name
Metropolitan Indianapolis Board of REALTORS (MIBOR) MLS
MLS Number
22107290
MLS Status
Active
Days on Market
116
Cumulative Days on Market
115

Continue Your Journey in App
Find your dream home, receive real-time updates, and many more!
Download App
Continue Your Journey in App
Find your dream home, receive real-time updates, and many more!
Location
HOA Management
N/A
HOA Fees
$400/ Annually
Amenities
 Amenities and services may be covered by one or multiple associations and service providers.
 Maintenance
 Tennis
 Club House
 Insurance
 Pool
Pool
 Park Playground
 ParkPlayground
Disclaimer: Amenities are based on third-party information and may vary; buyers must independently verify all amenities, as information is deemed reliable but not guaranteed.
Facts & Features
Rooms
Bedrooms & bathrooms
Bedrooms: 4
Bathrooms: 3
Dining Room
Level: Main
Area: 144.00 Square Feet
Dimensions: 12x12
Kitchen
Level: Main
Area: 182.00 Square Feet
Dimensions: 13x14
Laundry
Level: Main
Area: 54.00 Square Feet
Dimensions: 6x9
Master Bedroom
Level: Upper
Area: 272.00 Square Feet
Dimensions: 16x17
Living Room
Level: Main
Area: 336.00 Square Feet
Dimensions: 16x21
Bedroom 2
Level: Upper
Area: 168.00 Square Feet
Dimensions: 12x14
Bedroom 3
Level: Upper
Area: 182.00 Square Feet
Dimensions: 13x14
Bedroom 4
Level: Upper
Area: 140.00 Square Feet
Dimensions: 10x14
Loft
Level: Upper
Area: 144.00 Square Feet
Dimensions: 12x12
Breakfast Room
Level: Main
Area: 78.00 Square Feet
Dimensions: 6x13
Foyer
Level: Main
Area: 49.00 Square Feet
Dimensions: 7x7
Office
Level: Main
Area: 110.00 Square Feet
Dimensions: 10x11
Interior
Interior Features
Cathedral Ceiling(s), High Ceilings, Entrance Foyer, Paddle Fan, Hi Speed Internet Availbl, Eat In Kitchen, Walk In Closet(s)
Heating
Forced Air
Appliances
Dishwasher, Dryer, Disposal, Gas Water Heater, Electric Oven, Refrigerator, Water Heater
Cooling
Central Air
Exterior Features
Fire Pit
Construction
Year Built
Year Built: 2003
Home type
Single Family Residence
Foundation Details
Concrete Perimeter
Architectural Style
Traditional
Construction Materials
Vinyl With Brick
Utilities & Energy
Laundry Features
Laundry Room, Main Level
Parking Features
Attached, Concrete
Fireplace Features
Insert, Living Room, Wood Burning
Association Amenities
Clubhouse, Insurance, Maintenance, Park, Playground, Pool, Tennis Court(s)
Basement
Unfinished
Water Source
Public
Security Features
Security System, Security System Owned
Other Features
Patio And Porch Features
Covered, Deck
Subdivision Name
Copperwood At Wellingshire
Lot Features
Sidewalks, Mature Trees, Trees Small (under 20 Ft)
Price History
| Date | Event | Price |
|---|---|---|
09/15/2026 Source: | Price Decreased | $355,000 -1.39% $169/sqft |
07/16/2026 Source: | Price Decreased | $360,000 -2.70% $171/sqft |
06/13/2026 Source: | Price Increased | $370,000 +4.23% $176/sqft |
06/13/2026 Source: | Listed for Sale | $355,000 $169/sqft |

Nearby Homes
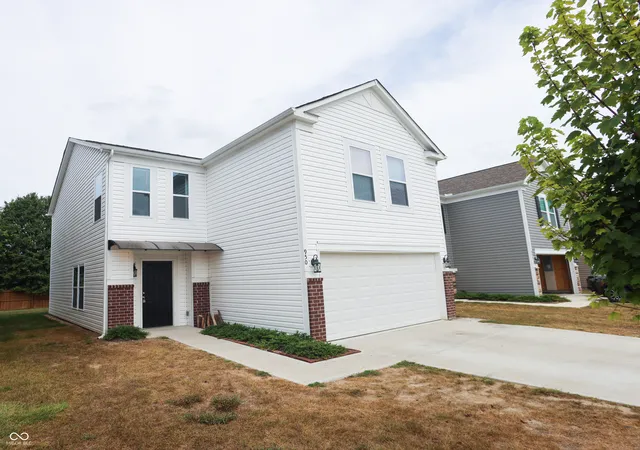
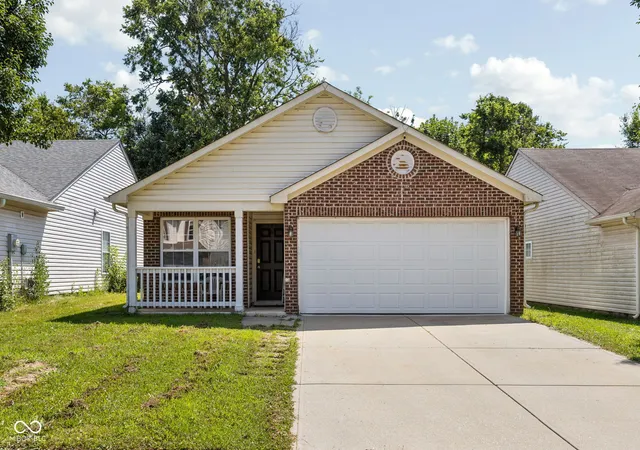
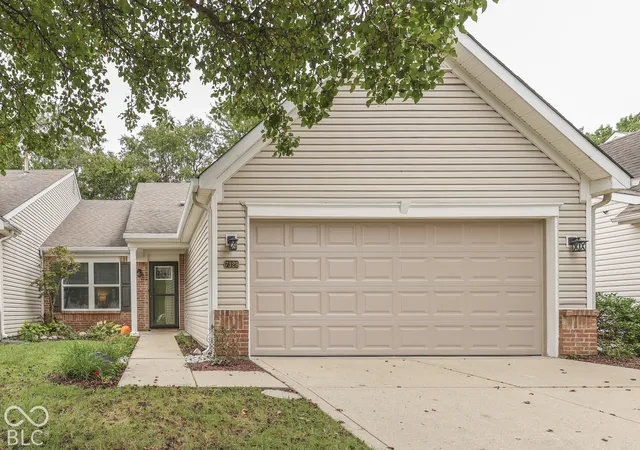
Find Homes by Property Features in Indianapolis, IN

Based on information from MIBOR REALTOR® Association through Oct 07, 2026, 06:00AM. The Broker Listing Cooperative® listing service's Listing information is deemed reliable but is not guaranteed accurate by the Broker Listing Cooperative® listing service. All data is obtained from various sources and may not have been verified by broker or Broker Listing Cooperative listing service. Supplied Open House Information is subject to change without notice. All information should be independently reviewed and verified for accuracy. Properties may or may not be listed by the office/agent presenting the information.. All Rights Reserved. © 2026 MIBOR REALTOR® Association.
 Advertising Broker: Jonah Hartsburg | Hoosier Hub Realty