- Overview
- Description
- Property Details
- Location
- Facts & Features
- Getting Around
- Nearby Homes




$1,600,000
Monthly Est:$7,964
 5 Beds
 6 Baths
3 full baths + 3 half baths
 5,534sqft
29050 E 167th Avenue, Brighton, CO 80603
$1,600,000
$7,964/moEst:
Get Pre-Approved
Single Family Residence
Built in 2021
$-- HOA
2.1 acres lot
$289/sq.ft
Description
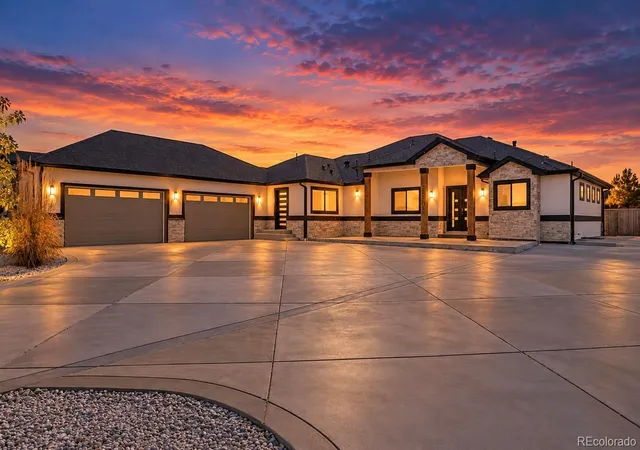
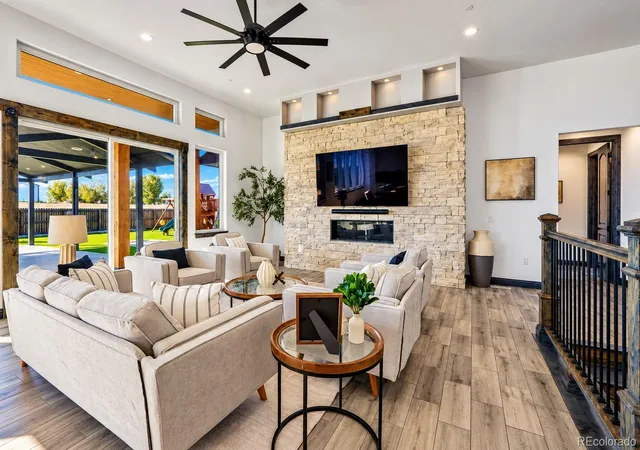
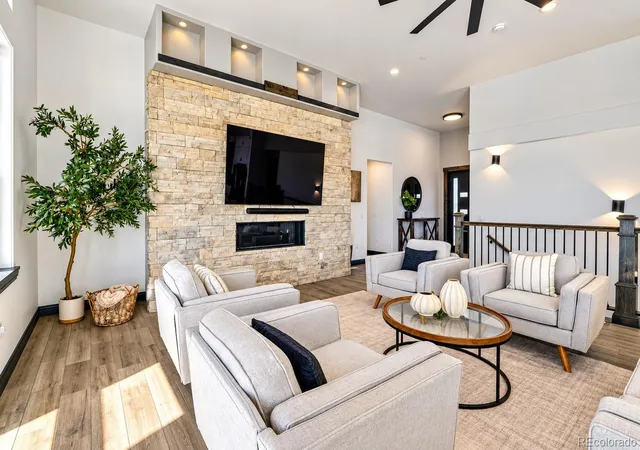
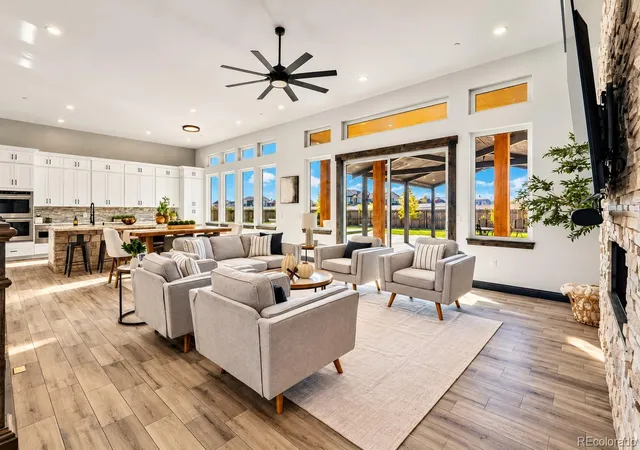
Experience refined country living in the prestigious Hayesmount Ridge Estates, where timeless elegance meets exceptional craftsmanship. An impressive concrete driveway welcomes you to this exquisite 5-bedroom ranch estate, featuring a heated 6-car garage, private office, and breathtaking resort-style outdoor retreat with pool. Upon entering, a magnificent floor-to-ceiling custom stone fireplace commands attention, while expansive windows bathe the living room in natural light. The sophisticated open-concept design flows effortlessly into a beautifully appointed kitchen showcasing custom stone quartz countertops and stainless steel appliances. The primary suite is a sanctuary of luxury, featuring dual walk-in closets and a spa-inspired bath adorned with exquisite Sky & Rust marble flooring and a Jacuzzi soaking tub. Two additional main-level bedrooms offer private ensuite bathrooms, while a dedicated office provides an elegant workspace. A thoughtfully designed laundry room features a private exterior entrance and custom dog-washing station. The expansive finished basement offers exceptional versatility with a sophisticated wet bar, generous second living area, two additional bedrooms, two bathrooms, and abundant storage ideal for entertaining or multigenerational living.
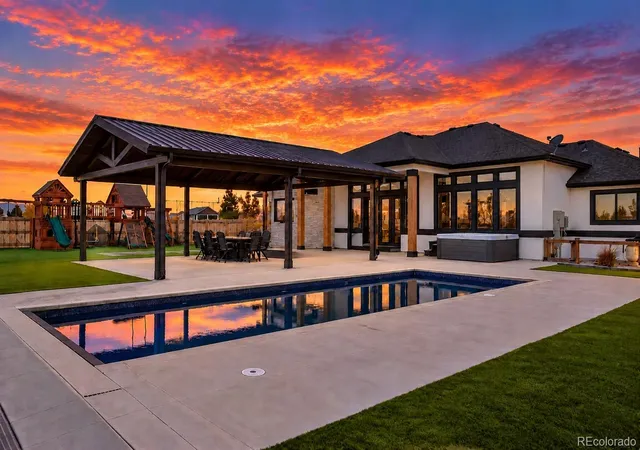
Beyond the interior awaits the property's crown jewel: a spectacular private outdoor oasis. A sparkling saltwater pool, in-ground trampoline, lush luxury turf, and expansive covered patio create an extraordinary setting for entertaining or unwinding beneath Colorado's open skies. A fully fenced yard and dedicated dog run complete the grounds.
Additional amenities include a heated 6-car garage, RV electrical hookup, flagpole, and extensive concrete improvements.
An extraordinary estate where luxury, privacy, and the beauty of Colorado country living come together.
- Houzeo last checked: 2 hours ago
- Listing updated: October 24, 2026 at 8:06 pm
- Listing Provided by: Cristina Geiger (720) 280-8311 , Laura Fontana | Key Team Real Estate Corp. (720) 263-6079
- Source: DENVER (RE COLORADO) MLS-CO | MLS#: 5618549

Property Details
Status
Active
Type
Single Family Residence
No. of Stories
-
County
City
Neighborhood
--
Year Built
2021
HOA Fees
-
Finished Area
5,534 sqft
Lot Size
2.1 acres lot
Basement Area
- sqft
MLS Name
DENVER (RE COLORADO) MLS
MLS Number
5618549
MLS Status
Active
Days on Market
11

Continue Your Journey in App
Find your dream home, receive real-time updates, and many more!
Continue Your Journey in App
Find your dream home, receive real-time updates, and many more!
Location
Facts & Features
Rooms
Bedrooms & bathrooms
Bedrooms: 5
Bathrooms: 6
Bathroom Half
Level: Main
Living Room
Level: Main
Dining Room
Level: Main
Kitchen
Level: Main
Office
Level: Main
Bedroom
Level: Main
Bathroom Full
Level: Main
Bedroom
Level: Main
Bedroom
Level: Main
Bathroom Full
Level: Main
Bedroom
Level: Main
Laundry
Level: Main
Media Room
Level: Basement
Bedroom
Level: Basement
Bathroom Full
Level: Basement
Utility Room
Level: Basement
Bathroom Half
Level: Basement
Bathroom Half
Level: Basement
Interior
Exterior Features
Lighting, Private Yard, Spa/hot Tub
Flooring
Tile, Wood
Cooling
Central Air
Heating
Forced Air
Appliances
Cooktop, Dishwasher, Dryer, Gas Water Heater, Microwave, Oven, Range Hood, Refrigerator, Washer, Wine Cooler
Interior Features
Ceiling Fan(s), Central Vacuum, Five Piece Bath, Kitchen Island, Open Floorplan, Pantry, Primary Suite, Quartz Counters, Hot Tub, Vaulted Ceiling(s), Walk In Closet(s), Wet Bar
Sewer
Septic Tank
Window Features
Egress Windows
Construction
Year Built
Year Built: 2021
Home type
Single Family Residence
Roof
Shingle
Construction Materials
Frame, Stucco
Architectural Style
Contemporary
Property Condition
Model, New Construction
Utilities & Energy
Pool Features
Outdoor Pool
Basement
Finished, Full
Water Source
Well
Parking Features
Concrete, Heated Garage, Oversized
Laundry Features
Sink, In Unit
Utilities
Electricity Connected, Natural Gas Connected
Fireplace Features
Basement, Living Room, Recreation Room
Other Features
Patio And Porch Features
Covered, Patio
Lot Features
Corner Lot
Subdivision Name
Hayesmount Ridge Estates
Price History
| Date | Event | Price |
|---|---|---|
10/23/2026 Source: | Listed for Sale | $1,600,000 +900.01% $289/sqft |
10/17/2026 Source: | Coming Soon | $159,999 $29/sqft |

Getting Around 29050 E 167th Avenue
Bike Score®

Somewhat Bikeable
25/100
Walk Score®

Car-Dependent
0/100
Data provided by Redfin
Nearby Homes
Find Homes by Property Features in Brighton, CO

Based on information from REcolorado®, Inc.through Oct 29, 2026, 06:30AM. Not all properties were listed and/or closed by Company. This representation is based in whole or in part on content supplied by REcolorado®, Inc. REcolorado®, Inc. does not guarantee nor is it in any way responsible for its accuracy. Content maintained by REcolorado®, Inc. may not reflect all real estate activity in the market. Some IDX listings have been excluded from this website. Any use search of data on the website, other than by a consumer looking to purchase real estate, is prohibited. If Houzeo suspect “scraping” of the data has occurred, the suspicion and any evidence will be reported to the MLS. IDX information is provided exclusively for consumers' personal non-commercial use. It may not be used for any purpose other than to identify prospective properties consumers may be interested in purchasing. The data is deemed reliable but is not guaranteed by REcolorado®. The use of the IDX Data may be subject to an end user license agreement prescribed by REcolorado® as amended from time to time.
Based on information submitted to the MLS GRID as of Oct 29, 2026, 06:30AM. All data is obtained from various sources and may not have been verified by broker or MLS GRID. Supplied Open House information is subject to change without notice. All information should be independently reviewed and verified for accuracy. Properties may or may not be listed by the office/agent presenting the information. ©2026 REcolorado®, Inc. All Rights Reserved.
 Advertising Broker: Albert Gollas | Gollas and Company, Inc.
