- Overview
- Description
- Property Details
- Location
- Facts & Features
- Getting Around
- Nearby Homes


Street View
$585,000
Monthly Est:$2,912
 3 Beds
 2 Baths
2 full baths
 2,724sqft
2906 Katter Ct, Austin, TX 78734
$585,000
$2,912/moEst:
Get Pre-Approved
Single Family Residence
Built in 2006
$-- HOA
9,583.2 sqft lot
$215/sq.ft
Description
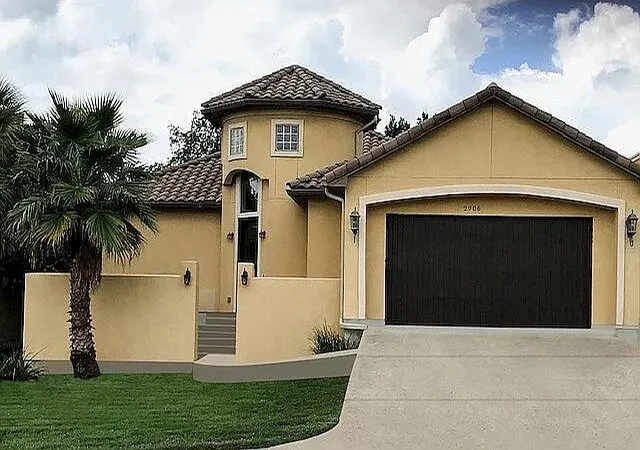
Absolutely Gorgeous Custom-Updated Home Near Lake Travis
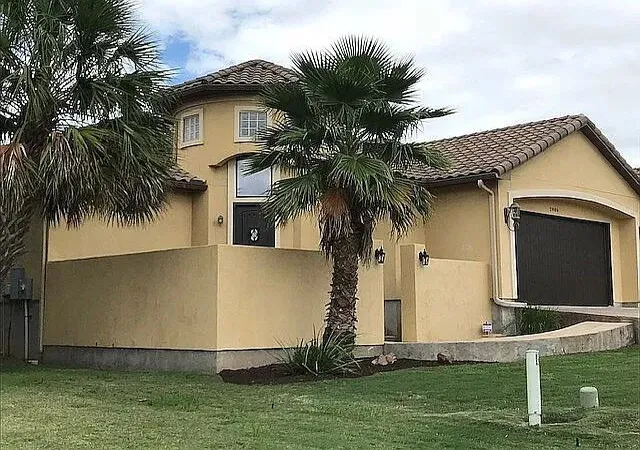
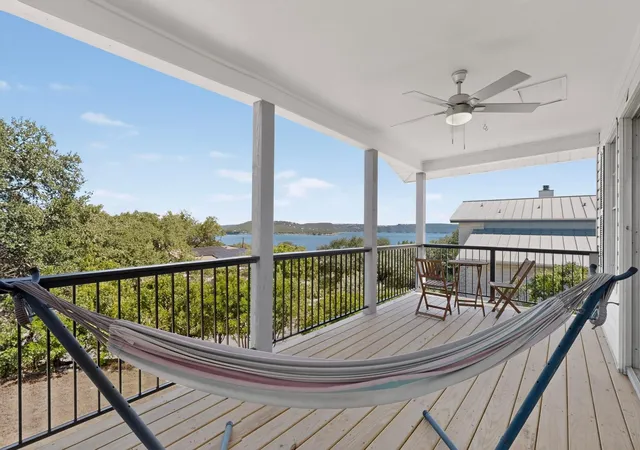
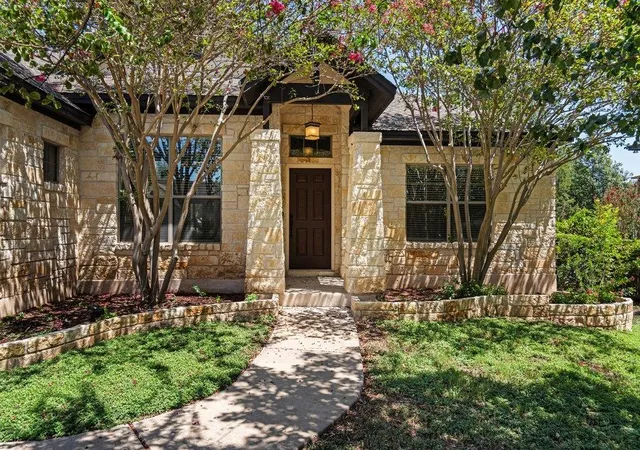
Beautiful 3-bedroom, 2-bath home offering 2,090 sq. ft. of living space with custom touches and quality finishes throughout. From the charming courtyard entrance to the spacious covered back patio, this home has character and craftsmanship that are difficult to find.
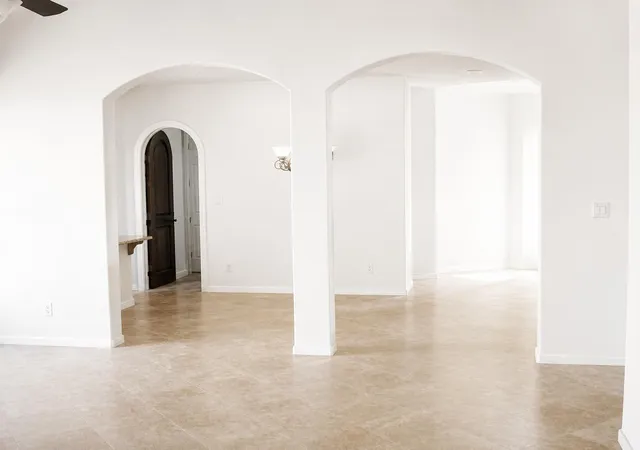
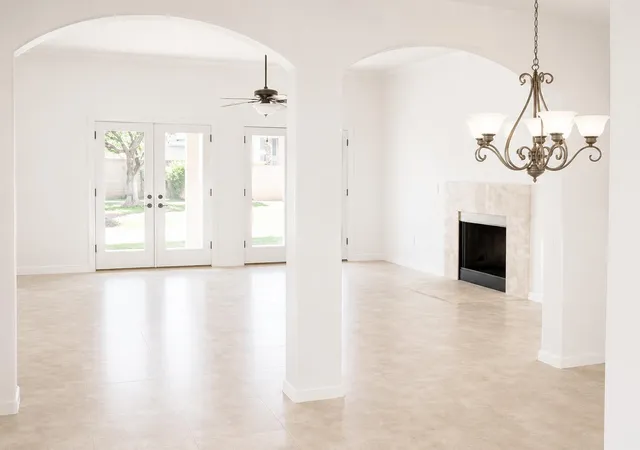
The home features fresh paint, stained finishes, rounded-top solid-wood doors, custom cabinetry, granite countertops, stainless-steel appliances, travertine tile flooring, beaded sink details, and abundant storage throughout the home and garage. The open floor plan provides spacious living areas and a warm, inviting atmosphere, with a beautiful fireplace as a focal point.
The primary suite features a Jacuzzi tub and a large two-person shower with dual shower heads. Large closets and exceptional storage provide plenty of room for everyday living.
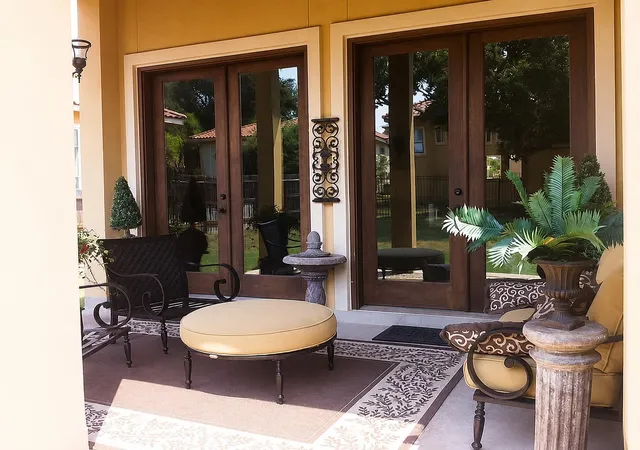
Enjoy the large covered back patio for relaxing or entertaining, along with the courtyard-style entrance that adds privacy and charm. Conveniently located near schools, shopping, parks, and Lake Travis.
Zoned for Lake Travis Elementary, Hudson Bend Middle School, and Lake Travis High School.
A beautifully maintained home with extensive custom details, quality materials, generous storage, and a wonderful location near Lake Travis. Come see the craftsmanship and character of this exceptional home for yourself.
- Houzeo last checked: 2 minutes ago
- Listing updated: October 9, 2026 at 1:45 am
- Listing Provided by: Steve Koleno (804) 656-5007 | Beycome Brokerage Realty LLC (804) 656-5007
- Source: Unlock MLS-TX | MLS#: 1046009

Property Details
Status
Active
Type
Single Family Residence
No. of Stories
-
County
City
Neighborhood
--
Year Built
2006
HOA Fees
-
Finished Area
2,724 sqft
Lot Size
9,583.2 sqft lot
Basement Area
- sqft
MLS Name
Unlock MLS
MLS Number
1046009
MLS Status
Active
Days on Market
1

Continue Your Journey in App
Find your dream home, receive real-time updates, and many more!
Download App
Continue Your Journey in App
Find your dream home, receive real-time updates, and many more!
Location
Facts & Features
Rooms
Bedrooms & bathrooms
Bedrooms: 3
Bathrooms: 2
Primary Bedroom
Level: Main
Bedroom
Level: Main
Bedroom
Level: Main
Primary Bathroom
Level: Main
Bathroom
Level: Main
Living Room
Level: Main
Kitchen
Level: Main
Interior
Sewer
Septic Tank
Exterior Features
None
Interior Features
Breakfast Bar, Ceiling Fan(s), Ceiling High, Granite Counters, Double Vanity, Eat In Kitchen, Entrance Foyer, High Speed Internet, Natural Woodwork, No Interior Steps, Open Floorplan, Pantry, Primary Bedroom On Main, Recessed Lighting
Window Features
Blinds, Double Pane Windows
Flooring
Concrete, Laminate, Stone, Tile
Cooling
Central Air
Heating
Central
Appliances
Built In Electric Oven, Built In Gas Range, Dishwasher, Disposal, Microwave
Construction
Year Built
Year Built: 2006
Home type
Single Family Residence
Foundation Details
None
Roof
Tile
Property Condition
Resale
Construction Materials
Stucco
Utilities & Energy
Fireplace Features
Gas, Great Room
Pool Features
None
Parking Features
Attached, Garage
Water Source
Private
Utilities
Underground Utilities
Other Features
Lot Features
Cul De Sac
Disclosures
Seller Disclosure
Subdivision Name
Cardinal Hills Estates
Community Features
None
Patio And Porch Features
Patio, Porch
Price History
| Date | Event | Price |
|---|---|---|
10/09/2026 Source: | Listed for Sale | $585,000 +35.98% $215/sqft |
01/23/2021 Source: | Listing Removed | $430,200 +17142.48% $158/sqft |
12/19/2016 Source: | Price Increased | $2,495 +13.41% $1/sqft |
08/01/2012 Source: | Price Increased | $2,200 +15.79% $1/sqft |
12/05/2008 Source: | Sold | $1,900 $1/sqft |

Nearby Homes
Find Homes by Property Features in Austin, TX
Nearby New Homes For Sale

Based on information submitted to the MLS GRID from Unlock MLS through Oct 09, 2026, 06:15AM. All information provided is deemed reliable but is not guaranteed and should be independently verified. Unlock MLS and its affiliates provide the MLS and all content therein “AS IS” and without any warranty, express or implied. All data is obtained from various sources and may not have been verified by broker or MLS GRID. Supplied Open House Information is subject to change without notice. All information should be independently reviewed and verified for accuracy. Properties may or may not be listed by the office/agent presenting the information. The information being provided is for consumers’ personal, non-commercial use. It may not be used for any purpose other than to identify prospective properties consumers may be interested in purchasing. © 2026 Unlock MLS. All Rights Reserved.
 Advertising Broker: Michelle Brecker | Pathway To Home Realty