- Overview
- Description
- Property Details
- Location
- Facts & Features
- Getting Around
- Nearby Homes




$279,900
Monthly Est:$1,393
 3 Beds
 2 Baths
2 full baths
 1,372sqft
2906 S Woodland Trl, Warsaw, IN 46580
$279,900
$1,393/moEst:
Get Pre-Approved
Manufactured On Land
Built in 1988
$-- HOA
35,719 sqft lot
$204/sq.ft
Description
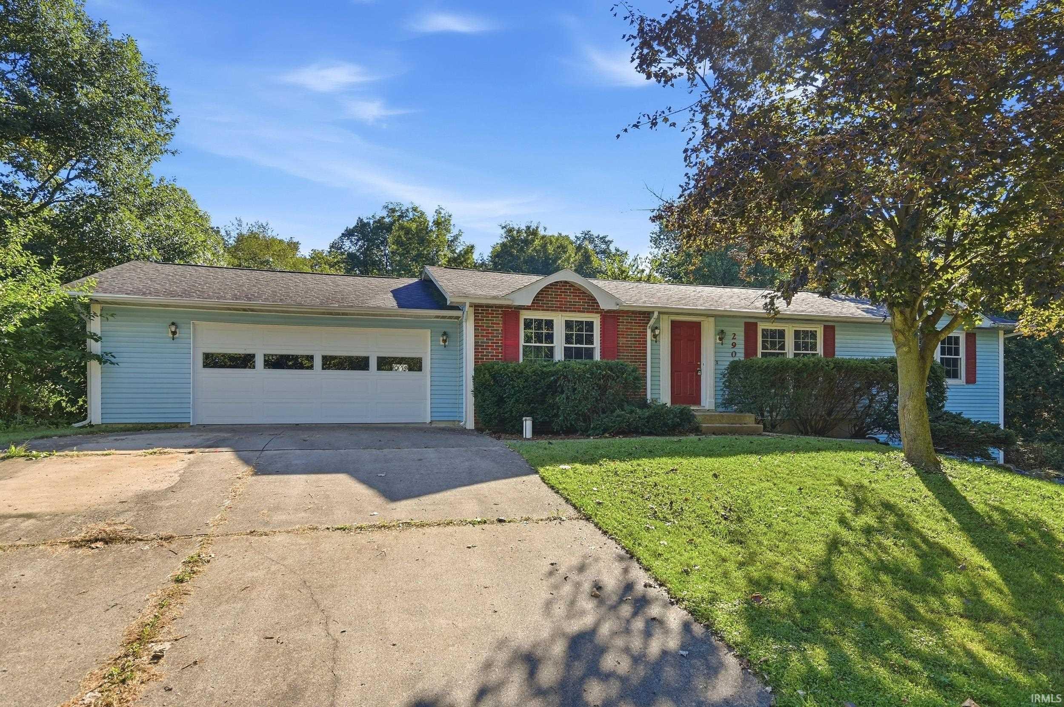
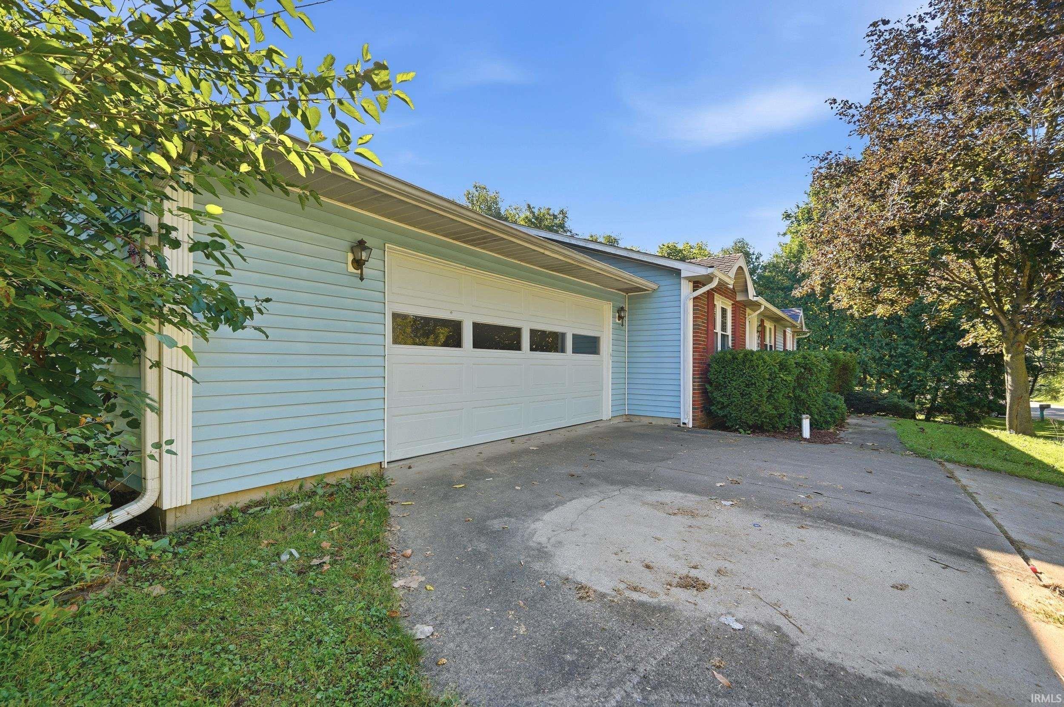
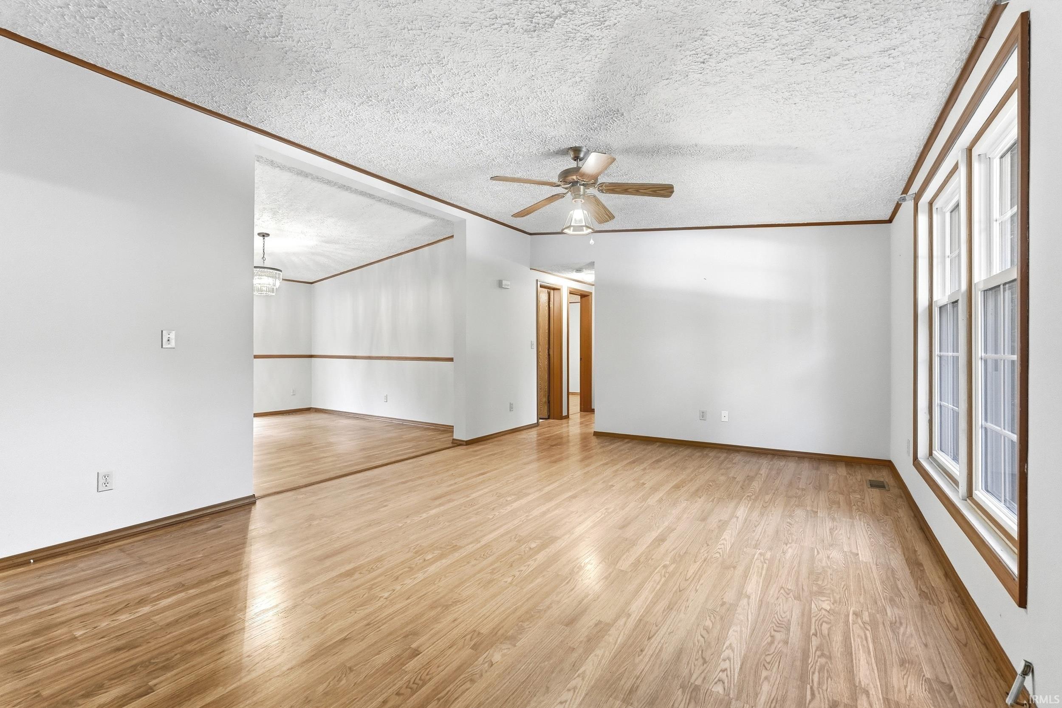
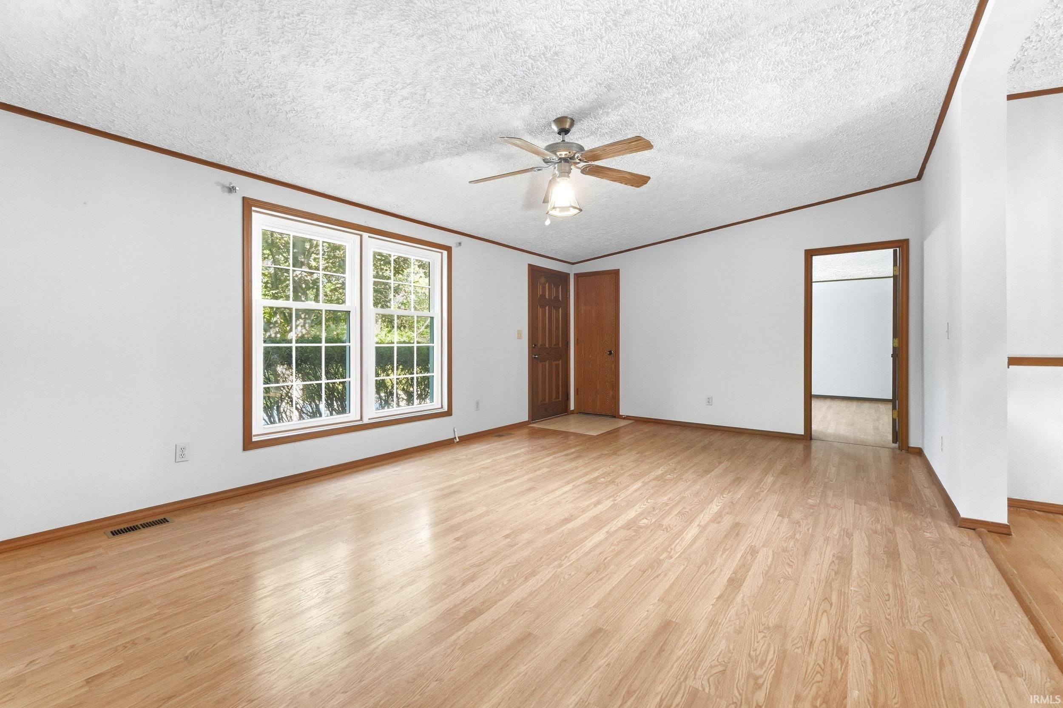
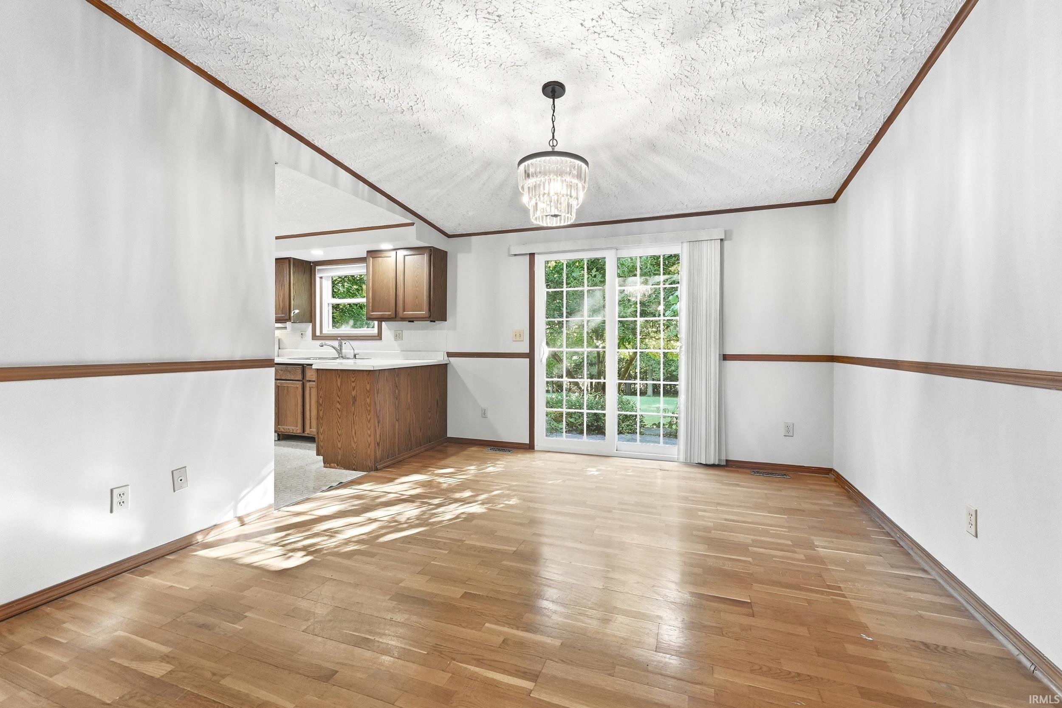
Welcome home to this 3-bedroom, 2-full-bath ranch home with full unfinished walkout lower level, ready for your touch, it is situated on two lots with a combined 0.82-acre! Designed with both comfort and functionality in mind, the open floor plan invites you into a bright living space ideal for everyday living and entertaining. The primary suite features a dedicated full bath, offering a private escape at the end of the day. Two additional bedrooms on the opposite side of the home provide plenty of versatility for family, guests, or a home office. Lower level has a room that could be finished off as a 4th bedroom. Outside create your dream outdoor living space, plant a garden, or simply enjoy the rare combination of space and privacy. Don't miss this incredible opportunity. Schedule your private tour today!
- Houzeo last checked: 8 hours ago (October 7, 2026 at 6:00 am)
- Listing updated: October 2, 2026 at 8:47 pm
- Listing Provided by: Angie Hartley (574) 265-6012 | Brian Peterson Real Estate
- Source: Indiana Regional MLS-IN | MLS#: 202640894

Property Details
Status
Active
Type
Manufactured Mobile Home
No. of Stories
-
County
--
City
Neighborhood
--
Year Built
1988
HOA Fees
-
Finished Area
1,372 sqft
Lot Size
35,719 sqft lot
Basement Area
- sqft
MLS Name
Indiana Regional MLS
MLS Number
202640894
MLS Status
Active
Days on Market
4

Continue Your Journey in App
Find your dream home, receive real-time updates, and many more!
Download App
Continue Your Journey in App
Find your dream home, receive real-time updates, and many more!
Location
Facts & Features
Rooms
Bedrooms & bathrooms
Bedrooms: 3
Bathrooms: 2
Interior
Sewer
Septic Tank
Appliances
Dishwasher, Microwave, Refrigerator, Washer, Window Treatments, Electric Range, Sump Pump, Gas Water Heater
Flooring
Hardwood, Laminate, Vinyl
Interior Features
Attic Pull Down Stairs, Patio Open, Split Br Floor Plan, Tub/shower Combination, Main Level Bedroom Suite
Cooling
None
Heating
Natural Gas, Forced Air
Construction
Year Built
Year Built: 1988
Home type
Manufactured On Land
Architectural Style
Walkout Ranch
Construction Materials
Brick, Vinyl Siding
Roof
Shingle
Utilities & Energy
Parking Features
Concrete
Basement
Full, Walk Out Access, Unfinished
Water Source
Well
Fireplace Features
None
Other Features
Subdivision Name
South Wood / Southwood
Lot Features
Irregular Lot
Nearby Homes

Find Homes by Property Features in Warsaw, IN


IDX information is provided exclusively for consumer's personal, non-commercial use and may not be used for any purpose other than to identify prospective properties that consumers may be interested in purchasing. Data is deemed reliable but is not guaranteed accurate by the MLS.
 Advertising Broker: Jonah Hartsburg | Hoosier Hub Realty