Realty Solution
Powered by 
- 27
- Overview
- Description
- Property Details
- Location
- HOA Management
- Facts & Features
- Getting Around
- Nearby Homes


Street View
Listed by: Jim Holbrook (951) 674-2944 DRE #01709606, Nicole Caldwell DRE #01989055 | Performance Estates & Homes (951) 674-2944
$349,900
Monthly Est:$1,742
 2 Beds
 2 Baths
2 full baths
 1,204sqft
29061 Griffith Dr, Menifee, CA 92586
$349,900
$1,742/moEst:
Get Pre-Approved
Single Family Residence
Built in 1972
$28/mo HOA
9,148 sqft lot
$291/sq.ft
Description
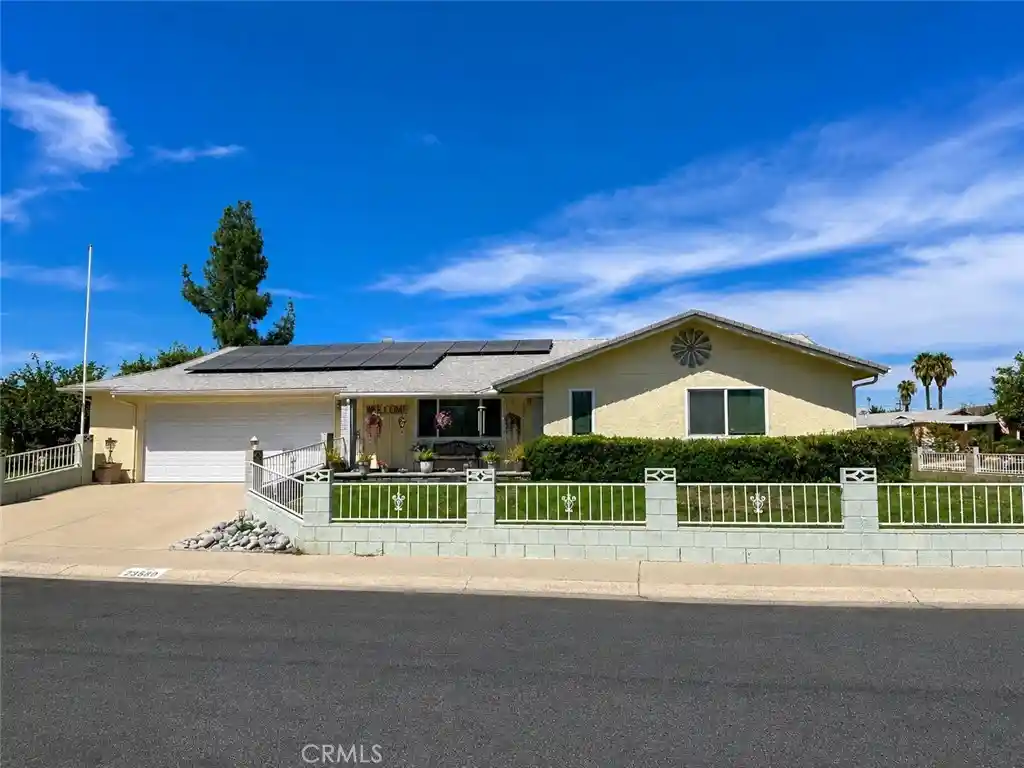
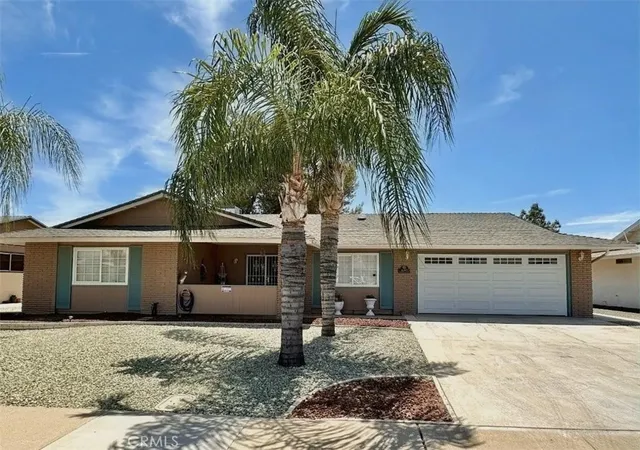
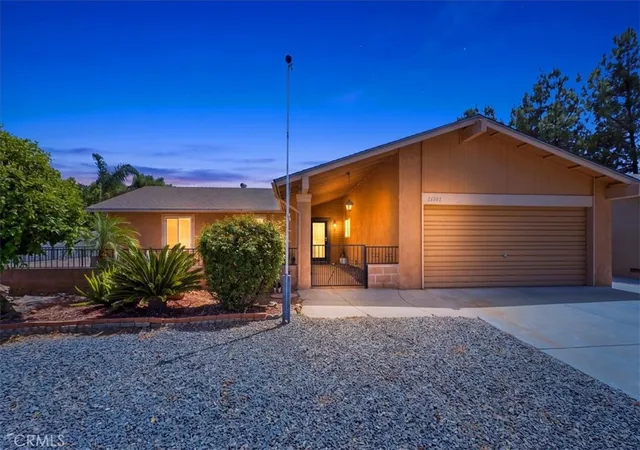
Welcome to this charming 2-bedroom, 2-bath home located in the highly desirable 55+ community of Sun City Civic Association in Menifee featuring gated RV parking, LOW taxes, and LOW HOA. From the moment you arrive, the inviting double-door entry sets the tone for the warm and welcoming atmosphere inside. Step into a thoughtfully designed layout featuring good-sized bedrooms, ample storage throughout, and a light-filled sunroom that extends the living space and creates the perfect spot to relax with a morning cup of coffee or enjoy an afternoon with friends. Beyond the sunroom, a covered patio runs the entire length of the home, offering a seamless transition to the backyard and plenty of space for outdoor dining, entertaining, or simply taking in the fresh air. The kitchen stands out with its striking dark granite countertops, unique tile backsplash, and generous cabinetry, combining both function and style. Vinyl flooring flows throughout the home—meaning no carpet to worry about—while ceiling fans in nearly every room keep the interiors comfortable year-round. The spacious primary suite offers the convenience of an ensuite bathroom, and a private vanity station. Sitting on a large lot, this property also features gated RV parking, a chain-link fence with privacy slats for added seclusion, and endless potential to make the outdoor space your own. Whether you envision a low-maintenance retreat or a vibrant garden oasis, this backyard provides the blank canvas you’ve been waiting for. Residents of Sun City Civic Association enjoy access to a wide range of amenities, including pools, recreation centers, clubs, and community events. The home’s prime location places you just minutes from shopping, dining, medical services, and entertainment, with easy access to the I-215 freeway making commuting and travel a breeze. Best of all, you’ll appreciate the LOW taxes and LOW HOA fees that make this property an incredible value in one of Menifee’s most established and welcoming communities.
- Houzeo last checked: 15 minutes ago
- Listing updated: November 4, 2025 at 3:44 am
- Source: California Regional MLS-CA | MLS#: SW25215047

Property Details
Status
Pending
Type
Single Family Residence
No. of Stories
1
County
City
Neighborhood
--
Year Built
1972
HOA Fees
$28/mo
Finished Area
1,204 sqft
Lot Size
9,148 sqft lot
Basement Area
- sqft
MLS Name
California Regional MLS
MLS Number
SW25215047
MLS Status
Pending
Days on Market
400
Cumulative Days on Market
23

Continue Your Journey in App
Find your dream home, receive real-time updates, and many more!
Continue Your Journey in App
Find your dream home, receive real-time updates, and many more!
Location
HOA Management
SUN CITY CIVIC CENTER
HOA Fees
$28/ Monthly
Amenities
 Amenities and services may be covered by one or multiple associations and service providers.
 Club House
 Tennis
 Pool
 Gym
 Spa
 Sports Court
BilliardRoom
CallForRules
Management
Disclaimer: Amenities are based on third-party information and may vary; buyers must independently verify all amenities, as information is deemed reliable but not guaranteed.
Facts & Features
Rooms
Bedrooms & bathrooms
Bedrooms: 2
Bathrooms: 2
Interior
Appliances
Dishwasher, Electric Range, Disposal, Microwave, Water Heater
Sewer
Public Sewer
Cooling
Central Air
Heating
Central, Forced Air
Flooring
Vinyl
Interior Features
Ceiling Fans, Granite Counters, See Remarks, All Bedrooms Down, Bedroom On Main Level, Main Level Primary, Walk In Closets
Construction
Year Built
Year Built: 1972
Home type
Single Family Residence
Roof
Composition
Foundation Details
Slab
Utilities & Energy
Utilities
Electricity Connected, Sewer Connected, Water Connected
Fireplace Features
None
Association Amenities
Billiard Room, Call For Rules, Clubhouse, Fitness Center, Management, Other Courts, Pool, Spa Hot Tub, Tennis Courts
Pool Features
Association
Water Source
Public
Parking Features
Driveway, Garage, Rv Potential, Rv Gated, Rv Access Parking
Laundry Features
In Garage
Other Features
Patio And Porch Features
Covered, Porch, Screened
Community Features
Biking, Curbs, Gutters, Storm Drains, Street Lights, Suburban
Lot Features
Sloped Down, Front Yard, Rocks, Yard
Price History
| Date | Event | Price |
|---|---|---|
10/22/2025 Source: | Pending | $349,900 $291/sqft |
09/29/2025 Source: | Listed for Sale | $349,900 $291/sqft |
09/24/2025 Source: | Off Market | $349,900 $291/sqft |

Nearby Homes
Find Homes by Property Features in Menifee, CA
Nearby New Homes For Sale


Based on information from California Regional Multiple Listing Service, Inc. as of Nov 04, 2026, 09:45PM and /or other sources. All data, including all measurements and calculations of area, is obtained from various sources and has not been, and will not be, verified by broker or MLS. All information should be independently reviewed and verified for accuracy. Properties may or may not be listed by the office/agent presenting the information. Information being provided is for consumers’ personal, non-commercial use and may not be used for any purpose other than to identify prospective properties consumers may be interested in purchasing. This website may not include listings or property addresses of sellers who have directed their listing brokers to withhold their listing or their property address from display on the Internet. © 2026 California Regional Multiple Listing Service. All Rights Reserved.
 Advertising Broker: William Johnson DRE #01463271 | William Johnson Brokerage
