Realty Solution
Powered by 
- 0
- 9
- Overview
- Description
- Property Details
- Location
- HOA Management
- Facts & Features
- Getting Around
- Nearby Homes
 Price Drop: $25K (10/02)


Street View
Listed by: Wallace Emerson (951) 609-6886 DRE #01963647, Kyler Battleson DRE #02132415 | Century 21 Masters (888) 862-1194
$1,174,999
Monthly Est:$5,848
 5 Beds
 4 Baths
3 full baths + 1 half bath
 4,120sqft
29061 Lupin Pl, Canyon Lake, CA 92587
$1,174,999
$5,848/moEst:
Get Pre-Approved
Single Family Residence
Built in 2005
$367/mo HOA
11,326 sqft lot
$285/sq.ft
Description
Nestled within the private, gated waterfront community of Canyon Lake, this stunning Tuscan-inspired residence blends luxury, comfort, and resort-style living. Originally built in 2005 and remodeled in 2021, the expansive 5-bedroom, 4-bath home sits on a desirable quarter-acre cul-de-sac lot, offering both privacy and exceptional curb appeal. A grand entrance welcomes you through custom iron doors into a dramatic interior with soaring two-story ceilings, an expansive entry hallway, and sightlines drawing you into the heart of the home. The living room features coffered ceilings and flows effortlessly into a chef’s kitchen designed for entertaining, complete with double ovens, built-in refrigerator, oversized center island with bar seating, and abundant cabinetry and pantry space. A formal dining room sits just off the kitchen, ideal for hosting gatherings. Throughout the home, you’ll find upscale finishes and thoughtful upgrades, including travertine and bamboo flooring, granite countertops, custom stone showers, wainscoting, surround sound, a private theater room, central vacuum system, custom interior paint, and epoxy-finished garage floors. Energy efficiency meets modern convenience with 42 owned solar panels on NEM 2.0 and a Vivint security camera system. Upstairs, three generously sized secondary bedrooms offer ample space, including a Jack-and-Jill layout and an en-suite bedroom with private deck access. The primary suite serves as a luxurious retreat, featuring a cozy fireplace and French doors opening to a private deck with sweeping views. The spa-inspired bathroom offers a soaking tub, walk-in shower, dual vanities, and spacious closets. Step outside to your own private resort-style backyard. The oversized pool features a Baja shelf, swim-up bar seating, and a raised spa with a new heater, plus approximately 1,500 square feet of outdoor living space. Enjoy the California Room and expansive grass area—perfect for entertaining or relaxing. Additional highlights include an oversized garage with insulated doors, providing ample room for vehicles, storage, and recreational toys. Residents enjoy a low 1.1% tax base with no Mello-Roos, along with amenities including a 384-acre private lake, 16 parks, beaches, sports courts, equestrian center, 18-hole golf course, pools, dog park, and year-round events—all within a golf cart-friendly community. Lake life is calling……will you answer? Experience everyday living like a vacation in Canyon Lake.
- Houzeo last checked: 12 minutes ago
- Listing updated: October 2, 2026 at 10:38 pm
- Source: California Regional MLS-CA | MLS#: SW26049561

Property Details
Status
Active Under Contract
Type
Single Family Residence
No. of Stories
2
County
City
Neighborhood
--
Year Built
2005
HOA Fees
$367/mo
Finished Area
4,120 sqft
Lot Size
11,326 sqft lot
Basement Area
- sqft
MLS Name
California Regional MLS
MLS Number
SW26049561
MLS Status
ActiveUnderContract
Days on Market
213
Cumulative Days on Market
237

Continue Your Journey in App
Find your dream home, receive real-time updates, and many more!
Download App
Continue Your Journey in App
Find your dream home, receive real-time updates, and many more!
Location
HOA Management
CLPOA
HOA Fees
$367/ Monthly
Amenities
 Amenities and services may be covered by one or multiple associations and service providers.
 Security Guard
 Pool
Pool
 Golf
Golf
 Security Gate
 Club House
 Park Playground
 Sports Court
Meeting Room
Barbecue
PetsAllowed
Dock
OutdoorCookingArea
CallForRules
Management
RecreationRoom
PicnicArea
Disclaimer: Amenities are based on third-party information and may vary; buyers must independently verify all amenities, as information is deemed reliable but not guaranteed.
Facts & Features
Rooms
Bedrooms & bathrooms
Bedrooms: 5
Bathrooms: 4
Interior
Sewer
Public Sewer
Interior Features
Jack And Jill Bath, Primary Suite, Walk In Closets
Heating
Central
Cooling
Central Air
Construction
Year Built
Year Built: 2005
Home type
Single Family Residence
Property Condition
Updated Remodeled, Turnkey
Utilities & Energy
Association Amenities
Call For Rules, Clubhouse, Controlled Access, Sport Court, Dock, Dog Park, Golf Course, Meeting Room, Management, Meeting Banquet Party Room, Outdoor Cooking Area, Other Courts, Barbecue, Picnic Area, Playground, Pickleball, Pool, Pets Allowed, Recreation Room, Guard, Security
Water Source
Public
Utilities
Electricity Connected, Sewer Connected, Water Connected
Laundry Features
Inside, Laundry Room
Fireplace Features
Living Room, Primary Bedroom
Pool Features
Private, Association
Security Features
Carbon Monoxide Detectors, Gated With Attendant, Twenty Four Hour Security, Smoke Detectors
Other Features
Lot Features
Cul De Sac
Community Features
Biking, Curbs, Dog Park, Foothills, Fishing, Golf, Gutters, Hiking, Horse Trails, Stables, Lake, Near National Forest, Park, Water Sports
Price History
| Date | Event | Price |
|---|---|---|
10/02/2026 Source: | Contingent (Active Under Contract) | $1,174,999 $285/sqft |
08/12/2026 Source: | Price Decreased | $1,174,999 -2.08% $285/sqft |
05/13/2026 Source: | Price Decreased | $1,199,999 -2.04% $291/sqft |
01/28/2026 Source: | Listed for Sale | $1,225,000 -12.50% $297/sqft |
08/19/2025 Source: | Off Market | $1,399,999 -6.60% $340/sqft |

Show more
Nearby Homes


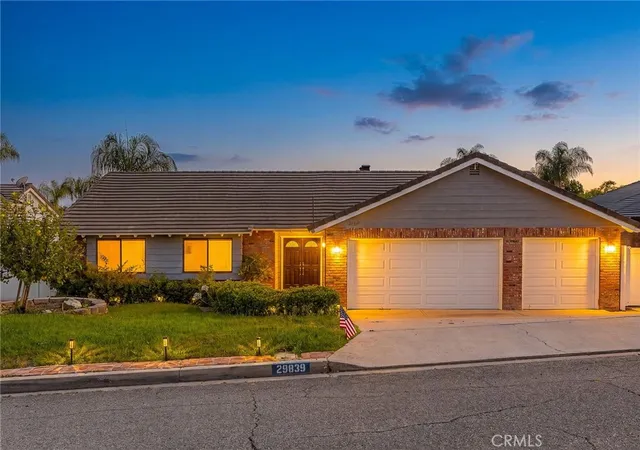
Find Homes by Property Features in Canyon Lake, CA


Based on information from California Regional Multiple Listing Service, Inc. as of Oct 08, 2026, 10:30PM and /or other sources. All data, including all measurements and calculations of area, is obtained from various sources and has not been, and will not be, verified by broker or MLS. All information should be independently reviewed and verified for accuracy. Properties may or may not be listed by the office/agent presenting the information. Information being provided is for consumers’ personal, non-commercial use and may not be used for any purpose other than to identify prospective properties consumers may be interested in purchasing. This website may not include listings or property addresses of sellers who have directed their listing brokers to withhold their listing or their property address from display on the Internet. © 2026 California Regional Multiple Listing Service. All Rights Reserved.
 Advertising Broker: William Johnson DRE #01463271 | William Johnson Brokerage