- Overview
- Description
- Property Details
- Location
- Facts & Features
- Getting Around
- Nearby Homes
 Price Drop: $100K (10/14)


Street View
$1,199,000
Monthly Est:$5,968
 8 Beds
 8 Baths
8 full baths
 3,200sqft
2907 Sarah Jean Ct, Panama City, FL 32408
$1,199,000
$5,968/moEst:
Get Pre-Approved
Quadruplex
Built in 2019
$-- HOA
0.71 acre lot
$375/sq.ft
Description
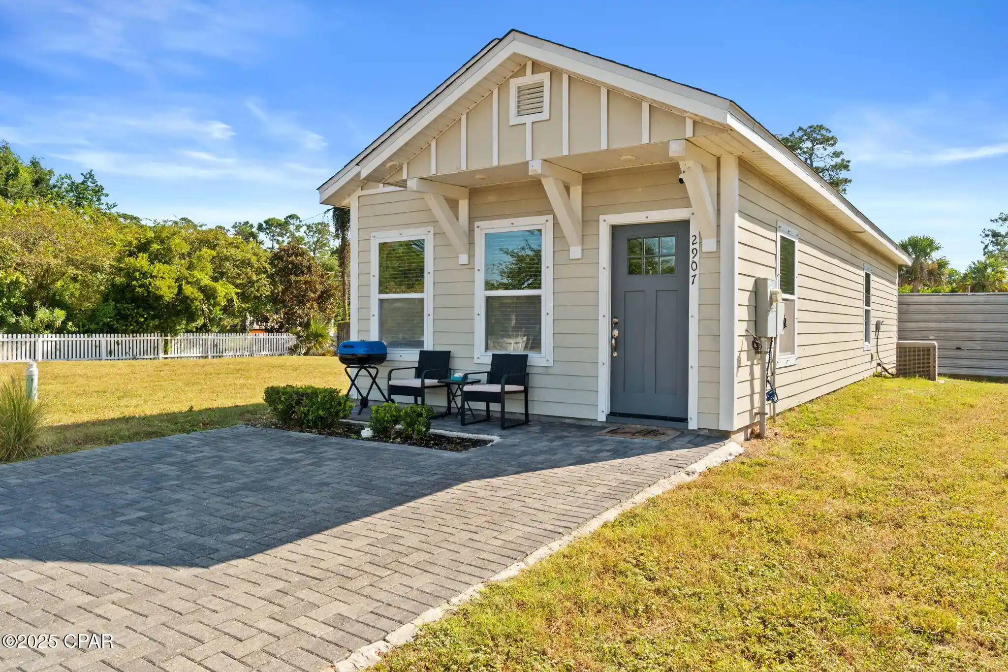
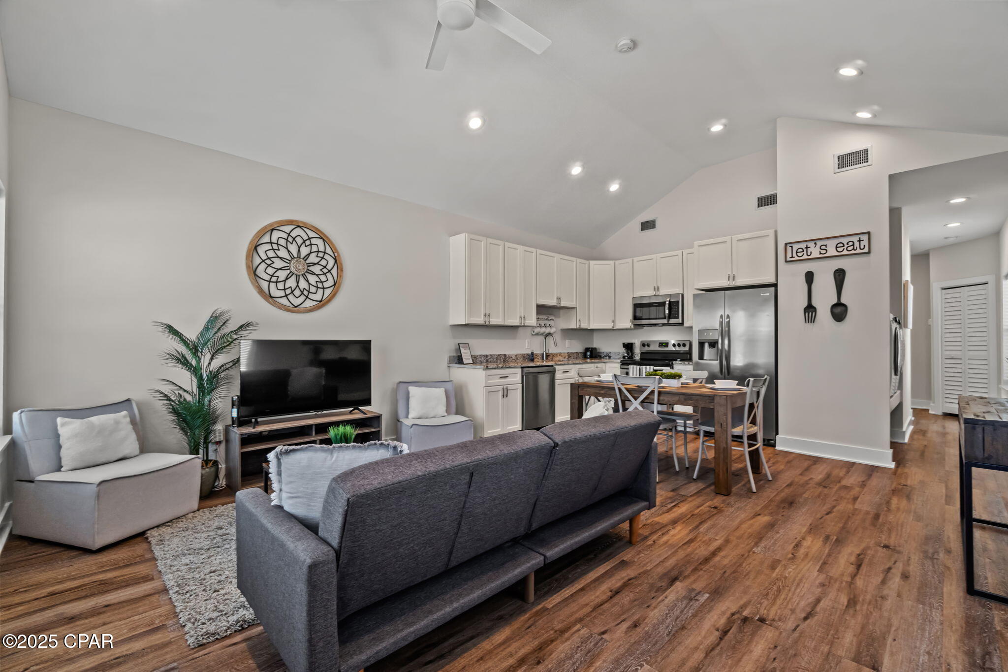
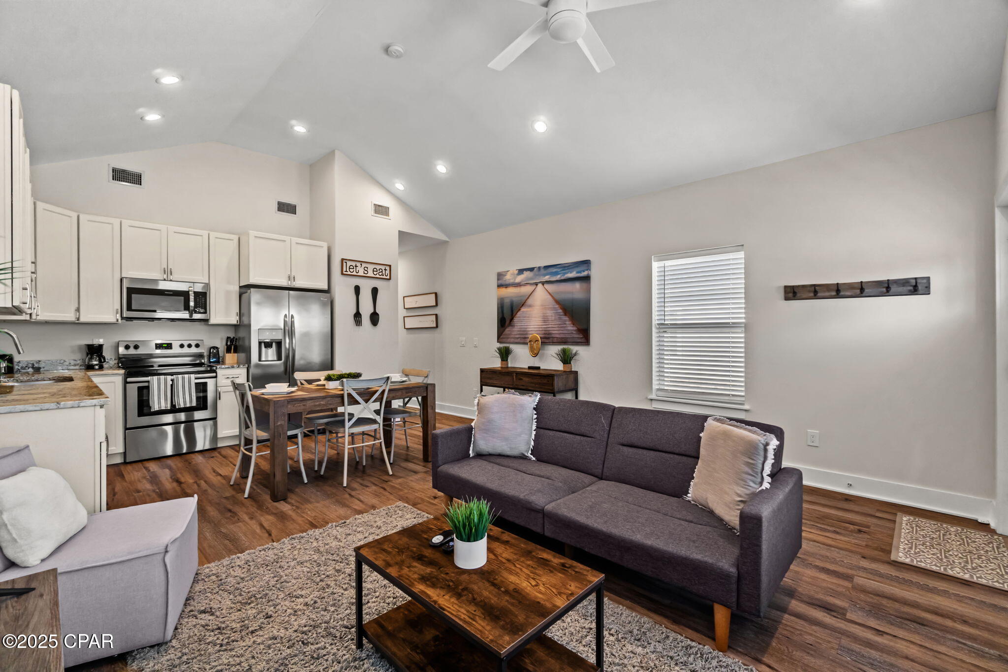
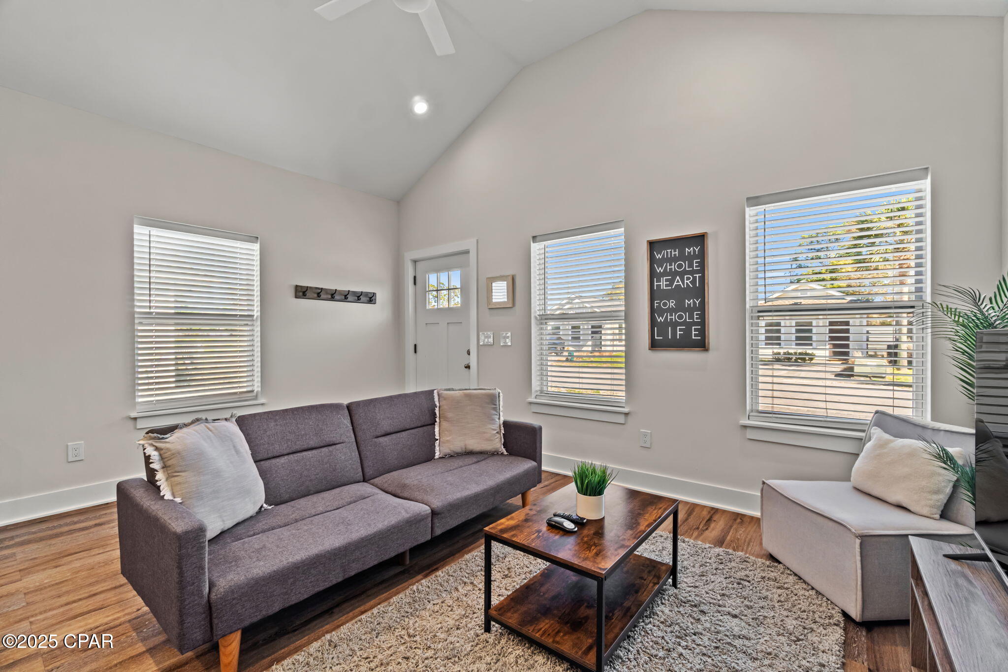
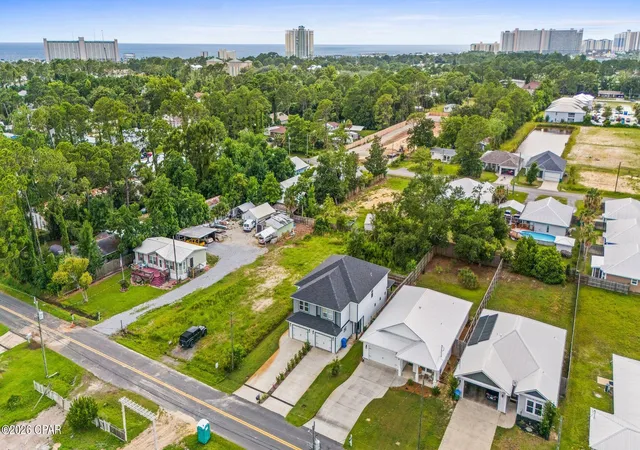
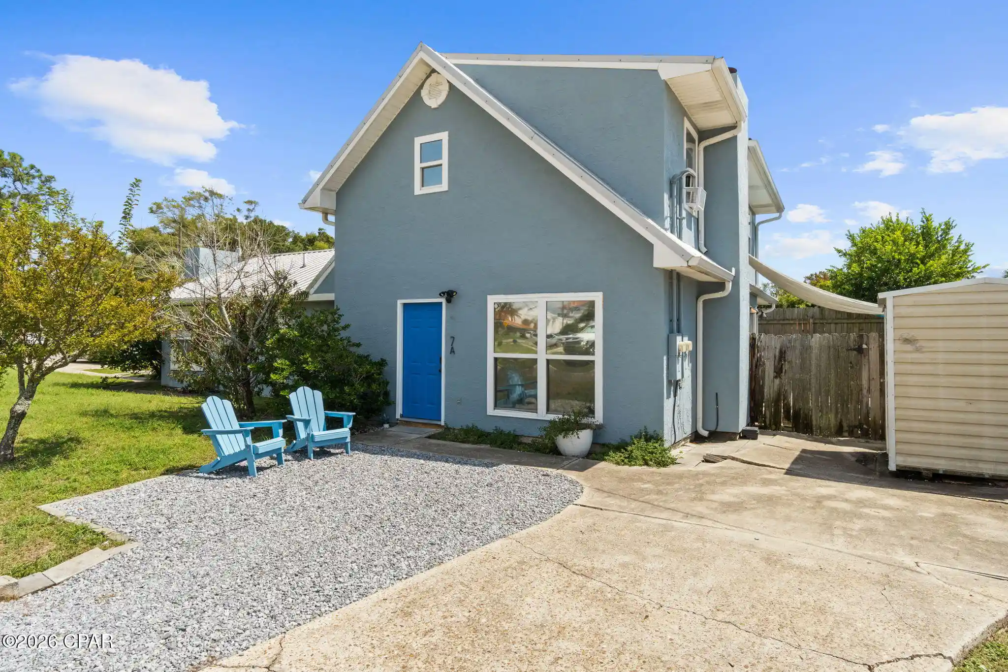
Attention Investors! Sarah Jean Cottages consists of four 2 bed 2 bath 800 sf cottages and 9 additional buildable lots in this quaint Panama City Beach neighborhood. Short term rentals are allowed, and all of the cottages are currently rented on Airbnb with great returns. These beautiful properties have open floor plans with laminate flooring throughout, stainless steel appliances, granite countertops in the kitchen, tankless water heaters, tub/shower in guest bathroom and walk in shower in master. The short-term rental units are fully furnished and outfitted and additionally come with washer and dryers. Paver driveways offer attractive parking. There are two different single story floor plans that have been built, but a two-story option could be built as well in the same footprint. An HOA has been drawn up but not finalized yet. The HOA would need to be established if the buyer wanted to sell the cottages individually. The common areas to maintain are the road, lift station and common grounds. The seller has done all of the needed development work except for installing electrical pedestals for the last 6 lots. Construction plans are included in the Documents. Survey can be provided. Please note that the two-story house in the back of the property is not part of this sale. Please don't disturb tenants if you drive by. Appointments need to be made to see inside the units. Rental numbers are included in the Documents. This sale includes three parcels: 30197-590-000, 30197-590-004, and 30197-590-014. Just a few minutes from the beach, and close to shopping, restaurants, boat rentals, and attractions such as golf, miniature golf, go-karts, Wonderworks, Ripleys and more!
- Houzeo last checked: 7 minutes ago
- Listing updated: October 14, 2026 at 10:13 pm
- Listing Provided by: Christine Lance (850) 258-2544 DRE #3278226 | Keller Williams Success Realty (850) 249-0313
- Source: Bay/Panama City/Central Panhandle MLS-FL | MLS#: 779488

Property Details
Status
Pending
Type
Multi Family
No. of Stories
-
County
City
Neighborhood
--
Year Built
2019
HOA Fees
-
Finished Area
3,200 sqft
Lot Size
0.71 acre lot
Basement Area
- sqft
MLS Name
Bay/Panama City/Central Panhandle MLS
MLS Number
779488
MLS Status
Pending
Days on Market
406
Cumulative Days on Market
381

Continue Your Journey in App
Find your dream home, receive real-time updates, and many more!
Continue Your Journey in App
Find your dream home, receive real-time updates, and many more!
Location
Facts & Features
Rooms
Bedrooms & bathrooms
Bedrooms: 8
Bathrooms: 8
Other
Level: First
Area: 0.00 Square Feet
Dimensions: 0 x 0
Other
Level: First
Area: 0.00 Square Feet
Dimensions: 0 x 0
PrimaryBathroom
Level: First
Area: 50.00 Square Feet
Dimensions: 5 x 10
PrimaryBedroom
Level: First
Area: 90.00 Square Feet
Dimensions: 9 x 10
FullBath
Level: First
Area: 32.00 Square Feet
Dimensions: 8 x 4
Bedroom
Level: First
Area: 72.00 Square Feet
Dimensions: 9 x 8
Kitchen
Level: First
Area: 150.00 Square Feet
Dimensions: 15 x 10
LivingRoom
Level: First
Area: 150.00 Square Feet
Dimensions: 15 x 10
Interior
Heating
Central, Electric
Cooling
Central Air, Ceiling Fans
Sewer
Public Sewer
Appliances
Electric Water Heater
Interior Features
Main Level Primary, Shower Only
Flooring
Plank, Vinyl
Construction
Year Built
Year Built: 2019
Home type
Quadruplex
Foundation Details
Slab
Construction Materials
Hardiplank Type, Wood Frame
Other Features
Subdivision Name
Gulf Pines U 3
Community Features
Short Term Rental Allowed
Price History
| Date | Event | Price |
|---|---|---|
10/14/2026 Source: | Pending | $1,199,000 $375/sqft |
09/08/2026 Source: | Price Increased | $1,199,000 +54400.00% $375/sqft |
10/24/2025 Source: | Listed for Sale | $2,200 -99.85% $1/sqft |
10/15/2025 Source: | Off Market | $1,440,000 -10.00% $450/sqft |
09/24/2025 Source: | Price Increased | $1,600,000 +23.17% $500/sqft |

Show more
Nearby Homes
Find Homes by Property Features in Panama City, FL
Nearby New Homes For Sale


Based on information from Central Panhandle Association of REALTORS® MLS through Nov 05, 2026, 12:00AM. IDX information is provided exclusively for consumers’ personal, non-commercial use, that it may not be used for any purpose other than to identify prospective properties consumers may be interested in purchasing. Data is deemed reliable but is not guaranteed accurate by the MLS. ©2026 Bay Central Panhandle Association of REALTORS®
 Advertising Broker: Moe Mossa (Savvy Avenue) | Savvy Avenue, LLC
