- Overview
- Description
- Property Details
- Location
- Facts & Features
- Getting Around
- Nearby Homes
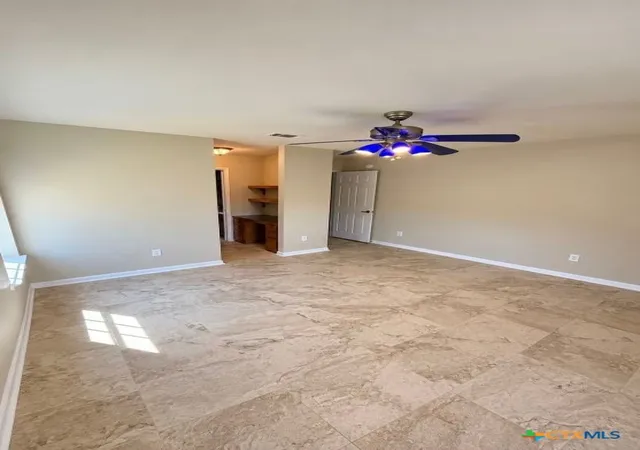

Street View
$424,900
Monthly Est:$2,115
 3 Beds
 3 Baths
2 full baths + 1 half bath
 2,611sqft
2907 Wild Horse Cir, Copperas Cove, TX 76522
$424,900
$2,115/moEst:
Get Pre-Approved
Single Family Residence
Built in 2003
$-- HOA
38,202.12 sqft lot
$163/sq.ft
Description
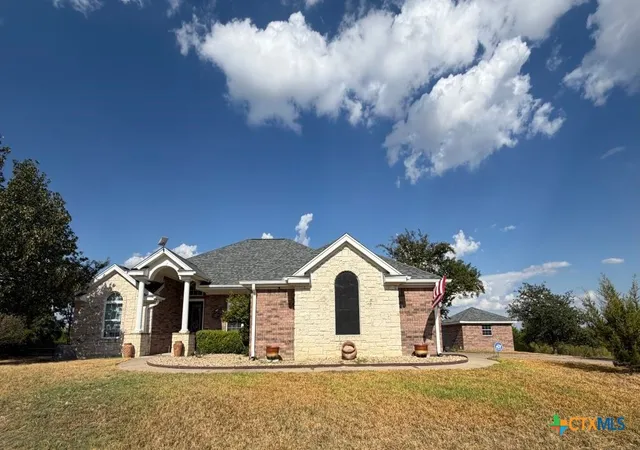
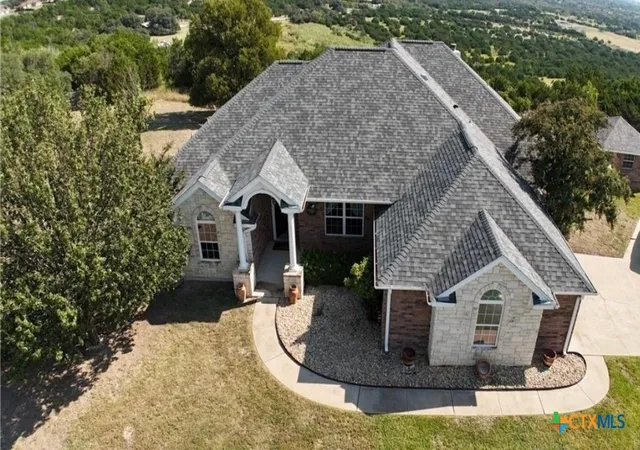
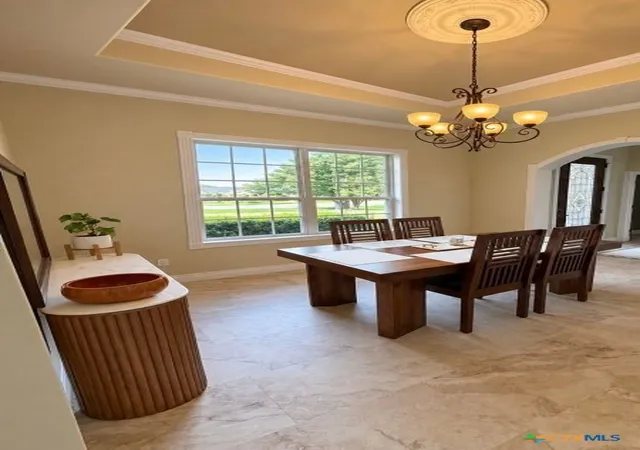
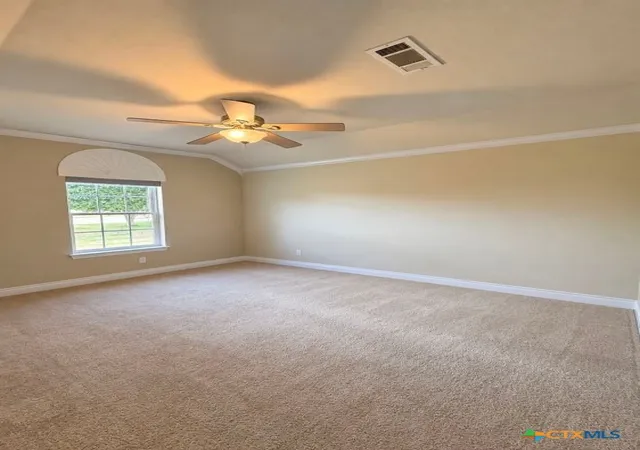
Welcome to 2907 Wild Horse Circle, a custom 3-bedroom, 2.5-bath home offering 2,611 sq. ft. on .88 acres with no HOA in the Mesa Verde at Skyline neighborhood. Tucked on a three-home cul-de-sac, this one-story home features a spacious split-bedroom floorplan, private double-door office, flex room with built-in cabinetry, formal dining area, fireplace, and a beautiful kitchen with granite countertops, center island, breakfast bar, stainless-steel appliances, and abundant storage. The primary suite offers direct patio access, while secondary bedrooms share a Jack-and-Jill bath. Outside, enjoy sweeping, breathtaking views that create a peaceful backdrop from the expansive backyard and large entertaining patio. Additional features include an above-ground pool with upgraded pump, backyard access gate, in-ground sprinkler system, and fully bricked detached third garage.
- Houzeo last checked: 12 minutes ago
- Listing updated: September 30, 2026 at 10:04 pm
- Listing Provided by: Jack McLemore (817) 283-5134 DRE #0460808 | Listing Results, LLC (817) 283-5134
- Source: Central Texas MLS-TX | MLS#: 626673

Property Details
Status
Active
Type
Single Family Residence
No. of Stories
1
County
City
Neighborhood
--
Year Built
2003
HOA Fees
-
Finished Area
2,611 sqft
Lot Size
38,202.12 sqft lot
Basement Area
- sqft
MLS Name
Central Texas MLS
MLS Number
626673
MLS Status
Active
Days on Market
8

Continue Your Journey in App
Find your dream home, receive real-time updates, and many more!
Download App
Continue Your Journey in App
Find your dream home, receive real-time updates, and many more!
Location
Facts & Features
Rooms
Bedrooms & bathrooms
Bedrooms: 3
Bathrooms: 3
Bathroom
Level: Main
Area: 25.00 Square Feet
Dimensions: 5X5
Bathroom
Level: Main
Area: 90.00 Square Feet
Dimensions: 9X10
Bathroom
Level: Main
Area: 140.00 Square Feet
Dimensions: 10X14
Bedroom
Level: Main
Area: 182.00 Square Feet
Dimensions: 13X14
Bedroom
Level: Main
Area: 182.00 Square Feet
Dimensions: 13X14
PrimaryBedroom
Level: Main
Area: 304.00 Square Feet
Dimensions: 16X19
Laundry
Level: Main
Area: 72.00 Square Feet
Dimensions: 12X6
DiningRoom
Level: Main
Area: 121.00 Square Feet
Dimensions: 11X11
Kitchen
Level: Main
Area: 320.00 Square Feet
Dimensions: 20X16
Office
Level: Main
Area: 130.00 Square Feet
Dimensions: 10X13
LivingRoom
Level: Main
Area: 195.00 Square Feet
Dimensions: 15X13
LivingRoom
Level: Main
Area: 280.00 Square Feet
Dimensions: 14X20
Interior
Exterior Features
Porch, Rain Gutters
Sewer
Public Sewer
Interior Features
Double Vanity, Jetted Tub, See Remarks, Vaulted Ceilings, Walk In Closets
Heating
Central, Electric
Flooring
Carpet, Ceramic Tile, Laminate
Appliances
Convection Oven, Dishwasher, Electric Range, Disposal, Refrigerator, Range Hood, Water Softener Owned, Trash Compactor, Some Electric Appliances, Microwave
Cooling
Central Air, Electric
Construction
Year Built
Year Built: 2003
Home type
Single Family Residence
Foundation Details
Slab
Property Condition
Resale
Architectural Style
Spanish Mediterranean
Roof
Composition, Shingle
Construction Materials
Brick
Utilities & Energy
Water Source
Public
Utilities
Other, See Remarks
Laundry Features
Washer Hookup, Electric Dryer Hookup, Gas Dryer Hookup, Laundry In Utility Room, Laundry Room
Fireplace Features
Wood Burning
Parking Features
Attached, Detached, Garage, Garage Door Opener
Pool Features
Above Ground, None, Vinyl
Other Features
Subdivision Name
Mesa Verde At Skyline
Community Features
Other, See Remarks, Curbs
Patio And Porch Features
Covered, Porch
Price History
| Date | Event | Price |
|---|---|---|
09/30/2026 Source: | Listed for Sale | $424,900 +6.22% $163/sqft |
05/08/2026 Source: | Sold | $400,000 $153/sqft |
03/23/2026 Source: | Contingent (Active Under Contract) | $400,000 $153/sqft |
03/16/2026 Source: | Pending | $400,000 $153/sqft |
01/10/2026 Source: | Price Decreased | $400,000 -4.76% $153/sqft |

Show more
Nearby Homes


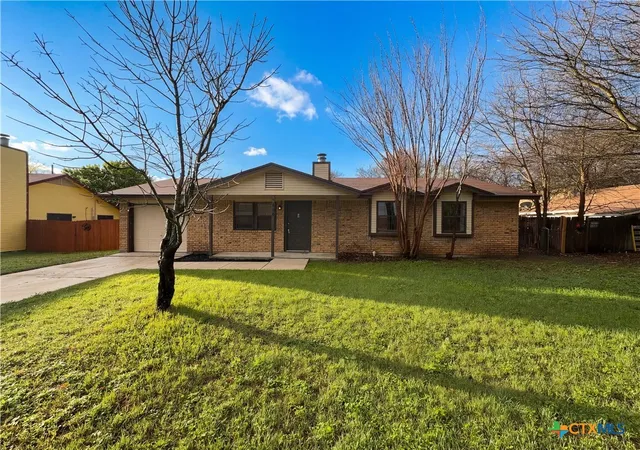
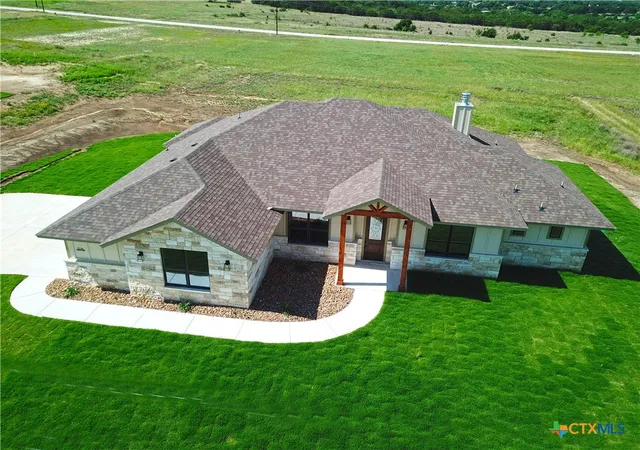
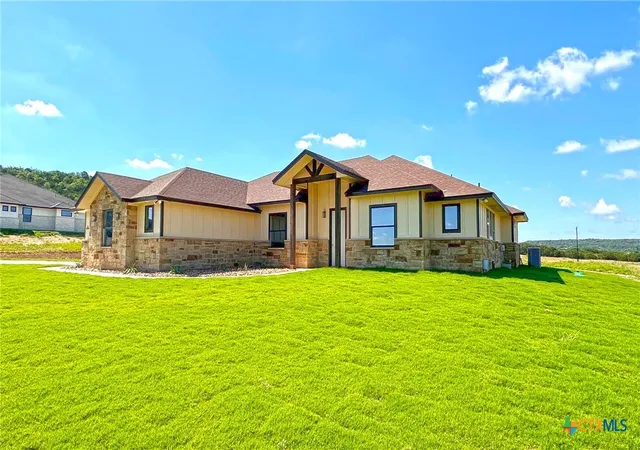
Find Homes by Property Features in Copperas Cove, TX
Nearby New Homes For Sale

Based on information from the association of REALTORS® (alternatively, from the Central Texas MLS) through Oct 08, 2026, 09:30PM. IDX information is provided exclusively for personal, non-commercial use, and may not be used for any purpose other than to identify prospective properties consumers may be interested in purchasing. Information is deemed reliable but not guaranteed. © 2026 Central Texas MLS, All Rights Reserved.
 Advertising Broker: Michelle Brecker | Pathway To Home Realty