- Overview
- Description
- Property Details
- Location
- Facts & Features
- Getting Around
- Nearby Homes



$625,000
Monthly Est:$3,111
 4 Beds
 3 Baths
2 full baths + 1 half bath
 2,233sqft
2908 Ed Reid St, Charlotte, NC 28216
$625,000
$3,111/moEst:
Get Pre-Approved
Single Family Residence
Built in 2003
$-- HOA
0.39 acre lot
$280/sq.ft
Description
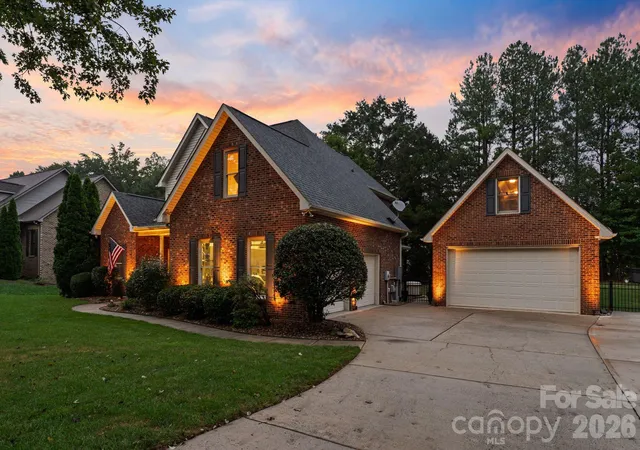
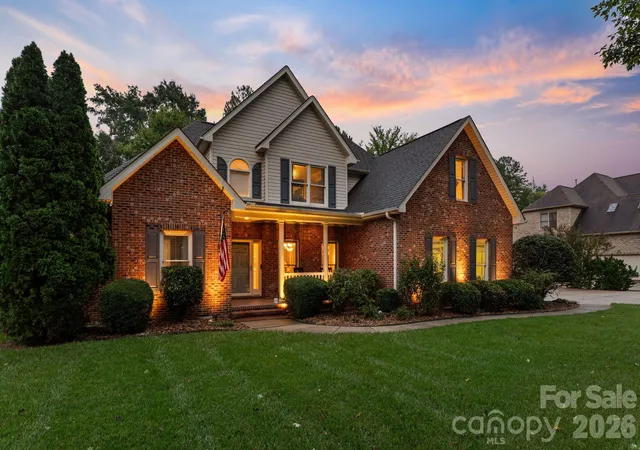
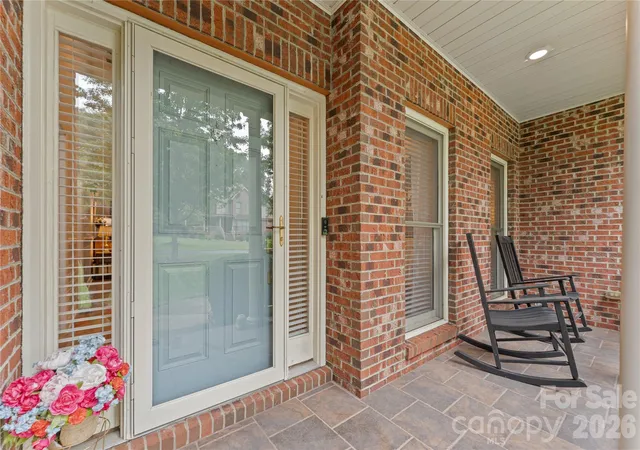
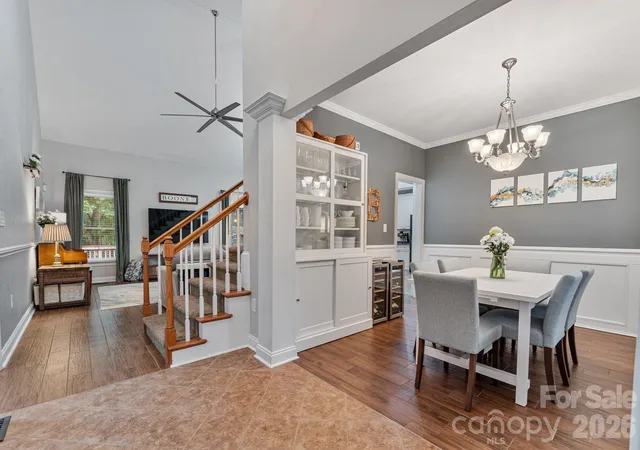
One-of-a-kind full-brick home with an exceptional detached garage/workshop, main-level primary suite, extensive upgrades, and beautifully landscaped outdoor living spaces. Thoughtfully maintained and filled with custom details, this home offers a combination of craftsmanship, functionality, and versatility that is hard to find.
Inside, the kitchen features quartz countertops, cabinetry with beadboard and crown molding accents, updated backsplash, and custom millwork. The dining room is finished with wainscoting, chair rail, and crown molding, while the main-level primary suite features a shiplap accent wall, custom trim, updated closet, and a beautifully appointed bath with tile flooring and frameless glass shower.
Step outside to the screened-in porch/sunroom overlooking a meticulously landscaped backyard with Trex decking, aluminum fencing, mature maple trees, blueberry bushes, roses, hydrangeas, raised garden beds, fire pit, six-zone irrigation, and landscape lighting.
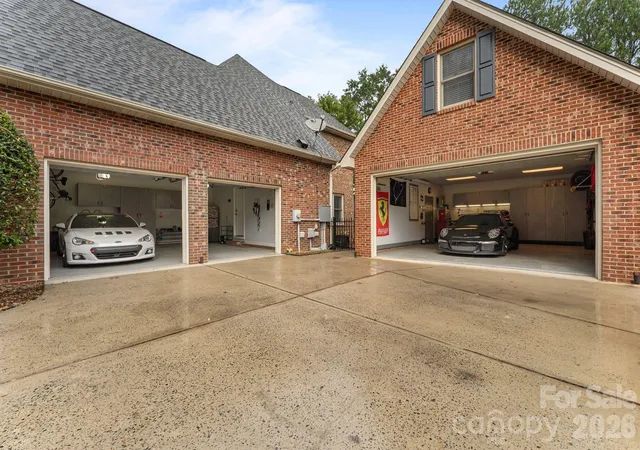
The real showstopper is the garage setup. In addition to the attached two-car garage, the property offers an approximately 450-square-foot detached two-car garage/workshop with epoxy flooring, lighted cabinetry, workspace, refrigerator, heating and air conditioning, plus nearly 200 square feet of walk-up storage. Whether you’re a car enthusiast, hobbyist, or simply need a serious workspace, this is a rare find.
Additional upgrades include a natural-gas Cummins whole-home generator and tankless water heater
Located in a peaceful neighborhood with walkable access to Long Creek Greenway, yet approximately 20 minutes from Uptown Charlotte and Charlotte Douglas International Airport. Custom details, incredible garage space, outdoor living, and location—all in one exceptional property.
- Houzeo last checked: 42 minutes ago
- Listing updated: October 5, 2026 at 7:00 pm
- Listing Provided by: Nick Cabaniss (704) 517-9102 | Carolina Realty & Investing Group LLC (704) 569-9111
- Source: Canopy MLS | MLS#: 4427584

Property Details
Status
Active
Type
Single Family Residence
No. of Stories
-
County
City
Neighborhood
Year Built
2003
HOA Fees
-
Finished Area
2,233 sqft
Lot Size
0.39 acre lot
Basement Area
- sqft
MLS Name
Canopy MLS
MLS Number
4427584
MLS Status
Active
Days on Market
12
Cumulative Days on Market
9

Continue Your Journey in App
Find your dream home, receive real-time updates, and many more!
Download App
Continue Your Journey in App
Find your dream home, receive real-time updates, and many more!
Location
Facts & Features
Rooms
Bedrooms & bathrooms
Bedrooms: 4
Bathrooms: 3
Interior
Cooling
Central Air
Flooring
Carpet, Tile
Exterior Features
In Ground Irrigation, Storage
Appliances
Dishwasher, Electric Range, Gas Water Heater, Microwave, Tankless Water Heater
Heating
Forced Air
Sewer
County Sewer
Interior Features
Entrance Foyer, Garden Tub, Pantry, Walk In Closet(s)
Construction
Year Built
Year Built: 2003
Home type
Single Family Residence
Construction Materials
Brick Full
Foundation Details
Crawl Space
Utilities & Energy
Laundry Features
Laundry Room
Parking Features
Driveway, Attached Garage, Detached Garage, Garage Door Opener, Garage Faces Front, Garage Faces Side, Garage Shop
Water Source
County Water
Utilities
Natural Gas
Other Features
Patio And Porch Features
Rear Porch, Screened
Subdivision Name
Miranda
Price History
| Date | Event | Price |
|---|---|---|
09/26/2026 Source: | Listed for Sale | $625,000 $280/sqft |
09/24/2026 Source: | Coming Soon | $625,000 +19.05% $280/sqft |
09/24/2026 Source: | Price Increased | $525,000 +26.51% $235/sqft |
05/21/2021 Source: | Price Decreased | $415,000 -1.19% $186/sqft |
05/21/2021 Source: | Price Increased | $420,000 +45.33% $188/sqft |

Show more
Nearby Homes
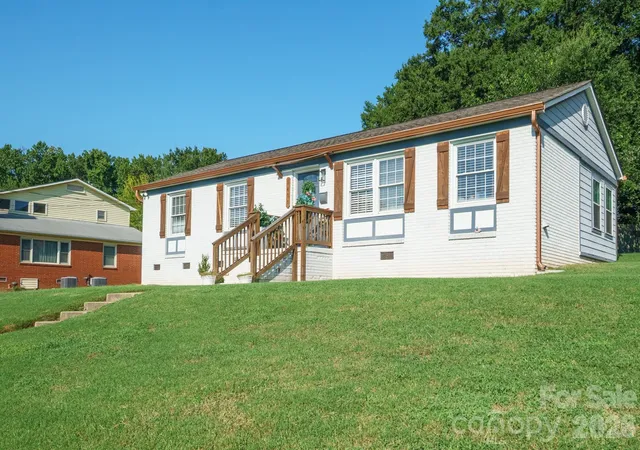
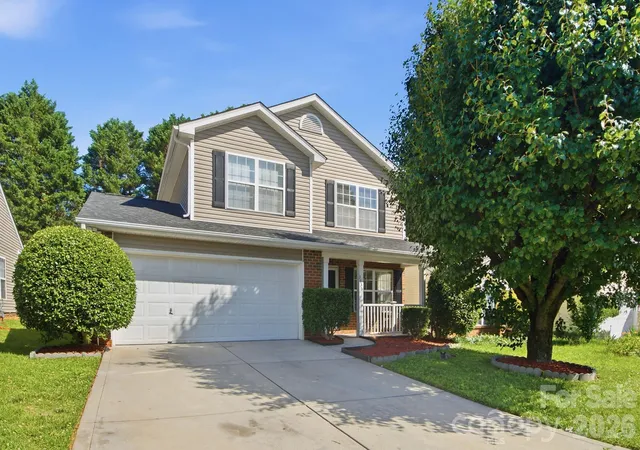
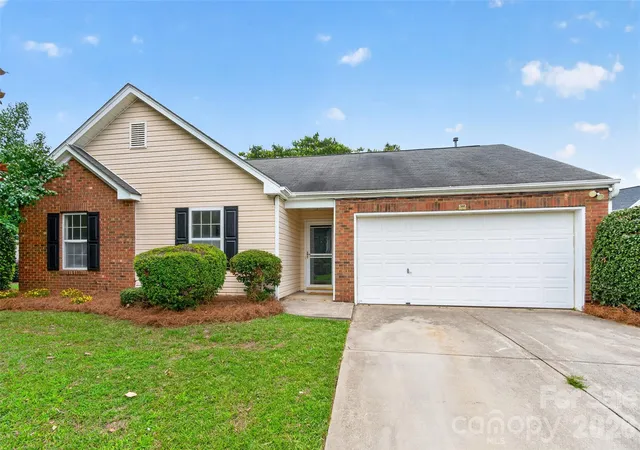
Find Homes by Property Features in Charlotte, NC
Nearby New Homes For Sale

Based on information submitted to the MLS GRID from Canopy MLS through Oct 08, 2026, 11:00AM. All data is obtained from various sources and may not have been verified by the broker or MLS GRID. Supplied Open House Information is subject to change without notice. All information should be independently reviewed and verified for accuracy. Properties may or may not be listed by the office/agent presenting the information. IDX information is provided exclusively for consumers’ personal, noncommercial use. It may not be used for any purpose other than to identify prospective properties which the consumers may be interested in purchasing. The data is deemed reliable but is not guaranteed by MLS GRID. The use of the MLS GRID Data may be subject to an end-user license agreement prescribed by the Member Participant’s applicable MLS, if any, and as amended from time to time. ©2026 Canopy MLS. All Rights Reserved.
 Advertising Broker: Nicholas Huscroft | Chosen Realty