- Overview
- Description
- Property Details
- Location
- HOA Management
- Facts & Features
- Getting Around
- Nearby Homes



$1,099,000
Monthly Est:$5,470
 3 Beds
 3 Baths
3 full baths
 2,866sqft
2909 N Asciano Ct, New Smyrna Beach, FL 32168
$1,099,000
$5,470/moEst:
Get Pre-Approved
Single Family Residence
Built in 2016
$158.33/mo HOA
11,830 sqft lot
$383/sq.ft
Description
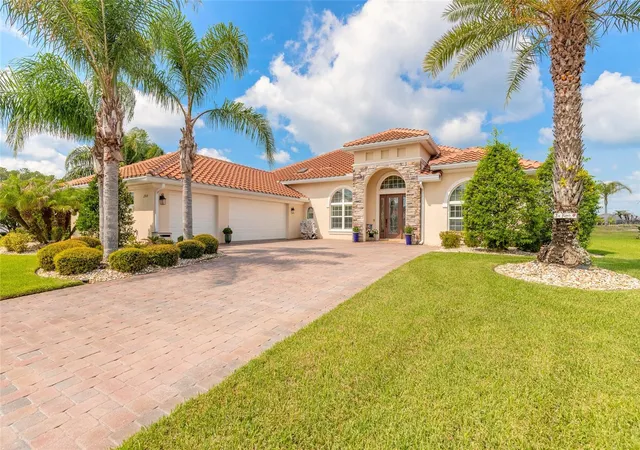
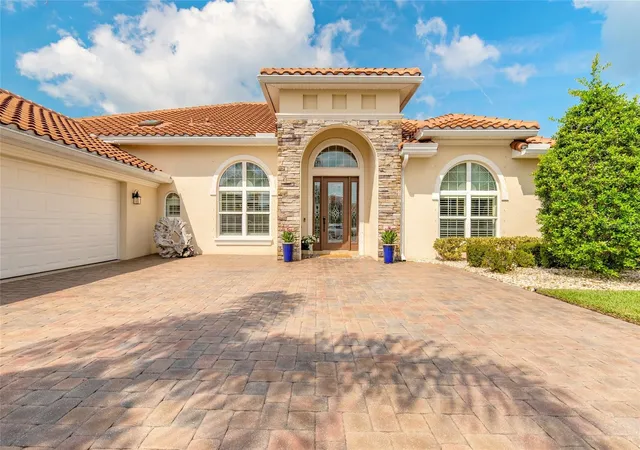
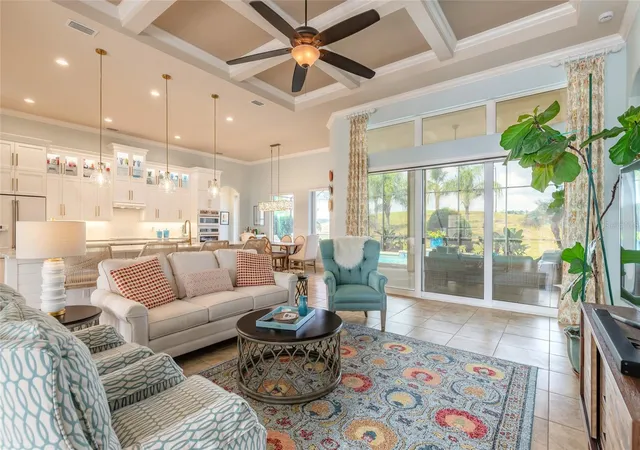
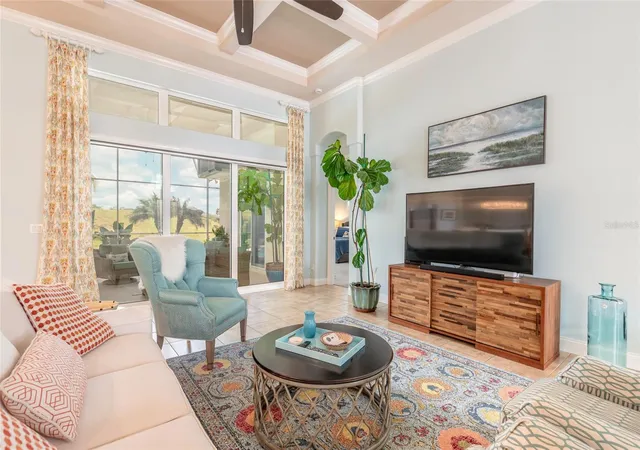
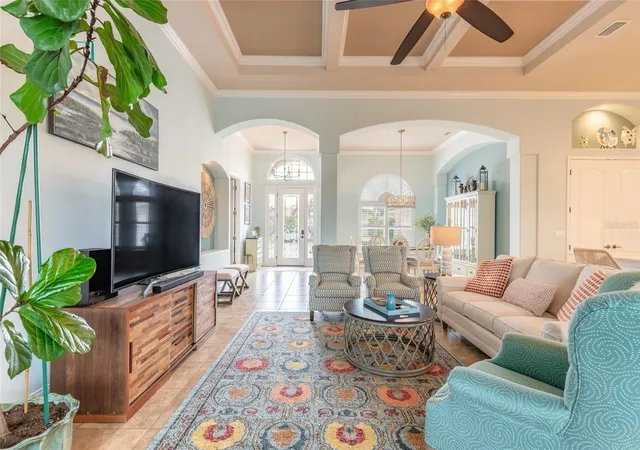
Discover coastal elegance at its finest in this Paytas built home located in Venetian Bay. This stunning home boasts 2,866 sq ft of living space and 4,000 sq ft of total under roof space. Nestled on the 10 th putting green of the semi-private Venetian Bay Golf Club, this property offers the perfect blend of golf course living and Florida charm in a gated community. Step inside this lovely home to an open coastal floor plan featuring 12 ft ceilings with vaulted ceilings in the living room and primary bedroom. The gourmet kitchen showcases custom lighted glass cabinets with Cambri quartz countertops. All appliances are GE Café Advantium WiFi-enabled. The main living areas include new Hinkley light fixtures. The den includes a custom built-in lighted display / TV cabinet. All closets, including the oversize pantry, have custom built-in cabinets and shelving. Outdoor living is the perfect oasis with a heated saltwater pool. The spacious lanai is enclosed with a dome-shaped screen with a view of the 10 th fairway. Perfect for indoor and outdoor entertainment. The meticulously maintained landscape with rock flower beds is maintained effortlessly with an automated electronic irrigation system. Other features include recessed LED lighting in the kitchen, a spacious three car garage with built-in cabinets and access to a Florida attic. This home combines luxury comfort and golf course living in one of Florida’s most desirable coastal communities. Don’t miss the opportunity to enjoy beautiful Florida sunsets and own a slice of paradise in New Smyrna Beach. All information is intended to be accurate, however not guaranteed.
- Houzeo last checked: 5 minutes ago
- Listing updated: September 5, 2026 at 5:05 pm
- Listing Provided by: Carl Vasile (386) 527-5357 , Jane Radell | EXIT REAL ESTATE PROPERTY SOL (386) 763-3008
- Source: Stellar MLS-FL as distributed by MLS GRID | MLS#: NS1088876

Property Details
Status
Active
Type
Single Family Residence
No. of Stories
-
County
City
Neighborhood
--
Year Built
2016
HOA Fees
$158.33/mo
Finished Area
2,866 sqft
Lot Size
11,830 sqft lot
Basement Area
- sqft
MLS Name
Stellar MLS
MLS Number
NS1088876
MLS Status
Active
Days on Market
96
Cumulative Days on Market
37

Continue Your Journey in App
Find your dream home, receive real-time updates, and many more!
Continue Your Journey in App
Find your dream home, receive real-time updates, and many more!
Location
HOA Management
Harley Cooper
HOA Fees
$950/ Annually
Venetian Bsy
HOA Fees
$950/ Annually
Amenities
 Amenities and services may be covered by one or multiple associations and service providers.
 Tennis
 Basket Ball
 Bike Trails
 Golf
 Security Gate
 Sports Court
Common Area Taxes
Private Road
Disclaimer: Amenities are based on third-party information and may vary; buyers must independently verify all amenities, as information is deemed reliable but not guaranteed.
Facts & Features
Rooms
Bedrooms & bathrooms
Bedrooms: 3
Bathrooms: 3
Primary Bedroom
Level: First
Area: 225.00 Square Feet
Dimensions: 15x15
Living Room
Level: First
Area: 380.00 Square Feet
Dimensions: 19x20
Kitchen
Level: First
Area: 196.00 Square Feet
Dimensions: 14x14
Dining Room
Level: First
Area: 169.00 Square Feet
Dimensions: 13x13
Bedroom 3
Level: First
Area: 156.00 Square Feet
Dimensions: 13x12
Bedroom 2
Level: First
Area: 156.00 Square Feet
Dimensions: 13x12
Den
Level: First
Area: 195.00 Square Feet
Dimensions: 13x15
Interior
Heating
Central, Electric, Zoned
Cooling
Central Air, Zoned
Sewer
Public Sewer
Appliances
Built In Oven, Cooktop, Dishwasher, Disposal, Microwave, Refrigerator
Interior Features
Ceiling Fans(s), High Ceilings, Split Bedroom, Vaulted Ceiling(s)
Exterior Features
Hurricane Shutters, Shade Shutter(s), Sidewalk
Flooring
Carpet, Tile
Construction
Year Built
Year Built: 2016
Home type
Single Family Residence
Foundation Details
Slab
Construction Materials
Block, Concrete, Stucco
Roof
Tile
Utilities & Energy
Pool Features
Heated, Salt Water, Screen Enclosure
Water Source
Public
Utilities
Cable Connected, Electricity Connected, Public, Sewer Connected, Water Connected
Laundry Features
Inside, Laundry Closet
Association Amenities
Basketball Court, Gated, Golf Course, Pickleball Court(s), Tennis Court(s), Trail(s)
Other Features
Subdivision Name
Portofino Gardens Ph 1
Community Features
Gated Community No Guard, Golf Carts Ok, Golf, Sidewalks
Price History
| Date | Event | Price |
|---|---|---|
07/30/2026 Source: | Listed for Sale | $1,099,000 $383/sqft |
06/01/2025 Source: | Listing Removed | $1,099,000 +131.86% $383/sqft |
02/22/2017 Source: | Price Increased | $473,983 +4.63% $165/sqft |
02/22/2017 Source: | Sold | $453,000 $158/sqft |

Nearby Homes











Find Homes by Property Features in New Smyrna Beach, FL
Nearby New Homes For Sale

Based on information from Stellar MLS® through Nov 04, 2026, 11:30PM as submitted to and distributed by MLS GRID. All data is obtained from various sources and may not have been verified by the broker or MLS GRID. Supplied Open House Information is subject to change without notice. All information should be independently reviewed and verified for accuracy. Properties may or may not be listed by the office/agent presenting the information. IDX information is provided exclusively for consumers’ personal non-commercial use. It may not be used for any purpose other than to identify prospective properties consumers may be interested in purchasing. The data is deemed reliable but is not guaranteed by MLS GRID. The use of the MLS GRID Data may be subject to an end-user license agreement prescribed by the Member Participant’s applicable MLS, if any, and as amended from time to time. © 2026 Stellar MLS. All Rights Reserved.
 Advertising Broker: Fred McGill | Simple Showing, Inc
