
- Overview
- Description
- Property Details
- Location
- Facts & Features
- Getting Around
- Nearby Homes

$299,900
Monthly Est:$1,493
 3 Beds

2 full baths
 1,262sqft
2909 Victory Rd, Shaler, PA 15101
$299,900
$1,493/moEst:
Single Family Residence
Built in 1975
$-- HOA
0.13 acre lot
$238/sq.ft
Description
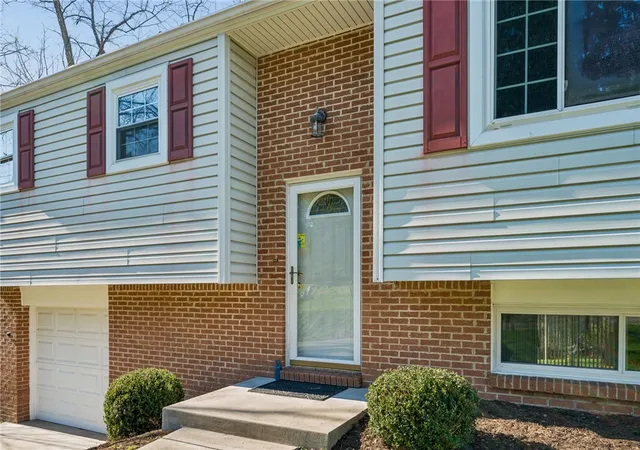
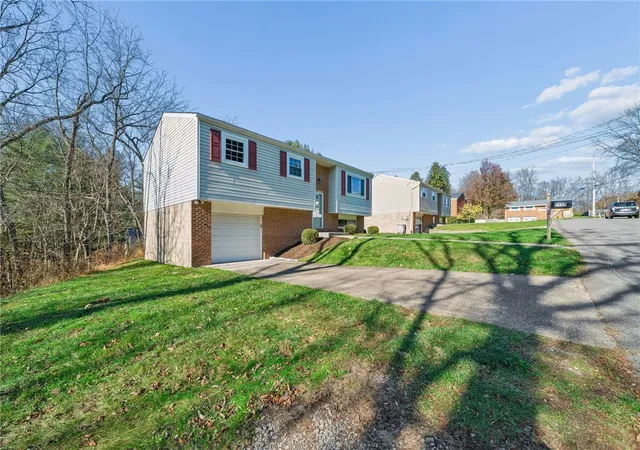
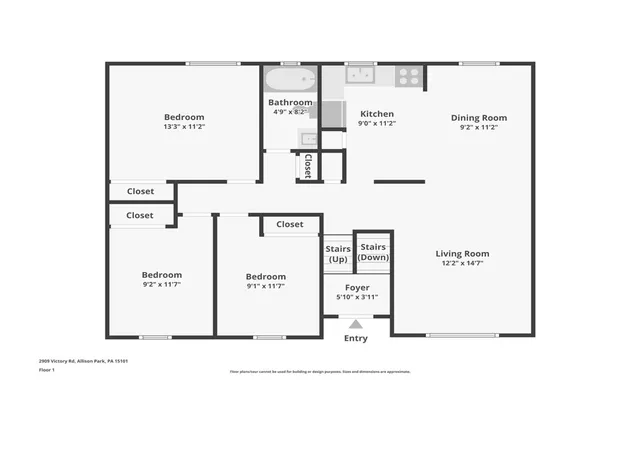
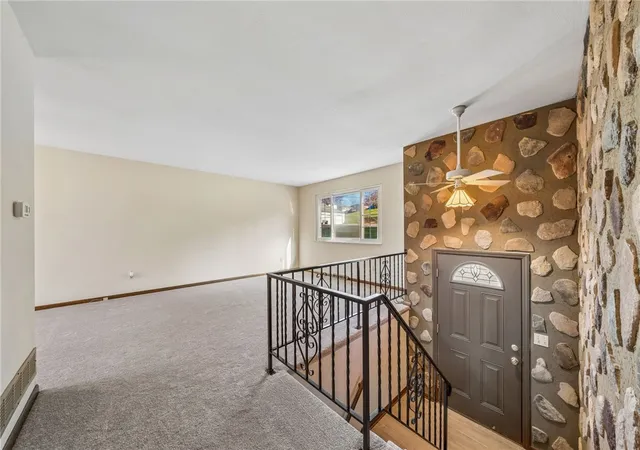
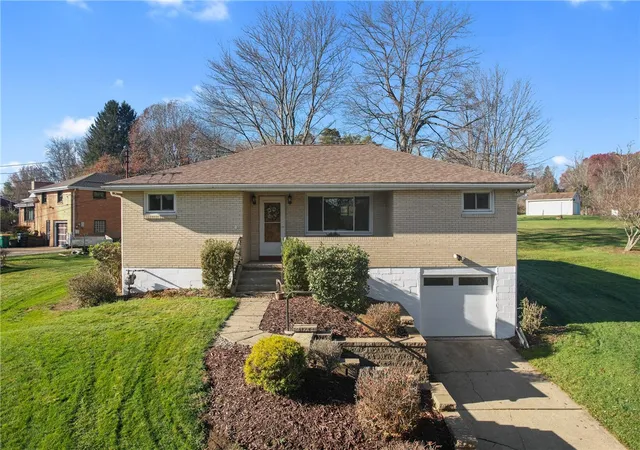
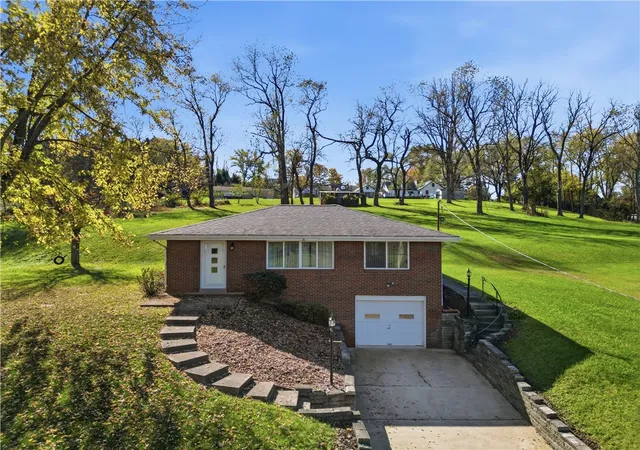
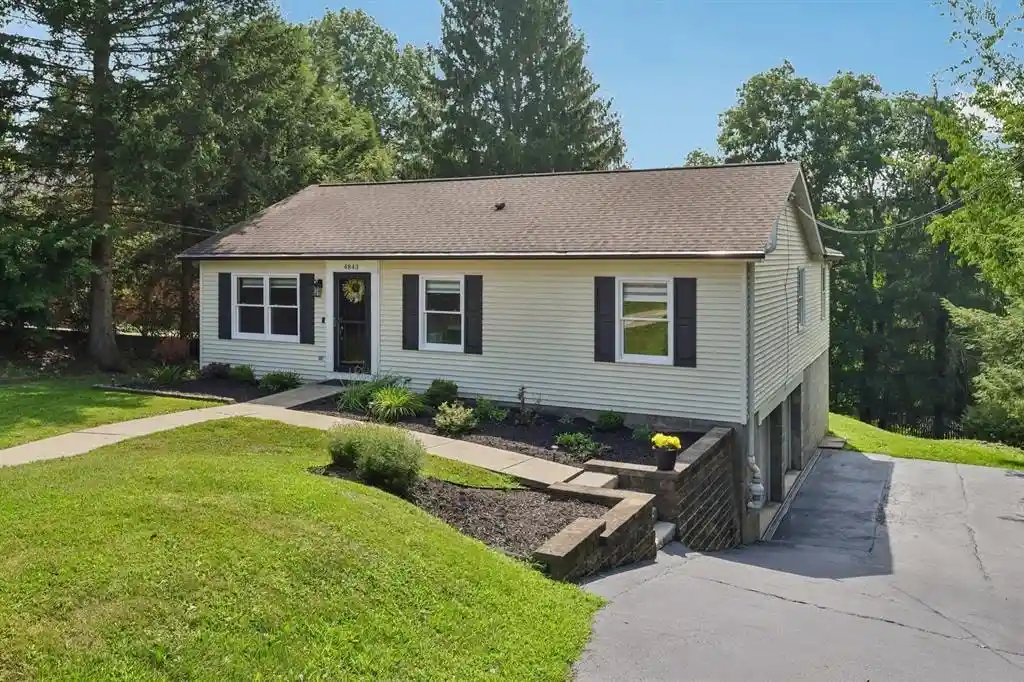
Welcome to this move-in ready split-entry home located on a quiet street in Allison Park. Featuring great curb appeal, this 3-bedroom, 2-full-bath residence offers a blend of stylish finishes and functional living spaces. Step inside to an open floor plan with new flooring throughout and a fresh coat of paint. The kitchen comes equipped with an included stove, microwave, and refrigerator. The main level houses three bedrooms and a full bath. The lower level offers an expanded family room, a second full bath, and a laundry area complete with an included washer and dryer. Step outside to a covered back patio that overlooks a private, tree-lined backyard. Located within the Shaler Area School District, this home is ready for immediate occupancy.
- Houzeo last checked: 9 minutes ago
- Listing updated: November 12, 2026 at 1:30 pm
- Listing Provided by: Nancy Ware (412) 487-3200 DRE #AB067764 | BERKSHIRE HATHAWAY THE PREFERRED REALTY (412) 487-3200
- Source: West Penn MLS-PA | MLS#:

Property Details
Status
Active
Type
Single Family Residence
No. of Stories
2
County
City
Neighborhood
--
Year Built
1975
HOA Fees
-
Finished Area
1,262 sqft
Lot Size
0.13 acre lot
Basement Area
- sqft
MLS Name
West Penn MLS
MLS Number
1782420
MLS Status
Active
Days on Market
9
Continue Your Journey in App
Find your dream home, receive real-time updates, and many more!
Location
Facts & Features
Rooms
Bedrooms & bathrooms
Bedrooms: 3
Bathrooms: 2
Laundry
Level: Lower
Area: 120.00 Square Feet
Dimensions: 12x10
FamilyRoom
Level: Lower
Area: 288.00 Square Feet
Dimensions: 24x12
Bedroom3
Level: Main
Area: 108.00 Square Feet
Dimensions: 12x09
Bedroom2
Level: Main
Area: 108.00 Square Feet
Dimensions: 12x09
PrimaryBedroom
Level: Main
Area: 143.00 Square Feet
Dimensions: 13x11
Kitchen
Level: Main
Area: 99.00 Square Feet
Dimensions: 11x09
DiningRoom
Level: Main
Area: 99.00 Square Feet
Dimensions: 11x09
LivingRoom
Level: Main
Area: 180.00 Square Feet
Dimensions: 15x12
Interior
Heating
Forced Air, Gas
Flooring
Tile, Vinyl, Carpet
Cooling
Central Air
Appliances
Some Gas Appliances, Dryer, Microwave, Refrigerator, Stove, Washer
Sewer
Public Sewer
Construction
Year Built
Year Built: 1975
Home type
Single Family Residence
Property Condition
Resale
Roof
Asphalt
Architectural Style
Colonial, Split Level
Construction Materials
Brick, Vinyl Siding
Utilities & Energy
Basement
Finished, Walk Out Access
Parking Features
Built In, Garage Door Opener
Water Source
Public
Pool Features
None
Price History
| Date | Event | Price |
|---|---|---|
11/12/2026 Source: | Listed for Sale | $299,900 $238/sqft |

Find Homes by Property Features in Shaler, PA
Nearby New Homes For Sale

Based on information from the West Penn Mutli-List, INC through Nov 22, 2026, 12:30AM. Information is provided exclusively for consumers’ personal, non-commercial use and may not be used for any purpose other than to identify prospective properties consumers may be interested in purchasing. Information is deemed reliable but not guaranteed. © 2026 West Penn Multi-List, Inc. All Rights Reserved.
 Advertising Broker: Daniel Demers | Sell Your Home Services