- Overview
- Description
- Property Details
- Location
- HOA Management
- Facts & Features
- Getting Around
- Nearby Homes
 Price Drop: $30K (10/27)
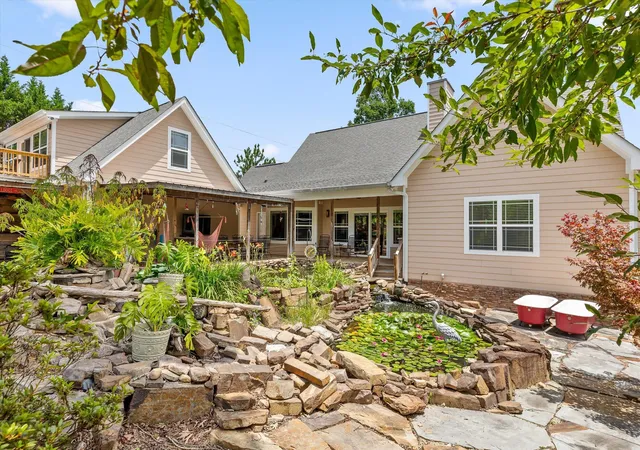

Street View
$700,000
Monthly Est:$3,484
 3 Beds
 4 Baths
3 full baths + 1 half bath
 3,604sqft
291 Majestic Hts, Ringgold, GA 30736
$700,000
$3,484/moEst:
Get Pre-Approved
Single Family Residence
Built in 2012
$20.83/mo HOA
6.14 acres lot
$194/sq.ft
Description
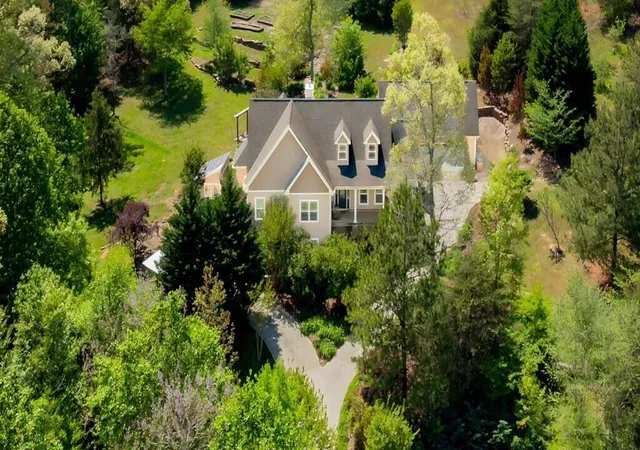
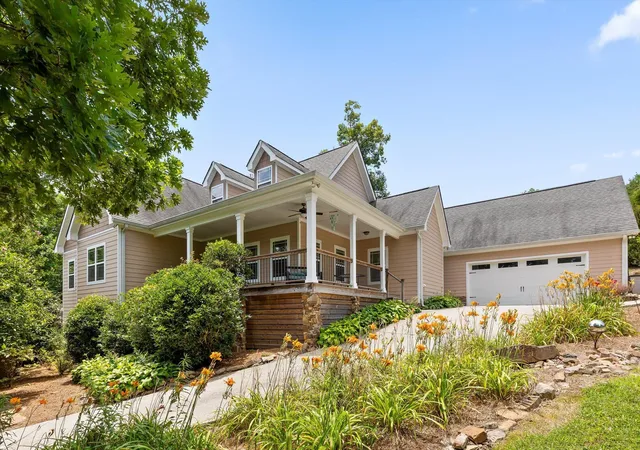
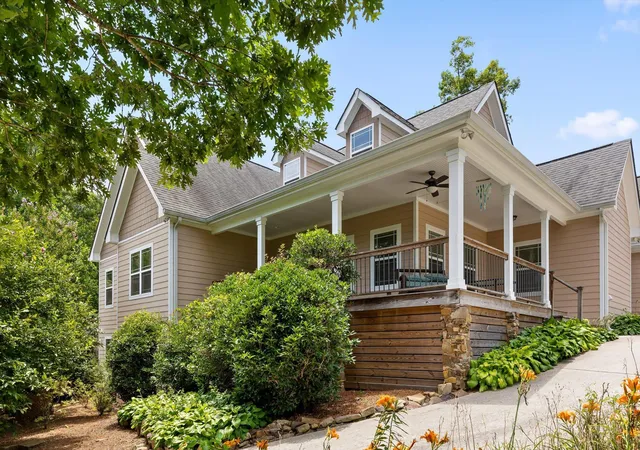
Nestled on the side of Taylor's Ridge, 291 Majestic Heights is a one-of-a-kind property offering privacy, comfort, and beautifully landscaped surroundings. This exceptional home combines custom craftsmanship with inviting indoor and outdoor living spaces.
Inside, you'll find an open floor plan with soaring ceilings and a spacious living area that flows seamlessly into the kitchen, creating the perfect space for everyday living and entertaining. The main level features three bedrooms and two-and-a-half bathrooms, each with unique custom touches. The half bath showcases a handcrafted Mexican ceramic sink, the hall bath features a classic cast-iron clawfoot tub, and the primary bath offers a light-filled double-head shower. The primary suite is a peaceful retreat with recessed LED lighting in the double tray ceiling, private access to the deck and backyard, and generous storage.
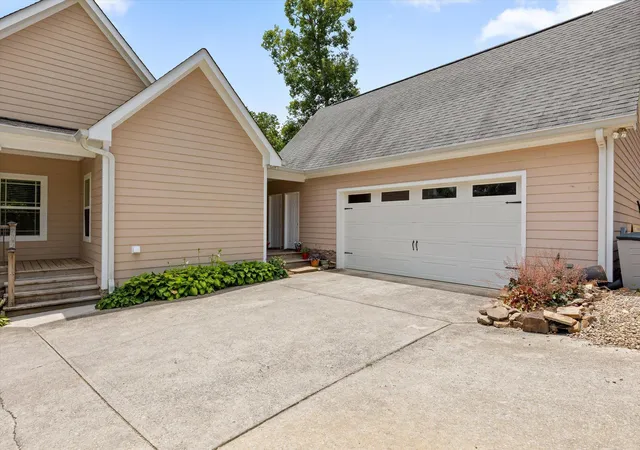
The partially finished basement adds valuable living space with a second family room, full bathroom, and a versatile bonus room ideal for guests, a home office, gym, or hobby room. The detached garage, connected by a breezeway, provides ample room for vehicles, a small boat, and recreational equipment. Above the garage is a bonus room currently featuring a vintage pool table that will remain with the home unless otherwise requested. Additional storage is available in the unfinished basement, storage shed, and separate garden shed.
Outside, enjoy an outdoor kitchen featuring 2 large Big Green Eggs, making entertaining effortless. The professionally landscaped grounds are truly unforgettable, with stone walls and pathways, a stunning pond filled with koi and blooming water lilies, and year-round color from cherry blossoms, irises, roses, vibrant summer blooms, and spectacular fall foliage.
Offering exceptional privacy, thoughtful design, and breathtaking outdoor spaces, all within 5 minutes of I75. 291 Majestic Heights is more than a home-it's a private retreat you'll want to experience in person
- Houzeo last checked: 6 hours ago
- Listing updated: October 27, 2026 at 2:05 pm
- Listing Provided by: Jackie Taylor (423) 619-3626 DRE #312528 | Zach Taylor - Chattanooga (855) 261-2233
- Source: Greater Chattanooga AOR MLS-AL | MLS#: 1538197

Property Details
Status
Pending
Type
Single Family Residence
No. of Stories
1
County
City
Neighborhood
--
Year Built
2012
HOA Fees
$20.83/mo
Finished Area
3,604 sqft
Lot Size
6.14 acres lot
Basement Area
- sqft
MLS Name
Greater Chattanooga AOR MLS
MLS Number
1538197
MLS Status
Pending
Days on Market
114

Continue Your Journey in App
Find your dream home, receive real-time updates, and many more!
Continue Your Journey in App
Find your dream home, receive real-time updates, and many more!
Location
HOA Management
N/A
HOA Fees
$250/ Annually
Disclaimer: Amenities are based on third-party information and may vary; buyers must independently verify all amenities, as information is deemed reliable but not guaranteed.
Facts & Features
Rooms
Bedrooms & bathrooms
Bedrooms: 3
Bathrooms: 4
Interior
Flooring
Hardwood, Luxury Vinyl, Tile
Window Features
Blinds, Double Pane Windows, Screens
Heating
Central, Electric
Interior Features
Breakfast Nook, Cathedral Ceiling(s), Ceiling Fan(s), Crown Molding, Double Vanity, Eat In Kitchen, Entrance Foyer, Granite Counters, High Ceilings, High Speed Internet, Open Floorplan, Separate Dining Room, Storage, Tray Ceiling(s), Tub/shower Combo, Vaulted Ceiling(s), Walk In Closet(s)
Appliances
Water Heater, Washer, Instant Hot Water, Free Standing Refrigerator, Free Standing Gas Oven, Electric Water Heater, Dryer, Dishwasher
Exterior Features
Outdoor Grill, Outdoor Kitchen
Cooling
Central Air, Multi Units
Sewer
Septic Tank
Construction
Year Built
Year Built: 2012
Home type
Single Family Residence
Construction Materials
Hardi Plank Type
Roof
Shingle
Architectural Style
Other
Foundation Details
Block, Combination, Permanent
Utilities & Energy
Fireplace Features
Gas Log
Parking Features
Basement, Driveway, Garage, Garage Door Opener
Association Amenities
None
Utilities
Electricity Connected, Phone Available, Water Connected
Water Source
Public
Laundry Features
Electric Dryer Hookup, Laundry Room, Washer Hookup
Pool Features
None
Basement
Partially Finished
Other Features
Subdivision Name
The View
Patio And Porch Features
Covered, Deck, Front Porch, Porch, Porch Covered, Rear Porch, Wrap Around
Lot Features
Back Yard, Cul De Sac, Garden, Gentle Sloping, Landscaped, Many Trees, Native Plants, Views, Wooded
Community Features
None
Price History
| Date | Event | Price |
|---|---|---|
10/27/2026 Source: | Pending | $700,000 $194/sqft |
09/14/2026 Source: | Listed for Sale | $700,000 -4.11% $194/sqft |
08/03/2026 Source: | Price Decreased | $730,000 -1.35% $203/sqft |
07/27/2026 Source: | Price Decreased | $740,000 -1.33% $205/sqft |
07/07/2026 Source: | Price Increased | $750,000 +1.35% $208/sqft |

Show more
Nearby Homes


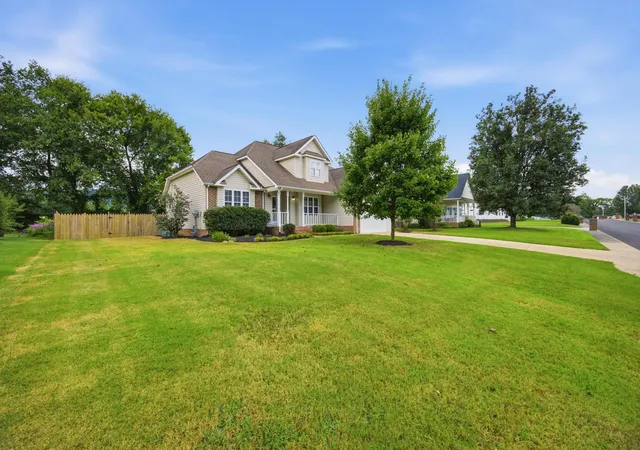


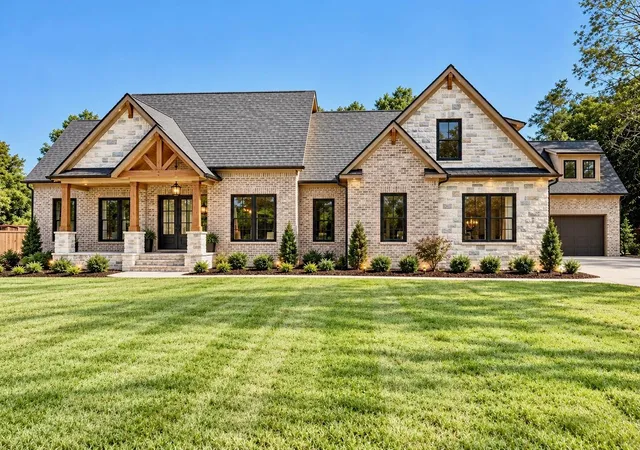
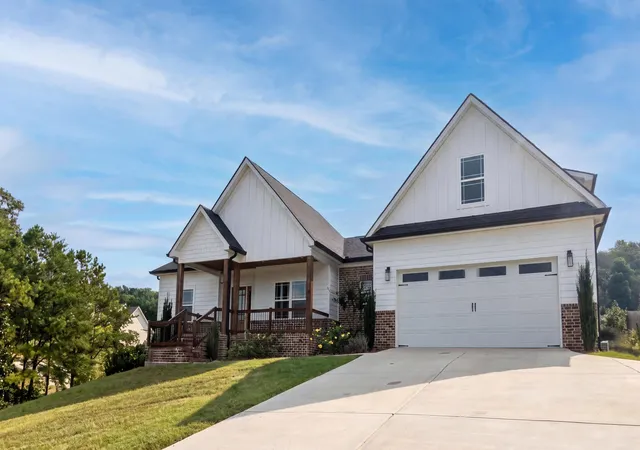
Find Homes by Property Features in Ringgold, GA
Nearby New Homes For Sale


Based on information from the Greater Chattanooga REALTORS® (or, alternatively, from the MLS of Chattanooga, Inc.) through Oct 29, 2026, 02:15PM. IDX information is provided exclusively for consumers' personal, non-commercial use; it may not be used for any purpose other than to identify prospective properties consumers may be interested in purchasing, and the data is deemed reliable but is not guaranteed accurate by the MLS. © 2026 the Greater Chattanooga REALTORS®. All Rights Reserved. Angela Fowler | Angela Fowler Real Estate, LLC. | (423) 320-4620 | afowler@catt.com Mailing Address: 452 Kailors Cove Cir Ringgold, GA 30736
 Advertising Broker: Angela Fowler | Angela Fowler Real Estate, LLC.
