- Overview
- Description
- Property Details
- Location
- HOA Management
- Facts & Features
- Getting Around
- Nearby Homes



Street View
$859,950
Monthly Est:$4,280
 4 Beds
 5 Baths
4 full baths + 1 half bath
 2,336sqft
2910 Felicia St #10, Nashville, TN 37209
$859,950
$4,280/moEst:
Get Pre-Approved
Townhouse
Built in 2020
$150/mo HOA
0.01 acre lot
$368/sq.ft
Description
**ENJOY 1 YEAR OF HOA DUES PAID BY SELLER!**
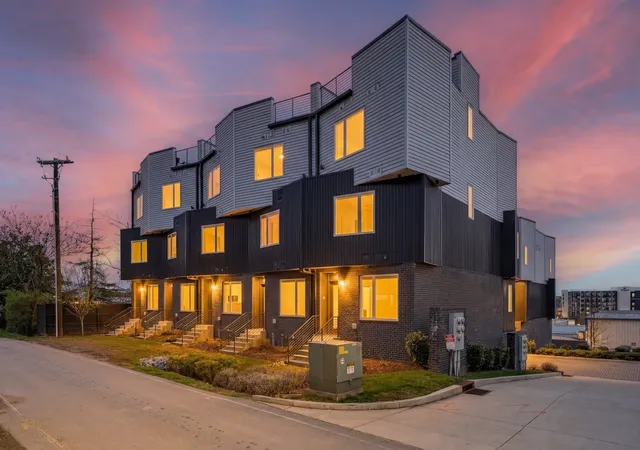
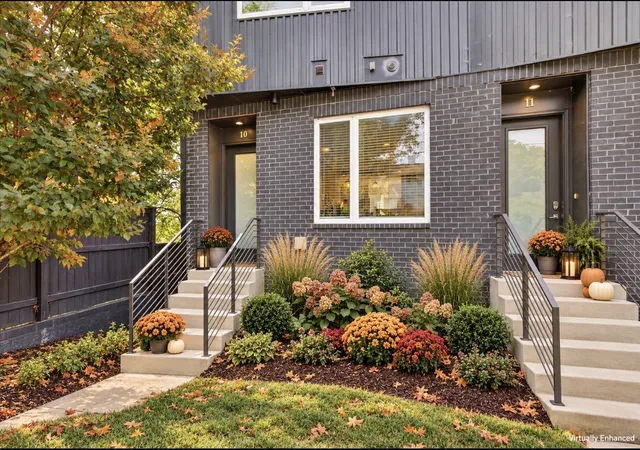
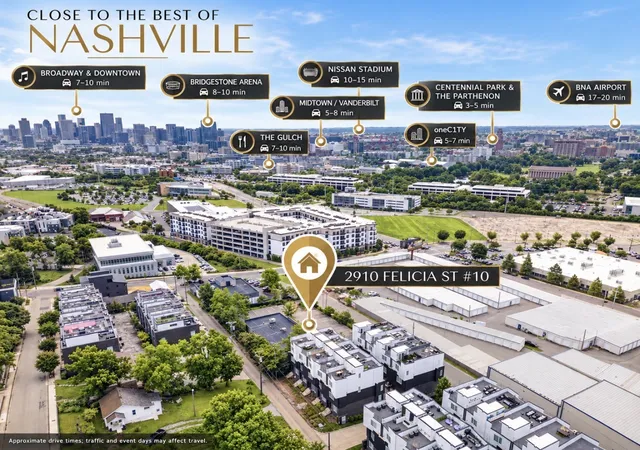
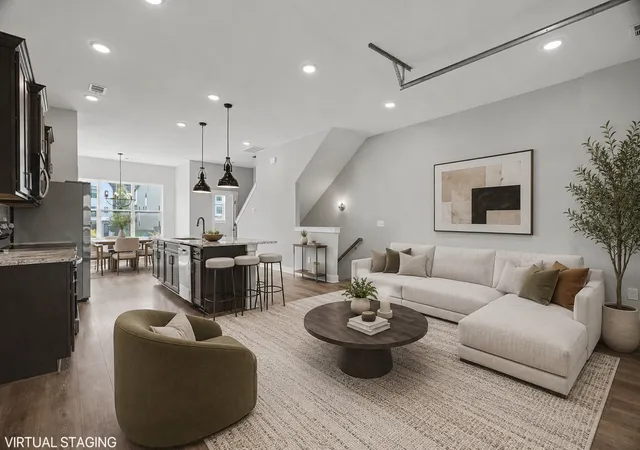
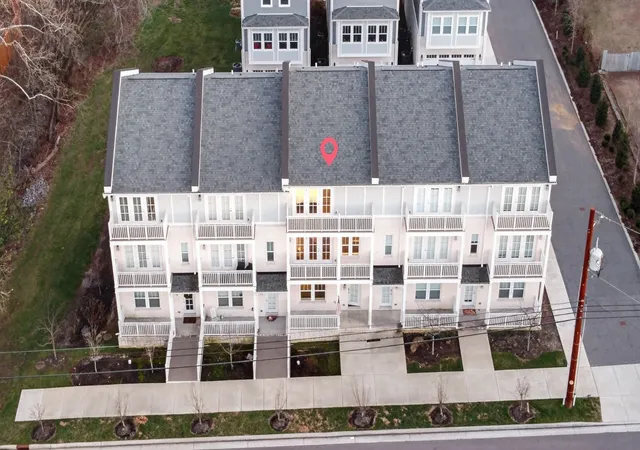
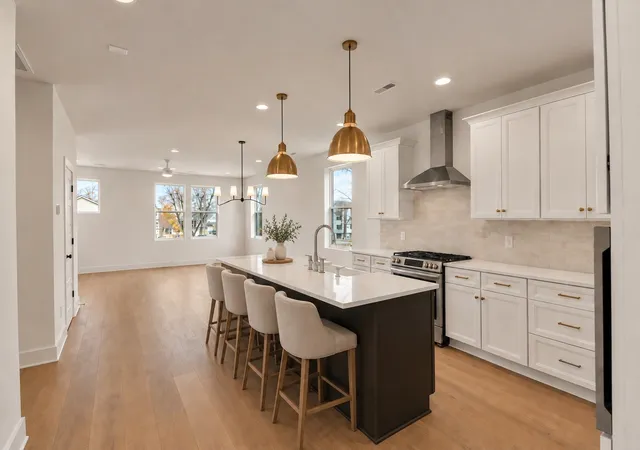
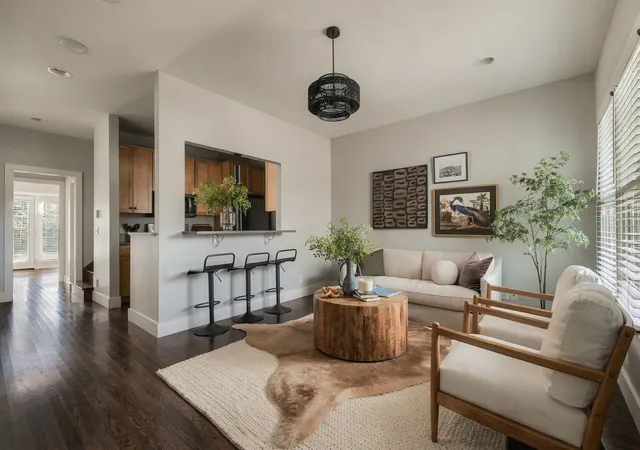
SUCCESSFUL STR • TURNKEY • ROOFTOP CITY VIEWS • FULLY FURNISHED • TRUE END UNIT | Why start from scratch when you can step into a thriving Nashville short-term rental from day one? With active reservations already in place, this fully furnished luxury townhome offers immediate revenue potential for its next owner. This 4-bedroom, 4.5-bath true end-unit townhome comfortably accommodates 12+ guests. Featuring sought-after MUL-A zoning for non-owner-occupied short-term rental use, subject to applicable Metro Nashville regulations and permitting requirements, this property combines investment potential with an exceptional guest experience. Each bedroom features a private ensuite bath and stylish furnishings. The open-concept main level showcases hardwood floors, a spacious dining area, and a designer kitchen with a waterfall island and gas range. The garage has been transformed into a guest-favorite game room featuring foosball, a basketball arcade game, cornhole, and comfortable lounge seating. Upstairs, the rooftop terrace offers two entertaining spaces with unobstructed Nashville skyline views, lounge seating, an outdoor dining area, and gas grill. Additional highlights include smart locks, a tankless water heater, and contemporary finishes throughout. Conveniently located minutes from Broadway, The Gulch, Midtown, Nissan Stadium, OneC1TY, and Centennial Park, this property combines an unbeatable location with upscale amenities and a proven track record of strong occupancy. Owner financing is available! Seller is motivated and welcomes serious offers. Whether expanding your portfolio or seeking a Nashville getaway that works for you even when you’re not there, this turnkey property offers an appealing blend of personal enjoyment and income potential.
- Houzeo last checked: 1 hour ago
- Listing updated: October 29, 2026 at 5:57 am
- Listing Provided by: Lillian Long (931) 933-3827 DRE #368695 | Century 21 Platinum Properties (931) 771-9070
- Source: Nashville (RealTracs Mid) MLS-TN as distributed by MLS GRID | MLS#: 3626574

Property Details
Status
Active
Type
Townhouse
No. of Stories
4
County
City
Neighborhood
--
Year Built
2020
HOA Fees
$150/mo
Finished Area
2,336 sqft
Lot Size
0.01 acre lot
Basement Area
- sqft
MLS Name
Nashville (RealTracs Mid) MLS
MLS Number
3626574
MLS Status
Active
Days on Market
10

Continue Your Journey in App
Find your dream home, receive real-time updates, and many more!
Continue Your Journey in App
Find your dream home, receive real-time updates, and many more!
Location
HOA Management
N/A
HOA Fees
$150/ Monthly
Amenities
 Amenities and services may be covered by one or multiple associations and service providers.
 Insurance
 Maintenance
 Trash Pickup
Disclaimer: Amenities are based on third-party information and may vary; buyers must independently verify all amenities, as information is deemed reliable but not guaranteed.
Facts & Features
Rooms
Bedrooms & bathrooms
Bedrooms: 4
Bathrooms: 5
Interior
Flooring
Wood, Tile
Interior Features
Ceiling Fan(s), Extra Closets, High Ceilings, In Law Floorplan, Open Floorplan, Pantry, Walk In Closet(s), High Speed Internet, Kitchen Island
Sewer
Public Sewer
Exterior Features
Balcony, Gas Grill, Smart Lock(s)
Appliances
Gas Range, Dishwasher, Disposal, Dryer, Freezer, Ice Maker, Microwave, Refrigerator, Stainless Steel Appliance(s), Washer, Smart Appliance(s)
Cooling
Ceiling Fan(s), Central Air, Electric
Heating
Central, Electric
Construction
Year Built
Year Built: 2020
Home type
Townhouse
Foundation Details
Slab
Construction Materials
Aluminum Siding, Brick
Roof
Metal
Utilities & Energy
Security Features
Carbon Monoxide Detector(s), Smoke Detector(s)
Laundry Features
Electric Dryer Hookup, Washer Hookup
Utilities
Electricity Available, Water Available, Cable Connected
Basement
Exterior Entry
Water Source
Public
Parking Features
Garage Door Opener, Alley Access, On Street
Other Features
Subdivision Name
Rudy At City Heights
Price History
| Date | Event | Price |
|---|---|---|
10/25/2026 Source: | Listed for Sale | $859,950 +1046.60% $368/sqft |
08/18/2026 Source: | Sold | $75,000 -11.35% $32/sqft |
07/27/2026 Source: | Contingent (Active Under Contract) | $84,600 -90.16% $36/sqft |
06/11/2026 Source: | Price Decreased | $859,950 -1.15% $368/sqft |
06/11/2026 Source: | Price Increased | $869,950 +928.31% $372/sqft |


Show more
Nearby Homes
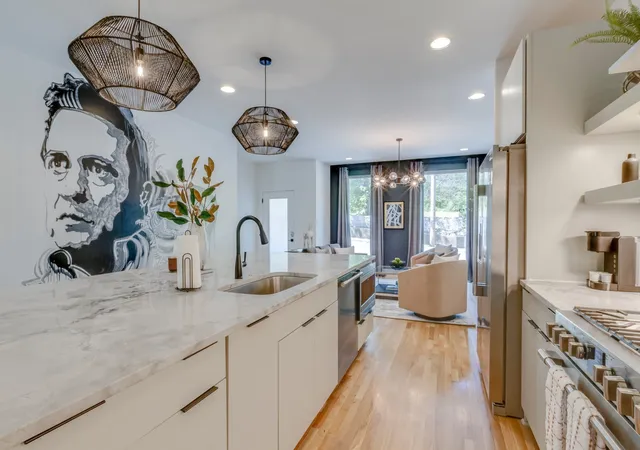
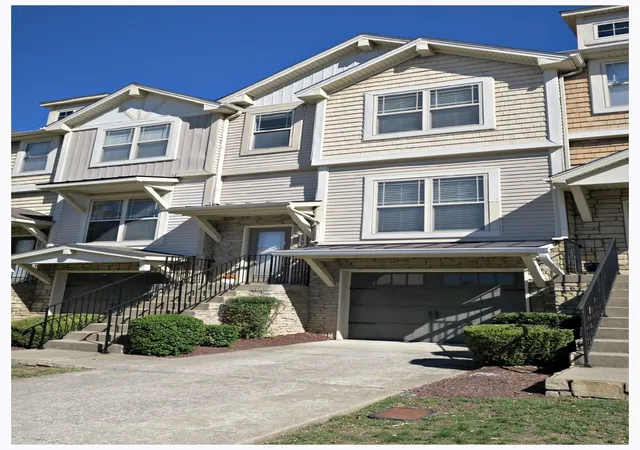
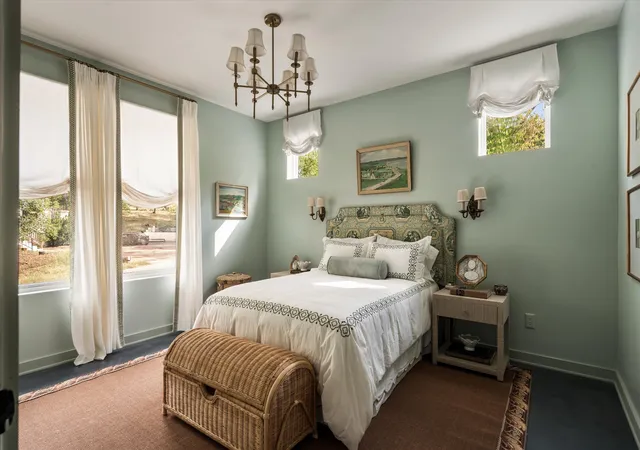
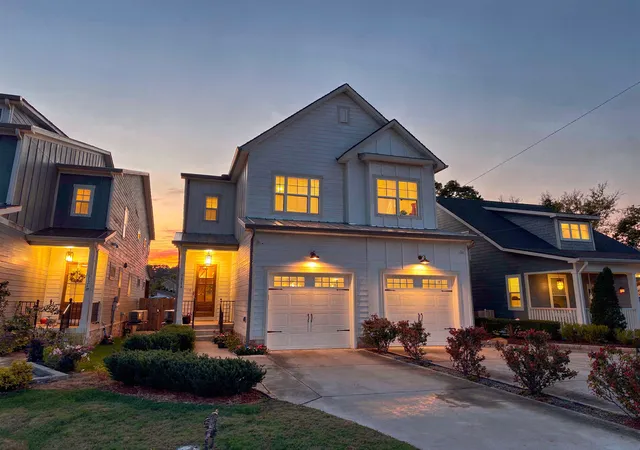
Find Homes by Property Features in Nashville, TN
Nearby New Homes For Sale

Based on information from Realtracs® through Nov 04, 2026, 12:45PM. Data courtesy of Realtracs® MLS as distributed by MLS GRID. Some IDX listings have been excluded from this website. All data is obtained from various sources and may not have been verified by the broker or MLS GRID. Supplied Open House Information is subject to change without notice. All information should be independently reviewed and verified for accuracy. Properties may or may not be listed by the office/agent presenting the information. IDX information is provided exclusively for consumers’ personal, noncommercial use. It may not be used for any purpose other than to identify prospective properties consumers may be interested in purchasing. The data is deemed reliable but is not guaranteed by MLS GRID. The use of the MLS GRID Data may be subject to an end-user license agreement prescribed by Realtracs® MLS. © 2026 RealTracs Solutions. All Rights Reserved. Angela Fowler Real Estate, LLC | 423.320.4620 | afowler@catt.com Mailing Address: 452 Kailors Cove Cir, Ringgold, GA 30736
 Advertising Broker: Angela Fowler | Angela Fowler Real Estate, LLC.
