- Overview
- Description
- Property Details
- Location
- HOA Management
- Facts & Features
- Getting Around
- Nearby Homes



$575,000
Monthly Est:$2,862
 3 Beds
 3 Baths
2 full baths + 1 half bath
 2,441sqft
2910 Santa Maria Dr, Gilbertsville, PA 19525
$575,000
$2,862/moEst:
Get Pre-Approved
Single Family Residence
Built in 2005
$33.25/mo HOA
10,125 sqft lot
$236/sq.ft
Description
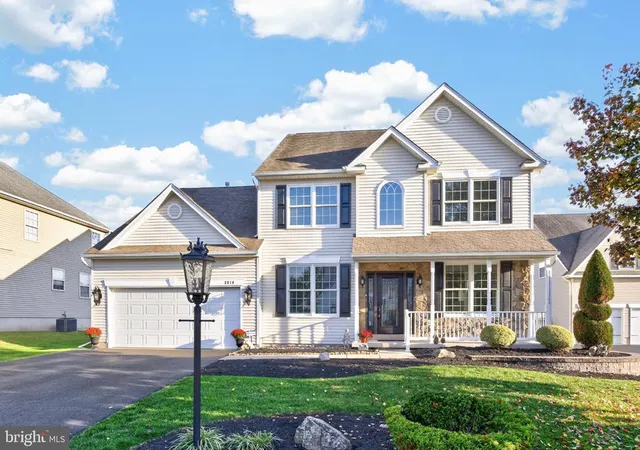
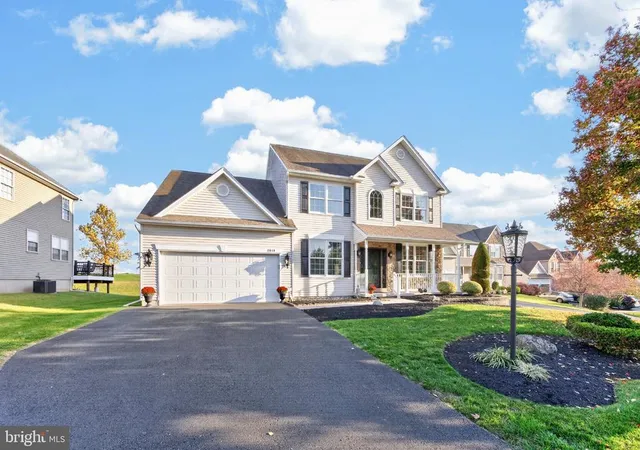
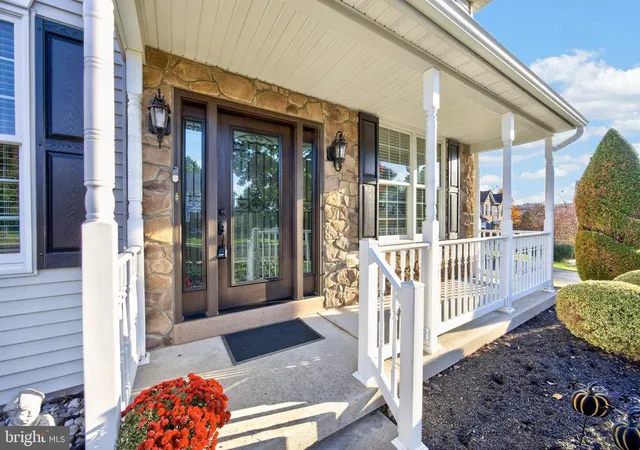
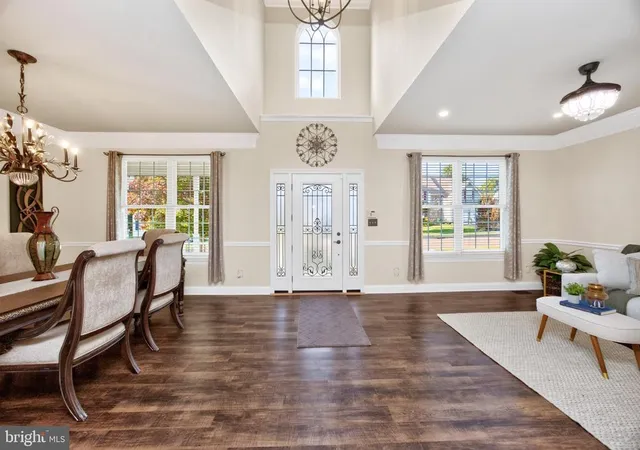
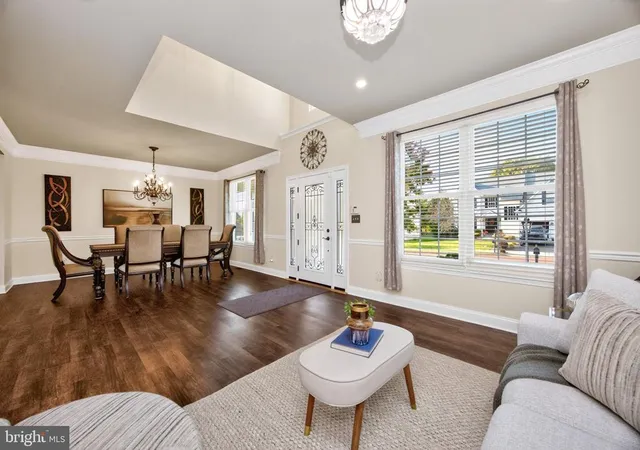
Welcome to this beautifully appointed Colonial in the desirable Bella Vista community, ideally situated on a quiet cul-de-sac overlooking the picturesque golf course. Quality craftsmanship, custom finishes, and thoughtful upgrades are evident throughout this impressive home. From the manicured landscaping and covered front porch, enter the dramatic two-story foyer filled with natural light. Luxury vinyl flooring extends throughout the main level, where an open floor plan offers elegant living and dining rooms with crown and chair rail moldings. The impressive two-story family room features soaring ceilings and a wall of windows with custom plantation shutters overlooking the scenic surroundings. Adding to the home's quality and appeal, all windows and the front entry door have been replaced with premium Renewal by Andersen products, providing enhanced comfort, energy efficiency, and lasting value. The beautifully designed custom kitchen is a standout, featuring furniture-quality, floor-to-ceiling cabinetry, generous countertops, a custom wood center island, farmhouse sink, tile backsplash, and abundant storage. Premium GE Café appliances include a six-burner gas range with convection oven, dishwasher, and microwave. A decorative custom wood ventilation hood, vented to the exterior, completes this exceptional kitchen. The desirable first-floor primary suite features a vaulted ceiling, spacious walk-in closet, and luxurious en-suite bath with soaking tub, oversized tiled shower, and dual vanities. A remodeled powder room, convenient laundry room, and access to the attached two-car garage complete the main level. Upstairs, an open loft with wrought-iron railings overlooks the family room and provides flexible space for an office, study, or playroom. Two generously sized bedrooms and a full tiled bath complete the second floor. The expansive walk-out basement offers excellent storage and potential for future finished living space. A new Lennox high-efficiency HVAC system installed in 2026 provides updated heating and cooling performance, while a Generac whole-house standby generator offers additional peace of mind. Outside, enjoy the spacious, low-maintenance Trex deck overlooking the manicured golf course and beautifully maintained surrounding landscape. For those looking to further enhance their outdoor living space, fences, storage sheds, and in-ground swimming pools are permitted, subject to proper HOA approval and a required 15-foot buffer from the golf course. This added flexibility offers exciting opportunities to personalize the outdoor space while preserving the scenic golf course setting. With its custom kitchen, first-floor primary suite, premium Renewal by Andersen windows and front entry door, new 2026 Lennox high-efficiency HVAC system, whole-house generator, scenic golf course views, and desirable cul-de-sac location, this distinctive Bella Vista home offers an exceptional combination of comfort, quality, and style. Schedule your private showing today!
- Houzeo last checked: 12 minutes ago
- Listing updated: November 6, 2026 at 2:58 am
- Listing Provided by: Robert Raynor (610) 731-1698 | BHHS Fox & Roach-Collegeville (610) 831-5300
- Source: Bright MLS-NJ | MLS#: PAMC2199262

Property Details
Status
Active
Type
Single Family Residence
No. of Stories
-
County
City
Neighborhood
--
Year Built
2005
HOA Fees
$33.25/mo
Finished Area
2,441 sqft
Lot Size
10,125 sqft lot
Basement Area
- sqft
MLS Name
Bright MLS
MLS Number
PAMC2199262
MLS Status
ACTIVE-BRIGHT
Days on Market
1

Continue Your Journey in App
Find your dream home, receive real-time updates, and many more!
Continue Your Journey in App
Find your dream home, receive real-time updates, and many more!
Location
HOA Management
CAMCO
HOA Fees
$399/ Annually
Amenities
 Amenities and services may be covered by one or multiple associations and service providers.
 Common Area Maintenance
Disclaimer: Amenities are based on third-party information and may vary; buyers must independently verify all amenities, as information is deemed reliable but not guaranteed.
Facts & Features
Rooms
Bedrooms & bathrooms
Bedrooms: 3
Bathrooms: 3
Interior
Sewer
Public Sewer
Heating
Central
Window Features
Double Hung, Energy Efficient
Interior Features
Bathroom Soaking Tub, Breakfast Area, Carpet, Ceiling Fan(s), Chair Railings, Combination Dining/living, Combination Kitchen/dining, Crown Moldings, Dining Area, Entry Level Bedroom, Family Room Off Kitchen, Floor Plan Open, Formal/separate Dining Room, Kitchen Eat In, Kitchen Gourmet, Kitchen Island, Pantry, Primary Bath(s), Recessed Lighting, Upgraded Countertops, Walk In Closet(s), Window Treatments
Appliances
Built In Microwave, Built In Range, Cooktop, Dishwasher, Dryer, Exhaust Fan, Microwave, Oven/range Gas, Range Hood, Refrigerator, Six Burner Stove, Stainless Steel Appliances, Stove, Washer, Water Heater
Flooring
Luxury Vinyl Plank
Exterior Features
Extensive Hardscape, Exterior Lighting, Sidewalks, Stone Retaining Walls
Cooling
Central A/c
Construction
Year Built
Year Built: 2005
Home type
Single Family Residence
Foundation Details
Concrete Perimeter
Property Condition
Excellent
Construction Materials
Vinyl Siding, Stone
Roof
Asphalt
Architectural Style
Colonial
Utilities & Energy
Water Source
Public
Fireplace Features
Gas/propane, Mantel(s), Stone, Wood
Parking Features
Asphalt Driveway
Electric
200+ Amp Service
Basement
Full, Outside Entrance, Poured Concrete, Space For Rooms, Unfinished, Walkout Stairs
Other Features
Subdivision Name
Bella Vista
Patio And Porch Features
Deck, Porch
Price History
| Date | Event | Price |
|---|---|---|
11/05/2026 Source: | Listed for Sale | $575,000 $236/sqft |
11/01/2026 Source: | Coming Soon | $575,000 $236/sqft |

Nearby Homes


Find Homes by Property Features in Gilbertsville, PA
Nearby New Homes For Sale


Based on information from Bright MLS through Nov 09, 2026, 09:00AM. Listing information is from various brokers who participate in the Bright MLS IDX program and not all listings may be visible on the site. The property information being provided on or through the website is for the personal, non-commercial use of consumers and such information may not be used for any purpose other than to identify prospective properties consumers may be interested in purchasing. Some properties which appear for sale on the website may no longer be available because they are for instance, under contract, sold or are no longer being offered for sale. Property information displayed is deemed reliable but is not guaranteed. IDX information is provided exclusively for personal, non-commercial use, and may not be used for any purpose other than to identify prospective properties consumers may be interested in purchasing. Information is deemed reliable but not guaranteed. © 2026 Bright MLS, Inc. All Rights Reserved. Click here for more information
 Advertising Broker: Joe Hawkins | Hawkins Real Estate Services
