Savvy Avenue
Powered by 
- 3
- Overview
- Description
- Property Details
- Location
- Facts & Features
- Getting Around
- Nearby Homes
 No HOA

Street View
$665,000
Monthly Est:$3,310
 3 Beds
 3 Baths
1 full bath + 1 half bath
 2,776sqft
29107 Voyagers Pass, Pequot Lakes, MN 56472
$665,000
$3,310/moEst:
Get Pre-Approved
Single Family Residence
Built in 2004
$-- HOA
0.92 acre lot
$240/sq.ft
Description
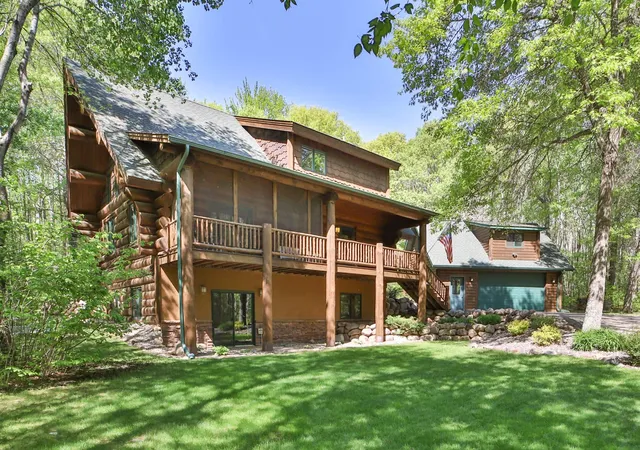
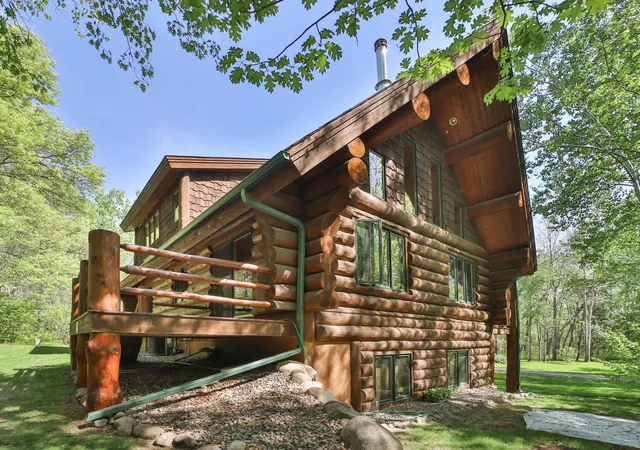
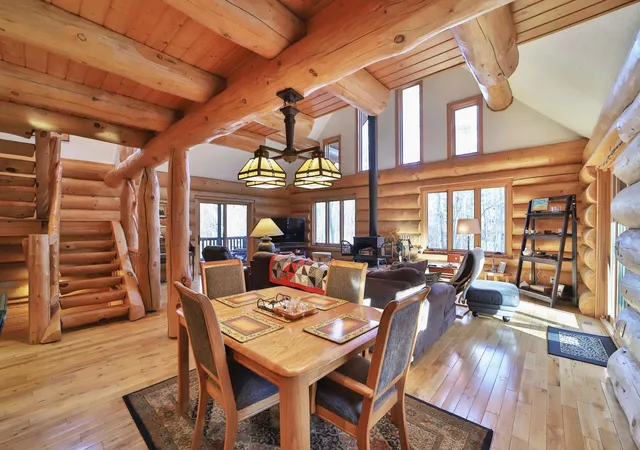
Experience the perfect blend of luxury and Northwoods ambiance with this upscale, hand-hewn log home in the heart of Pequot Lakes, offering access to both Sibley and Mayo Lakes! Meticulously crafted, well-maintained, and architecturally striking, this custom-built retreat showcases exceptional craftsmanship, soaring 21-foot ceilings, and luxurious finishes throughout. Offering 3 bedrooms and 3 bathrooms, the home features an open and inviting layout anchored by a warm and welcoming great room. A catalytic wood stove provides inviting warmth without the smoke, creating the perfect setting for relaxing evenings. The kitchen features updated stainless steel appliances and quality finishes, ideal for everyday living and entertaining. Additional highlights include a new furnace, in-floor heat in the basement, and Marvin windows throughout the home and garage. The insulated, poured-concrete foundation adds to the quality construction and year-round efficiency.
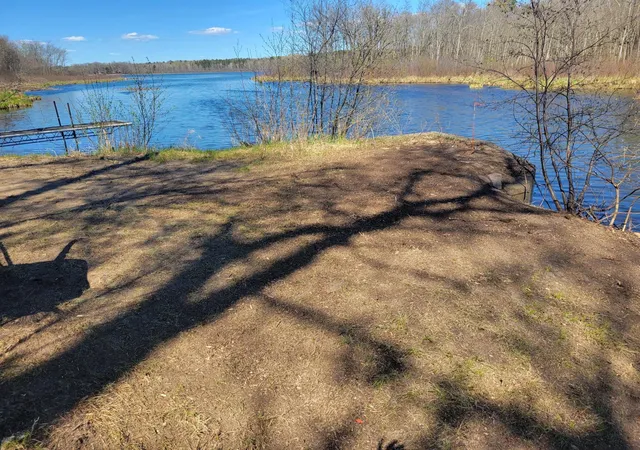
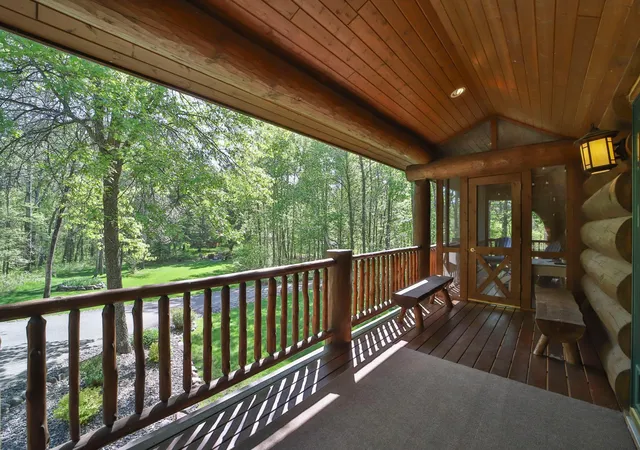
Start your mornings on the screened porch, coffee in hand, as you take in the peaceful surroundings and listen to the birds. Set on a private, 0.92-acre wooded lot at the end of a quiet cul-de-sac, the property offers a serene escape with a beautifully landscaped, level yard and fire pit. There is also room to expand with an additional garage or shed. Enjoy the easement providing access to both Sibley Lake and Mayo Lake, adding to the property's appeal for recreation and relaxation.
Outside, the impressive craftsmanship continues. Follow the paved driveway with a turnaround to the detached garage, built with 2x6 construction and featuring an Up North exterior and loft, perfect for storage, hobbies, or additional living space. All of this is located just minutes from the dining, shopping, and entertainment of Nisswa and Pequot Lakes, placing you in the center of the highly sought-after lakes area while still enjoying the privacy and seclusion you have been searching for.
- Houzeo last checked: 2 minutes ago
- Listing updated: November 7, 2026 at 12:47 am
- Listing Provided by: Chad Schwendeman (218) 831-4663 | eXp Realty (612) 751-9303
- Source: Northstar MLS-MN as distributed by MLS GRID | MLS#: 7120794

Property Details
Status
Pending
Type
Single Family Residence
No. of Stories
-
County
City
Neighborhood
--
Year Built
2004
HOA Fees
-
Finished Area
2,776 sqft
Lot Size
0.92 acre lot
Basement Area
- sqft
MLS Name
Northstar MLS
MLS Number
7120794
Days on Market
92
Cumulative Days on Market
188

Continue Your Journey in App
Find your dream home, receive real-time updates, and many more!
Continue Your Journey in App
Find your dream home, receive real-time updates, and many more!
Location
Facts & Features
Rooms
Bedrooms & bathrooms
Bedrooms: 3
Bathrooms: 3
Bathroom
Level: Main
Area: 30.00 Square Feet
Dimensions: 5x6
Bathroom
Level: Upper
Area: 60.00 Square Feet
Dimensions: 12x5
Bathroom
Level: Lower
Area: 90.00 Square Feet
Dimensions: 10x9
Dining Room
Level: Main
Area: 117.00 Square Feet
Dimensions: 13x9
Family Room
Level: Lower
Area: 234.00 Square Feet
Dimensions: 18x13
Bedroom
Level: Upper
Area: 266.00 Square Feet
Dimensions: 19x14
Foyer
Level: Main
Area: 60.00 Square Feet
Dimensions: 12x5
Kitchen
Level: Main
Area: 195.00 Square Feet
Dimensions: 15x13
Laundry
Level: Lower
Area: 169.00 Square Feet
Dimensions: 13x13
Living Room
Level: Main
Area: 459.00 Square Feet
Dimensions: 27x17
Loft
Level: Upper
Area: 136.00 Square Feet
Dimensions: 17x8
Bedroom 2
Level: Lower
Area: 130.00 Square Feet
Dimensions: 13x10
Storage
Level: Lower
Area: 36.00 Square Feet
Dimensions: 9x4
Bedroom 3
Level: Lower
Area: 130.00 Square Feet
Dimensions: 13x10
Walk-In Closet
Level: Upper
Area: 72.00 Square Feet
Dimensions: 12x6
Interior
Cooling
Central Air
Heating
Forced Air, In Floor Heating
Sewer
Tank With Drainage Field
Exterior Features
Log
Appliances
Dishwasher, Dryer, Microwave, Range, Refrigerator, Stainless Steel Appliances
Construction
Year Built
Year Built: 2004
Home type
Single Family Residence
Foundation Details
Ic Fs (insulated Concrete Forms)
Utilities & Energy
Parking Features
Detached Garage, Asphalt
Basement
Full
Water Source
Drilled
Other Features
Subdivision Name
Voyagers Pass
Lot Features
Accessible Shoreline, Cleared, Corner Lot, Tree Coverage Medium
Price History
| Date | Event | Price |
|---|---|---|
11/07/2026 Source: | Pending | $665,000 -4.99% $240/sqft |
08/04/2026 Source: | Listing Removed | $699,900 $252/sqft |
07/01/2026 Source: | Price Decreased | $699,900 -2.78% $252/sqft |
06/02/2026 Source: | Listed for Sale | $719,900 +140.05% $259/sqft |
04/19/2009 Source: | Price Increased | $299,900 +284.98% $108/sqft |


Show more
Nearby Homes
Find Homes by Property Features in Pequot Lakes, MN
Nearby New Homes For Sale

Based on information submitted to the MLS GRID from the REGIONAL MULTIPLE LISTING SERVICE OF MINNESOTA, INC through Nov 07, 2026, 08:45AM. IDX information is provided exclusively for consumers’ personal, non-commercial use. It may not be used for any purpose other than to identify prospective properties consumers may be interested in purchasing. The data is deemed reliable but is not guaranteed by MLS GRID. The use of the MLS GRID Data may be subject to an end-user license agreement prescribed by the Member Participant’s applicable MLS, if any and as amended from time to time. All data is obtained from various sources and may not have been verified by the broker or MLS GRID. Supplied Open House Information is subject to change without notice. All information should be independently reviewed and verified for accuracy. Properties may or may not be listed by the office/agent presenting the information.
Information deemed reliable but not guaranteed. The property data presented reflects information otherwise available from public records. The real estate broker participating in MLS and providing this information may not have represented the buyer or seller in some or all of the transactions. Listings courtesy of Northstar MLS as distributed by MLS GRID. © 2026 Regional Multiple Listing Service of Minnesota, Inc. All Rights Reserved.
 Advertising Broker: Moe Mossa (Savvy Avenue) (612) 490-1268 | Savvy Avenue, LLC
