- Overview
- Description
- Property Details
- Location
- Facts & Features
- Getting Around
- Nearby Homes



$664,900
Monthly Est:$3,309
 3 Beds
 2 Baths
2 full baths
 1,926sqft
2911 N Central Ave, Tampa, FL 33602
$664,900
$3,309/moEst:
Get Pre-Approved
Single Family Residence
Built in 1926
$-- HOA
7,143 sqft lot
$345/sq.ft
Description
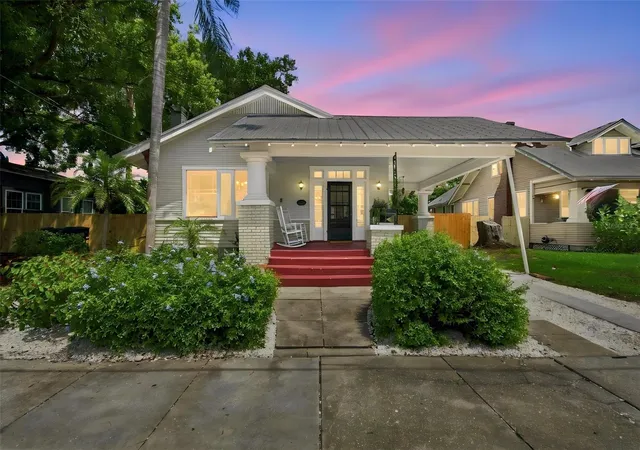
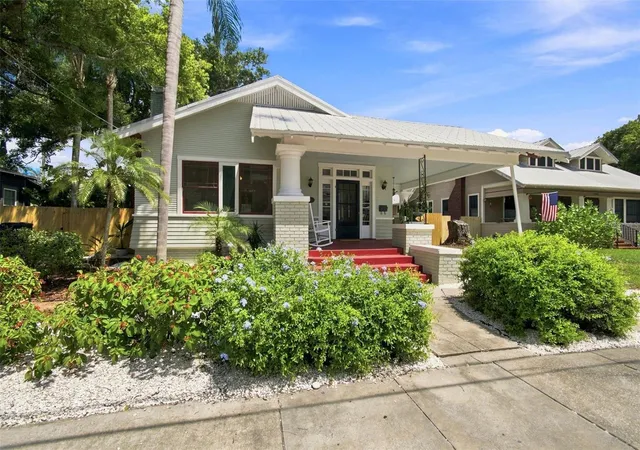
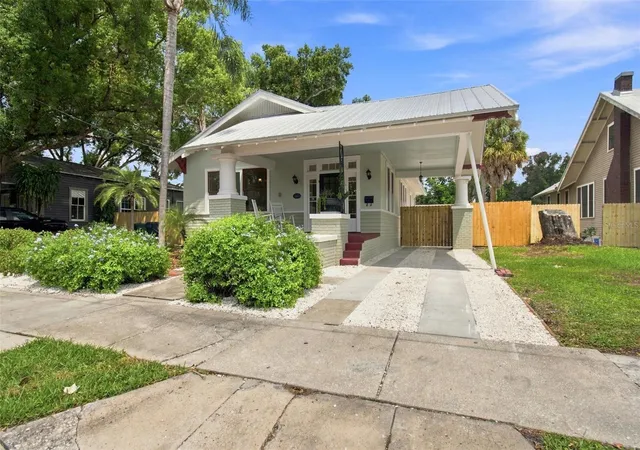
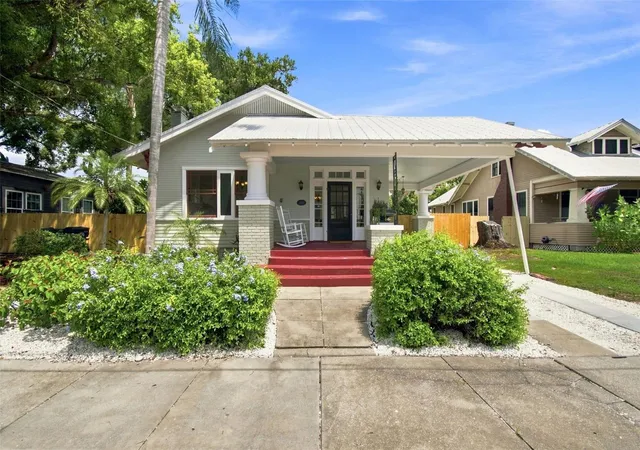
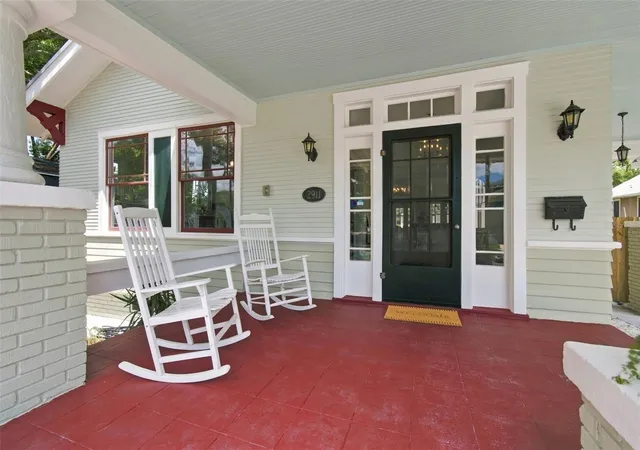
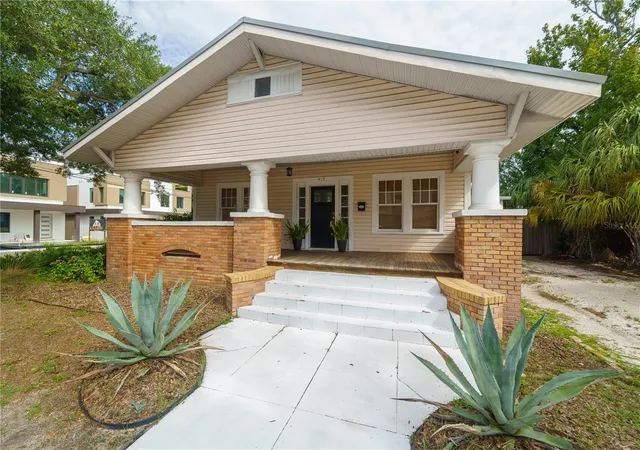
Newly reduced price! Don't miss your chance to own this Stunning, Historic Craftsman Bungalow in the Heart of Tampa! Step back in time and call this historic gem home. Located only 1.2 Miles to Tampa Riverwalk, Armature Works and less than two miles to downtown, Ybor City, and Seminole Heights, this home is in the perfect location for exploring all Tampa has to offer. Robles Park is less than one block away with its beautiful lake, basketball courts, and playground - community amenities right outside your doorstep in the city. Its prime walkable location puts dining, entertainment, recreation, and all the energy of the Heights at your doorstep. The historic charm is abundant, from the brick lined street to the welcoming front porch. The charm continues inside with many remaining original features, tall ceilings, beautiful plaster work, built-in shelving, working wood burning fireplace, and a welcoming breakfast nook. This home has so much more than charm to offer. Thoughtfully renovated with modern updates, it allows you to enjoy its historic character without sacrificing today’s comforts. Highlights include a large lot with a beautifully landscaped yard, a new privacy fence, recently replaced AC, bonus parking, and a new metal roof—so you can move right in and enjoy all this home has to offer. You will love coming home from a long day to your stunning primary bedroom suite - which spans the second floor. Outside the spacious bedroom is the expansive bathroom, complete with a claw foot tub and finished off with a flex space that is a perfect reading room, office or dream closet. A rare opportunity to own a piece of Tampa history—offering Craftsman character, original details, modern updates, and exceptional walkability in one of the city’s most desirable areas.
- Houzeo last checked: 4 minutes ago
- Listing updated: October 8, 2026 at 5:40 pm
- Listing Provided by: Nicole Perry (813) 773-5665 | DALTON WADE INC (888) 668-8283
- Source: Stellar MLS-FL | MLS#: TB8540917

Property Details
Status
Active
Type
Single Family Residence
No. of Stories
2
County
City
Neighborhood
Year Built
1926
HOA Fees
-
Finished Area
1,926 sqft
Lot Size
7,143 sqft lot
Basement Area
- sqft
MLS Name
Stellar MLS
MLS Number
TB8540917
MLS Status
Active
Days on Market
47
Cumulative Days on Market
47

Continue Your Journey in App
Find your dream home, receive real-time updates, and many more!
Download App
Continue Your Journey in App
Find your dream home, receive real-time updates, and many more!
Location
Facts & Features
Rooms
Bedrooms & bathrooms
Bedrooms: 3
Bathrooms: 2
Primary Bedroom
Level: Second
Area: 196.00 Square Feet
Dimensions: 14x14
Kitchen
Level: First
Area: 169.00 Square Feet
Dimensions: 13x13
Primary Bathroom
Level: Second
Area: 100.00 Square Feet
Dimensions: 10x10
Living Room
Level: First
Area: 225.00 Square Feet
Dimensions: 15x15
Dining Room
Level: First
Area: 169.00 Square Feet
Dimensions: 13x13
Interior
Exterior Features
Courtyard, Garden, Private Mailbox, Sidewalk, Storage
Sewer
Public Sewer
Interior Features
Ceiling Fans(s), Chair Rail, Coffered Ceiling(s), Crown Molding, High Ceilings, Living Room/dining Room Combo, Open Floorplan, Primary Bedroom Upstairs
Heating
Central
Flooring
Tile, Wood
Appliances
Dishwasher, Disposal, Dryer, Gas Water Heater, Range, Refrigerator, Washer
Cooling
Central Air
Construction
Year Built
Year Built: 1926
Home type
Single Family Residence
Foundation Details
Crawlspace
Property Condition
Completed
Architectural Style
Bungalow
Roof
Metal
Construction Materials
Wood Siding
Utilities & Energy
Basement
Crawl Space
Water Source
Public
Utilities
Cable Connected, Electricity Connected, Public, Sewer Connected, Water Connected
Laundry Features
Inside, Laundry Room
Fireplace Features
Living Room, Wood Burning
Other Features
Subdivision Name
Central Park Blks 1 2 4 To 12
Vegetation
Mature Landscaping, Oak Trees
Community Features
Street Lights
Patio And Porch Features
Covered, Deck, Front Porch, Patio
Price History
| Date | Event | Price |
|---|---|---|
09/10/2026 Source: | Price Decreased | $675,000 -3.43% $350/sqft |
08/22/2026 Source: | Listed for Sale | $699,000 +5.13% $363/sqft |
08/22/2026 Source: | Price Increased | $664,900 +137.55% $345/sqft |
05/03/2016 Source: | Sold | $279,900 $145/sqft |

Tampa Heights Ranks #32 in Tampa, FL


Homes

Rental Prices

Median Home Price
Getting Around 2911 N Central Ave
Bike Score®

Very Bikeable
73/100
Walk Score®

Very Walkable
73/100
Transit Score®

Some Transit
48/100
Data provided by Redfin
Nearby Homes

Find Homes by Property Features in Tampa, FL
Nearby New Homes For Sale

Based on information from Stellar MLS® through Oct 09, 2026, 12:45AM as submitted to and distributed by MLS GRID. All data is obtained from various sources and may not have been verified by the broker or MLS GRID. Supplied Open House Information is subject to change without notice. All information should be independently reviewed and verified for accuracy. Properties may or may not be listed by the office/agent presenting the information. IDX information is provided exclusively for consumers’ personal non-commercial use. It may not be used for any purpose other than to identify prospective properties consumers may be interested in purchasing. The data is deemed reliable but is not guaranteed by MLS GRID. The use of the MLS GRID Data may be subject to an end-user license agreement prescribed by the Member Participant’s applicable MLS, if any, and as amended from time to time. © 2026 Stellar MLS. All Rights Reserved.
 Advertising Broker: Fred McGill | Simple Showing, Inc