Realty Solution
Powered by 
- 13
- Overview
- Description
- Property Details
- Location
- HOA Management
- Facts & Features
- Getting Around
- Nearby Homes

Street View
Listed by: Sonny Ramiro (310) 293-5452 DRE #01767371 | Clear-Choice Realty and Associates (310) 515-7355
$550,000
Monthly Est:$2,738
 3 Beds
 3 Baths
2 full baths + 1 half bath
 1,688sqft
29126 Red Alder, Lake Elsinore, CA 92530
$550,000
$2,738/moEst:
Get Pre-Approved
Single Family Residence
Built in 2020
$135/mo HOA
3,920 sqft lot
$326/sq.ft
Description
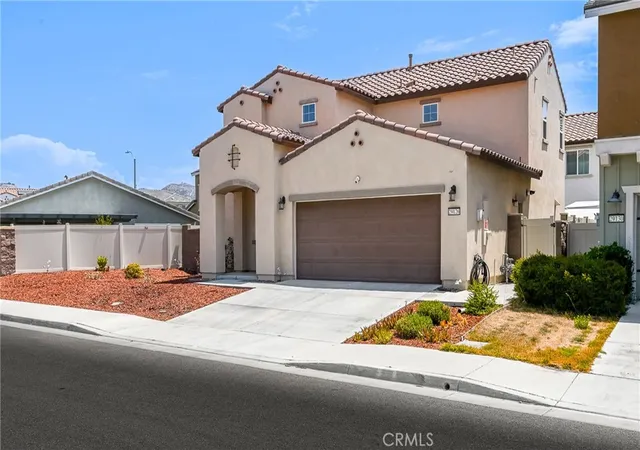
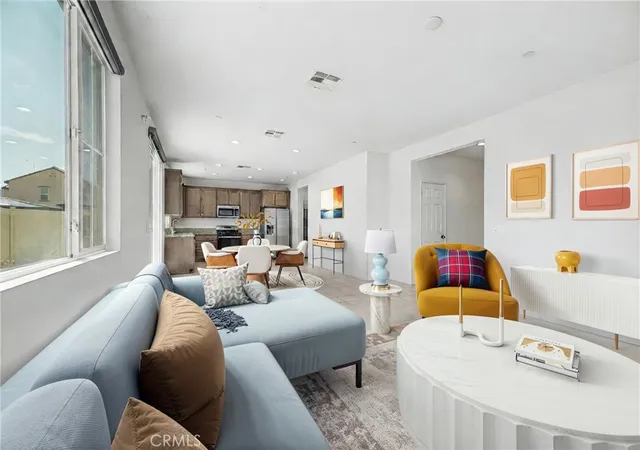
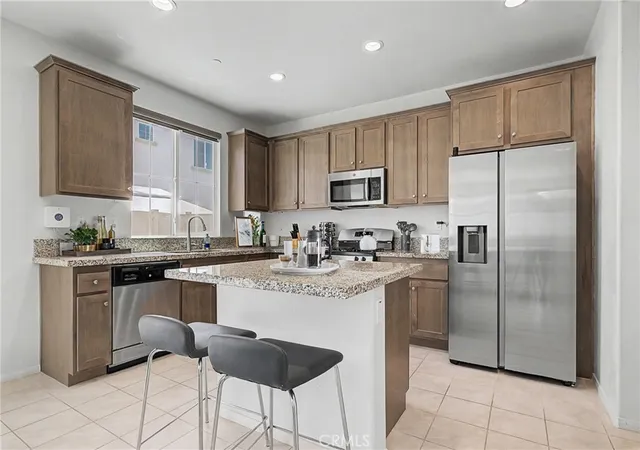
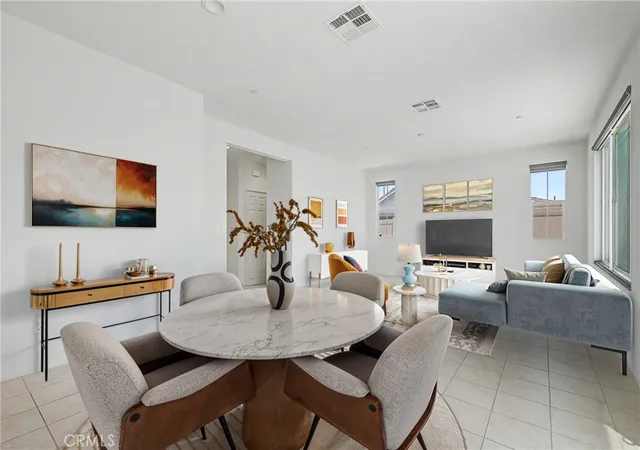
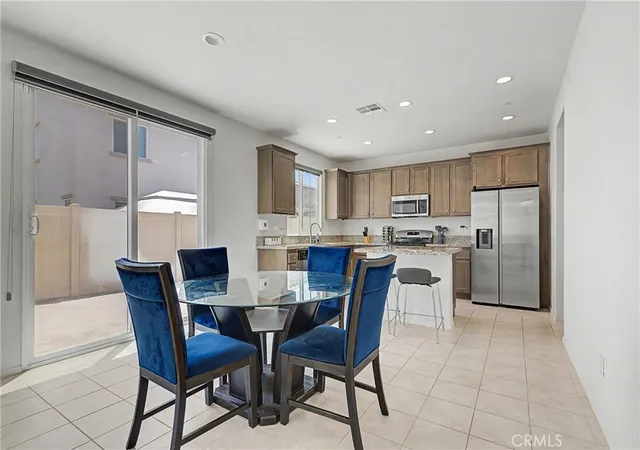
NEW PRICE—NOW OFFERED AT $550,000! Welcome to the Summerly community, and this move-in-ready home built in 2020 features 3 bedrooms, 2.5 bathrooms, and approximately 1,688 square feet of comfortable living space. The bright, open-concept floor plan connects the living and dining areas with a spacious kitchen featuring granite countertops, a stainless-steel refrigerator, a range, a washer and dryer, a microwave, and a dishwasher—all included in the sale; a large center island with a breakfast bar; and a walk-in pantry—making it ideal for cooking, entertaining, and everyday living.
Upstairs, the primary suite offers two walk-in closets and a private bathroom with dual sinks and a walk-in shower with bench seating. Two additional bedrooms, a full bathroom, and convenient indoor laundry complete the second floor.
Additional features include central air and heat, a tankless water heater, smart-home features, a 32-amp EV charger, an attached two-car garage with driveway parking, and a low-maintenance vinyl-fenced backyard. The solar financing agreement is to be assumed by the buyer, subject to the solar provider’s approval and transfer requirements. Some photos have been virtually staged to help illustrate the home’s potential.
Enjoy Summerly’s resort-style amenities, including a community pool and spa, barbecue and picnic areas, fire pits, playgrounds, parking, and neighborhood parks. Conveniently located near shopping, dining, schools, recreation, and freeway access. Come see everything this beautiful Summerly home has to offer
- Houzeo last checked: 7 minutes ago
- Listing updated: September 14, 2026 at 4:42 pm
- Source: California Regional MLS-CA | MLS#: SB26176074

Property Details
Status
Active
Type
Single Family Residence
No. of Stories
2
County
City
Neighborhood
--
Year Built
2020
HOA Fees
$135/mo
Finished Area
1,688 sqft
Lot Size
3,920 sqft lot
Basement Area
- sqft
MLS Name
California Regional MLS
MLS Number
SB26176074
MLS Status
Active
Days on Market
74
Cumulative Days on Market
28

Continue Your Journey in App
Find your dream home, receive real-time updates, and many more!
Continue Your Journey in App
Find your dream home, receive real-time updates, and many more!
Location
HOA Management
Summerly community
HOA Fees
$135/ Monthly
Amenities
 Amenities and services may be covered by one or multiple associations and service providers.
 Spa
 Pool
 Park Playground
 OutdoorCookingArea
PicnicArea
Disclaimer: Amenities are based on third-party information and may vary; buyers must independently verify all amenities, as information is deemed reliable but not guaranteed.
Facts & Features
Rooms
Bedrooms & bathrooms
Bedrooms: 3
Bathrooms: 3
Interior
Heating
Central, Solar
Appliances
Dishwasher, Gas Range, Microwave, Refrigerator, Washer
Sewer
Public Sewer
Flooring
Tile
Cooling
Central Air
Interior Features
Built In Features, Breakfast Area, Granite Counters, Open Floorplan, Pantry, Recessed Lighting, All Bedrooms Up
Utilities & Energy
Security Features
Carbon Monoxide Detectors, Smoke Detectors
Association Amenities
Outdoor Cooking Area, Picnic Area, Playground, Pool, Spa Hot Tub
Fireplace Features
None
Water Source
Public
Pool Features
Community, Association
Parking Features
Direct Access, Driveway, Garage
Laundry Features
Upper Level
Utilities
Electricity Connected, Natural Gas Connected, Sewer Connected, Water Connected
Other Features
Community Features
Biking, Mountainous, Street Lights, Sidewalks, Pool
Lot Features
Zero To One Unit Acre
Price History
| Date | Event | Price |
|---|---|---|
08/17/2026 Source: | Listed for Sale | $559,000 +1.64% $331/sqft |
08/17/2026 Source: | Price Increased | $550,000 +1.85% $326/sqft |
03/06/2022 Source: | Sold | $540,000 $320/sqft |

Nearby Homes



Find Homes by Property Features in Lake Elsinore, CA
Nearby New Homes For Sale


Based on information from California Regional Multiple Listing Service, Inc. as of Oct 31, 2026, 10:15AM and /or other sources. All data, including all measurements and calculations of area, is obtained from various sources and has not been, and will not be, verified by broker or MLS. All information should be independently reviewed and verified for accuracy. Properties may or may not be listed by the office/agent presenting the information. Information being provided is for consumers’ personal, non-commercial use and may not be used for any purpose other than to identify prospective properties consumers may be interested in purchasing. This website may not include listings or property addresses of sellers who have directed their listing brokers to withhold their listing or their property address from display on the Internet. © 2026 California Regional Multiple Listing Service. All Rights Reserved.
 Advertising Broker: William Johnson DRE #01463271 | William Johnson Brokerage
