- Overview
- Description
- Property Details
- Location
- HOA Management
- Facts & Features
- Getting Around
- Nearby Homes
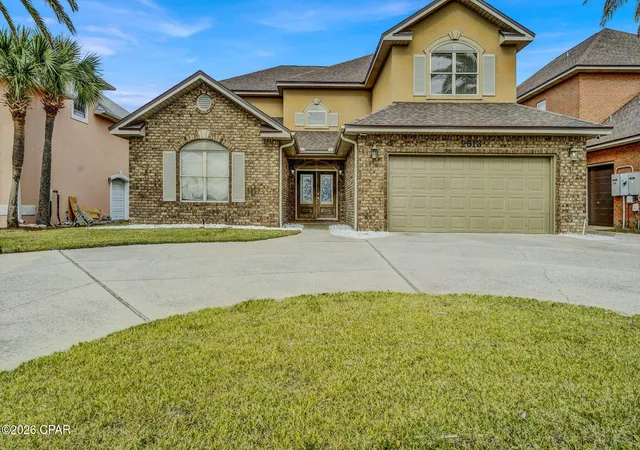
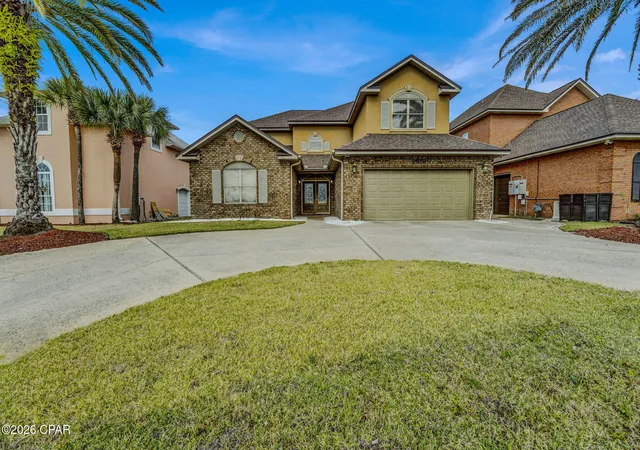
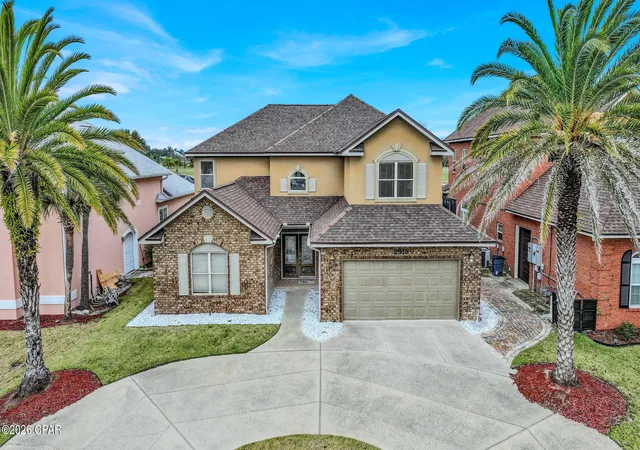
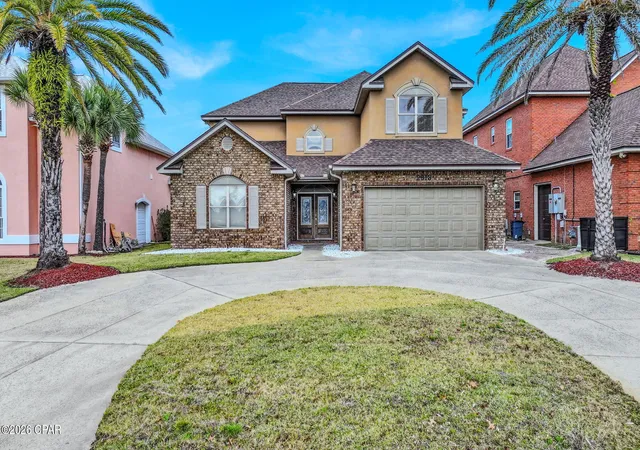
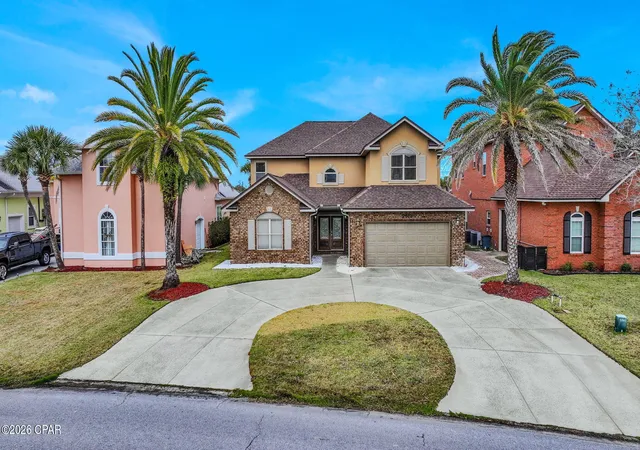

Street View
$749,999
Monthly Est:$3,733
 5 Beds
 5 Baths
4 full baths + 1 half bath
 3,664sqft
2913 Country Clb Dr, Lynn Haven, FL 32444
$749,999
$3,733/moEst:
Get Pre-Approved
Single Family Residence
Built in 2002
$46.67/mo HOA
0.19 acre lot
$205/sq.ft
Description
Welcome home to 2913 Country Club Drive in Panama City! This spacious 5-bedroom, 4.5-bathroom home + Bonus room! offers comfortable living in an established neighborhood conveniently located near shopping, dining, schools, and Tyndall AFB. Featuring a functional floor plan with generous living areas, this home provides plenty of room for relaxing or entertaining. The kitchen offers ample cabinetry and counter space, while the bedrooms are generously sized with great natural light. With five true bedrooms and four full bathrooms, there's space for everyone, guests, or a home office setup. Step outside to enjoy the backyard, perfect for gatherings, pets, or unwinding after a long day. Whether you're a growing household, multi-generational buyer, or investor, this home presents a rare opportunity in a convenient Panama City location. Homes with this much space don't last long--schedule your private showing today! photos are virtually staged..
- Houzeo last checked: 4 hours ago
- Listing updated: August 31, 2026 at 6:34 am
- Listing Provided by: The Golden Collective (850) 532-2773 | Empire Real Estate of Florida LLC (850) 247-8868
- Source: Bay/Panama City/Central Panhandle MLS-FL | MLS#: 785033

Property Details
Status
Active
Type
Single Family Residence
No. of Stories
-
County
City
Neighborhood
--
Year Built
2002
HOA Fees
$46.67/mo
Finished Area
3,664 sqft
Lot Size
0.19 acre lot
Basement Area
- sqft
MLS Name
Bay/Panama City/Central Panhandle MLS
MLS Number
785033
MLS Status
Active
Days on Market
240
Cumulative Days on Market
202

Continue Your Journey in App
Find your dream home, receive real-time updates, and many more!
Download App
Continue Your Journey in App
Find your dream home, receive real-time updates, and many more!
Location
HOA Management
N/A
HOA Fees
$560/ Annually
Amenities
 Amenities and services may be covered by one or multiple associations and service providers.
 Park Playground
 LegalAccounting
AssociationManagement
Disclaimer: Amenities are based on third-party information and may vary; buyers must independently verify all amenities, as information is deemed reliable but not guaranteed.
Facts & Features
Rooms
Bedrooms & bathrooms
Bedrooms: 5
Bathrooms: 5
PrimaryBathroom
Level: First
Area: 168.00 Square Feet
Dimensions: 12 x 14
Laundry
Level: First
Area: 80.00 Square Feet
Dimensions: 8 x 10
BreakfastRoomNook
Level: First
Area: 195.00 Square Feet
Dimensions: 13 x 15
Kitchen
Level: First
Area: 224.00 Square Feet
Dimensions: 14 x 16
DiningRoom
Level: First
Area: 192.00 Square Feet
Dimensions: 12 x 16
FamilyRoom
Level: First
Area: 272.00 Square Feet
Dimensions: 16 x 17
LivingRoom
Level: First
Area: 195.00 Square Feet
Dimensions: 13 x 15
Bedroom
Level: Second
Area: 180.00 Square Feet
Dimensions: 12 x 15
Bedroom
Level: Second
Area: 168.00 Square Feet
Dimensions: 12 x 14
Bedroom
Level: Second
Area: 192.00 Square Feet
Dimensions: 12 x 16
Bedroom
Level: Second
Area: 240.00 Square Feet
Dimensions: 12 x 20
PrimaryBedroom
Level: First
Area: 196.00 Square Feet
Dimensions: 14 x 14
Office
Level: First
Area: 196.00 Square Feet
Dimensions: 14 x 14
Interior
Sewer
Public Sewer
Appliances
Gas Range
Heating
Central, Electric
Interior Features
Coffered Ceilings, Interior Steps, Main Level Primary, Soaking Tub, Separate Shower, Walk In Closets
Exterior Features
Porch
Cooling
Central Air
Construction
Year Built
Year Built: 2002
Home type
Single Family Residence
Construction Materials
Brick, Stucco
Architectural Style
Craftsman
Foundation Details
Slab
Roof
Composition, Shingle
Utilities & Energy
Pool Features
Community
Utilities
Electricity Available
Other Features
Subdivision Name
Southern Shores
Lot Features
Sprinkler System
Community Features
Community Pool
Patio And Porch Features
Porch, Screened
Price History
| Date | Event | Price |
|---|---|---|
08/19/2026 Source: | Price Decreased | $749,999 -6.25% $205/sqft |
02/10/2026 Source: | Listed for Sale | $799,999 $218/sqft |

Nearby Homes










Find Homes by Property Features in Lynn Haven, FL
Nearby New Homes For Sale


Based on information from Central Panhandle Association of REALTORS® MLS through Oct 09, 2026, 02:30PM. IDX information is provided exclusively for consumers’ personal, non-commercial use, that it may not be used for any purpose other than to identify prospective properties consumers may be interested in purchasing. Data is deemed reliable but is not guaranteed accurate by the MLS. ©2026 Bay Central Panhandle Association of REALTORS®
 Advertising Broker: Moe Mossa (Savvy Avenue) | Savvy Avenue, LLC