
- Overview
- Description
- Property Details
- Location
- HOA Management
- Facts & Features
- Getting Around
- Nearby Homes

$398,000
Monthly Est:$1,981
 5 Beds

2 full baths + 1 half bath
 2,788sqft
2913 Patishall Ln, Charlotte, NC 28214
$398,000
$1,981/moEst:
Single Family Residence
Built in 2018
$31.25/mo HOA
0.14 acre lot
$143/sq.ft
Description
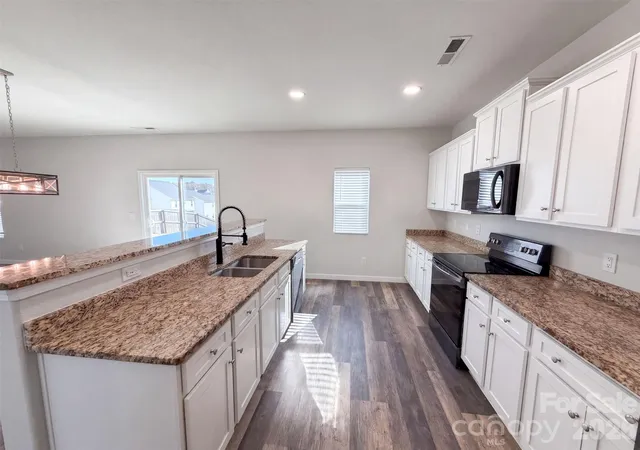
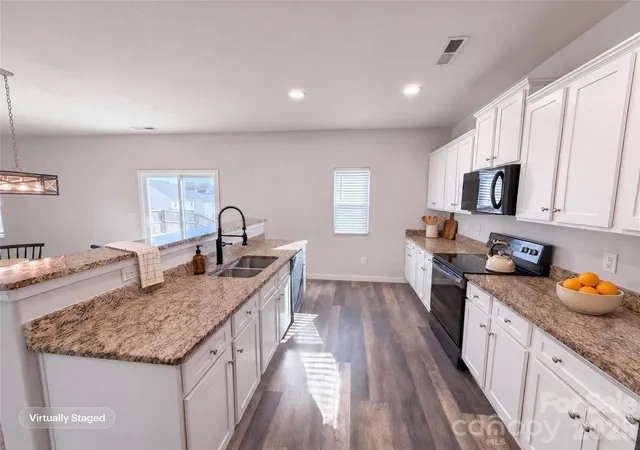
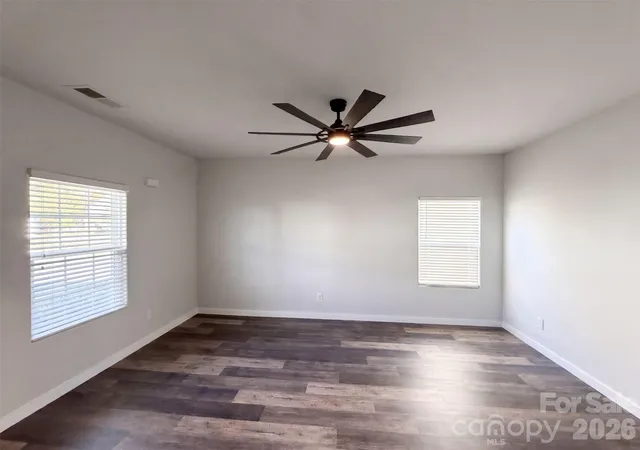
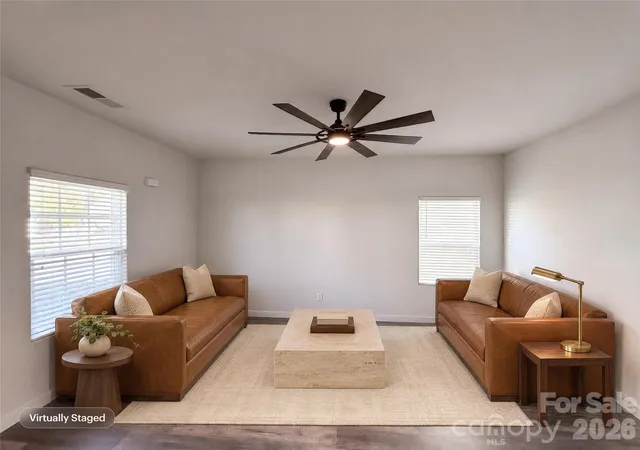
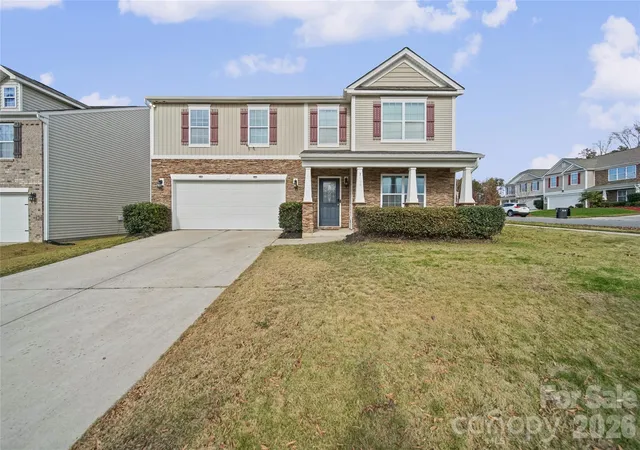
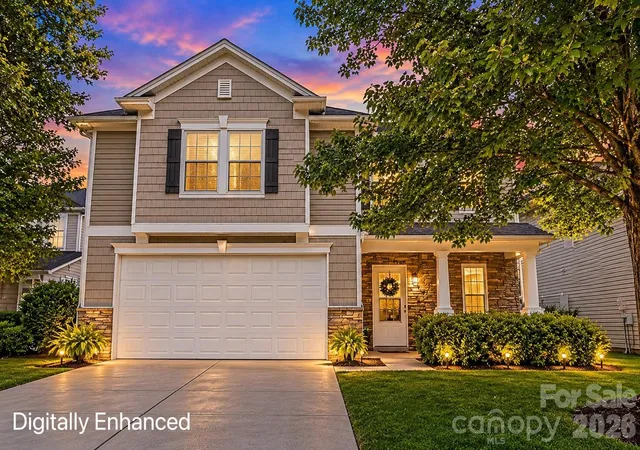
2913 Patishall Ln is a two-story Charlotte home built in 2018 with a functional layout and comfortable living spaces. The kitchen features a center island, black appliances, and white cabinetry, creating a well-equipped space for cooking and entertaining. The living room includes a ceiling fan, and a dining room sits beside the kitchen. The bedrooms include ceiling fans, and a bathroom features a separate tub and shower. A laundry room includes a washer and dryer. A patio extends the living space outdoors, creating ample room for relaxation and entertaining. A 2-car garage completes this well-maintained residence with practical amenities and comfortable living spaces throughout every room. Included 100-Day Home Warranty. One or more photo(s) was virtually staged.
- Houzeo last checked: 0 minutes ago
- Listing updated: November 20, 2026 at 10:04 am
- Listing Provided by: Thomas Shoupe (919) 436-2001 , Lisa McGill | Opendoor Brokerage LLC (480) 462-5392
- Source: Canopy MLS as distributed by MLS GRID | MLS#:

Property Details
Status
Active
Type
Single Family Residence
No. of Stories
-
County
City
Neighborhood
Year Built
2018
HOA Fees
$31.25/mo
Finished Area
2,788 sqft
Lot Size
0.14 acre lot
Basement Area
- sqft
MLS Name
Canopy MLS as distributed by MLS GRID
MLS Number
4444840
MLS Status
Active
Days on Market
3
Cumulative Days on Market
1
Continue Your Journey in App
Find your dream home, receive real-time updates, and many more!
Location
HOA Management
Key Community Management
HOA Fees
$375/ Annually
Disclaimer: Amenities are based on third-party information and may vary; buyers must independently verify all amenities, as information is deemed reliable but not guaranteed.
Facts & Features
Rooms
Bedrooms & bathrooms
Bedrooms: 5
Bathrooms: 3
Interior
Heating
Central, Electric
Sewer
Public Sewer
Cooling
Central Air
Flooring
Carpet, Vinyl
Appliances
Dishwasher, Electric Range, Microwave
Construction
Year Built
Year Built: 2018
Home type
Single Family Residence
Roof
Composition
Construction Materials
Vinyl
Foundation Details
Slab
Utilities & Energy
Laundry Features
Main Level
Water Source
Public
Parking Features
Driveway, Attached Garage, Parking Space(s)
Other Features
Subdivision Name
Paw Creek Village
Price History
| Date | Event | Price |
|---|---|---|
11/19/2026 Source: | Listed for Sale | $398,000 +59.84% $143/sqft |
11/12/2019 Source: | Price Increased | $249,000 +7.37% $89/sqft |
12/21/2018 Source: | Price Decreased | $231,900 -0.43% $83/sqft |
12/21/2018 Source: | Sold | $232,900 $84/sqft |

Find Homes by Property Features in Charlotte, NC
Nearby New Homes For Sale

Based on information from Canopy MLS through Nov 22, 2026, 01:00PM as submitted to and distributed by MLS GRID. All data is obtained from various sources and may not have been verified by the broker or MLS GRID. Supplied Open House Information is subject to change without notice. All information should be independently reviewed and verified for accuracy. Properties may or may not be listed by the office/agent presenting the information. IDX information is provided exclusively for consumers’ personal, noncommercial use. It may not be used for any purpose other than to identify prospective properties which the consumers may be interested in purchasing. The data is deemed reliable but is not guaranteed by MLS GRID. The use of the MLS GRID Data may be subject to an end-user license agreement prescribed by the Member Participant’s applicable MLS, if any, and as amended from time to time. ©2026 Canopy MLS. All Rights Reserved.
 Advertising Broker: Nicholas Huscroft | Chosen Realty