- Overview
- Description
- Property Details
- Location
- Facts & Features
- Getting Around
- Nearby Homes

Street View
$255,000
Monthly Est:$1,269
 3 Beds
 2 Baths
2 full baths
 1,000sqft
2916 Lexington Ave, North Charleston, SC 29405
$255,000
$1,269/moEst:
Get Pre-Approved
Single Family Residence
Built in 1943
$-- HOA
0.13 acre lot
$255/sq.ft
Description
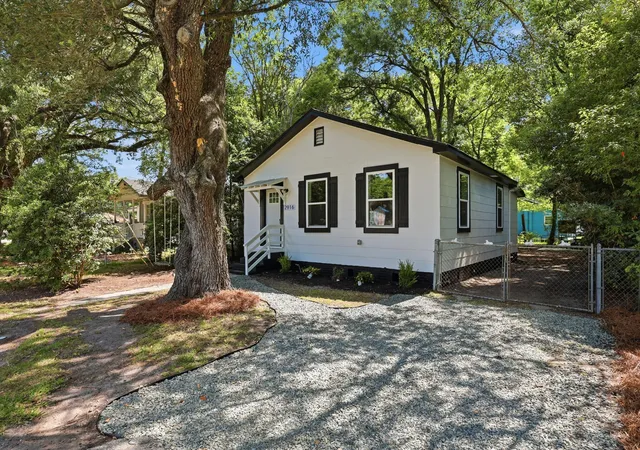
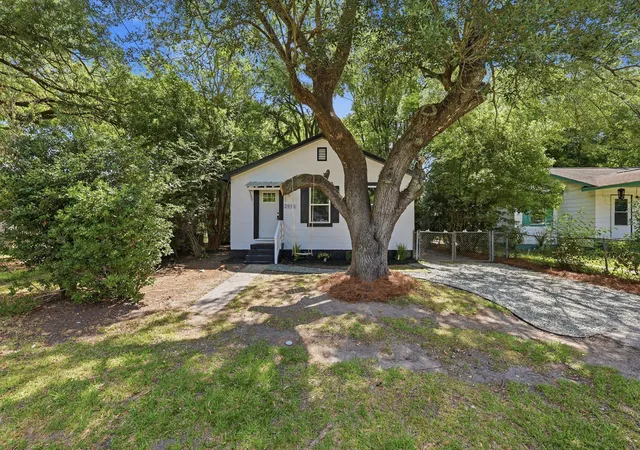
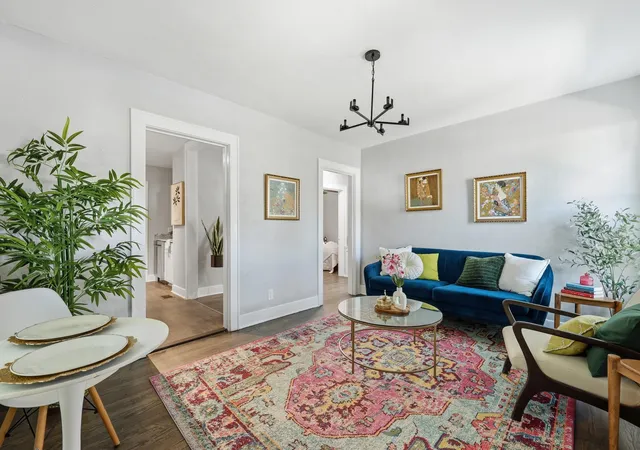
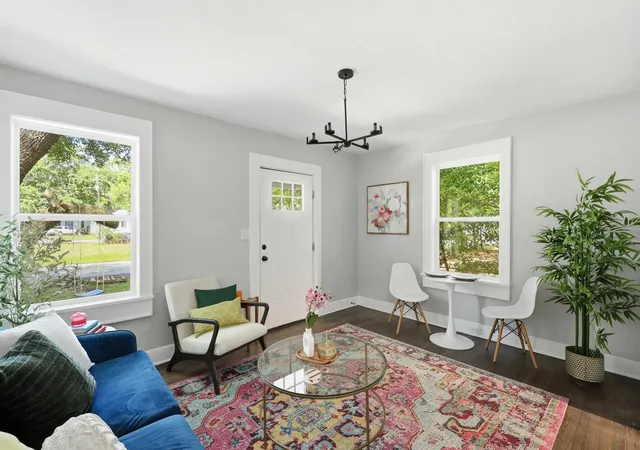
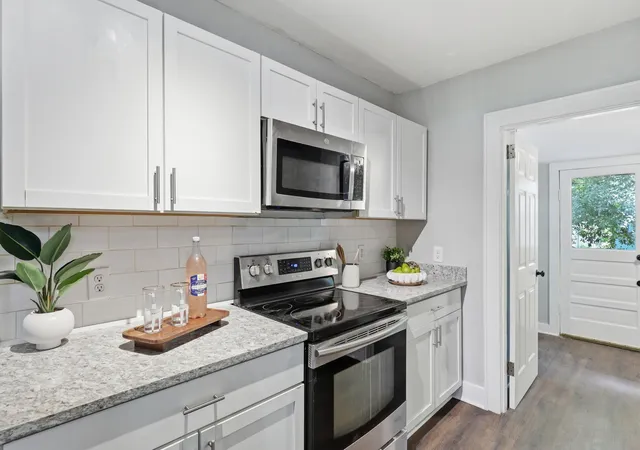
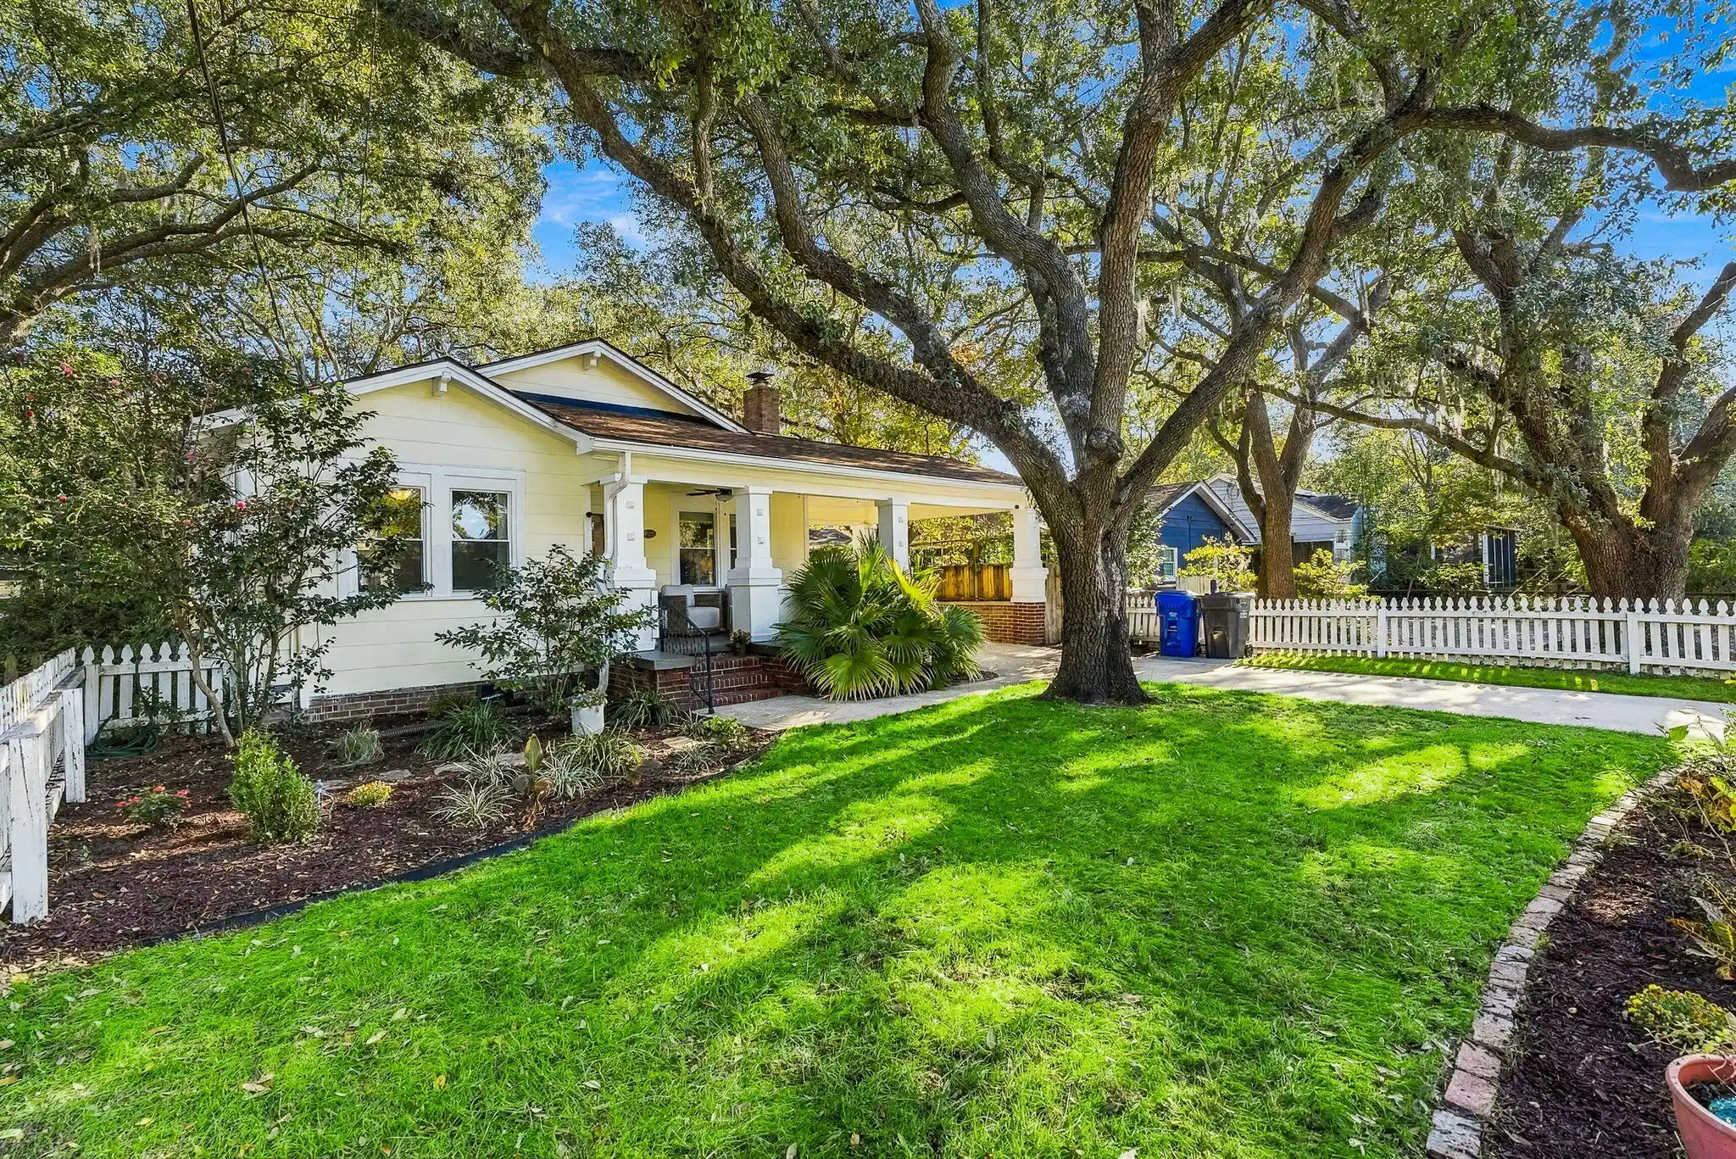
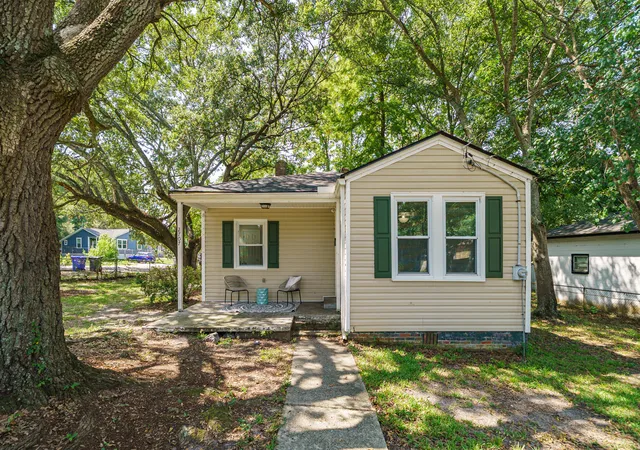
There's a charm to this updated North Charleston home from the moment you pull up -- the mature oak out front, the inviting swing, fresh exterior paint and landscaping, and a clean cottage-style look that feels welcoming before you even step inside.Inside, the home opens into a bright living area with updated windows, fresh interior paint, wide trim, and refinished floors that give the space warmth and character. The layout flows naturally toward the kitchen, where white cabinetry, granite countertops, stainless steel appliances, subway tile backsplash, and updated fixtures create a clean, modern feel without overcomplicating the space.With three bedrooms and two full bathrooms, the home gives a buyer the flexibility to have a guest room, office, nursery, roommate setup, or extra storage without needing more house than they want to maintain. The smaller third bedroom would also make a great office or work from home setup. The bathrooms have been refreshed with tile shower surrounds, updated vanities, modern lighting, and clean finishes that make the home feel move-in ready.
Out back, the large fenced yard is one of the home's best features. Mature trees, a magnolia, and shaded outdoor space and concrete pad for a grill and firepit give you room to relax, entertain, garden, let pets play, or create the backyard setup you actually want. It feels private, usable, and hard to find at this price point.
The major updates have already been handled, including roof and HVAC in 2021, a newer water heater, new windows, full rewiring, fresh interior and exterior paint, refinished floors, a new dishwasher, updated LVP flooring, and refreshed bathrooms. Conveniently located with easy access to 126 and 526, downtown Charleston, shopping, dining, and area beaches, this home is a strong fit for a buyer looking for charm, updates, outdoor space, and everyday convenience. It has also performed well as a rental, giving the next owner added flexibility.
Back on market as buyers financing fell through right before closing, sellers and buyer were past inspection and repair addendums.
- Houzeo last checked: 12 hours ago
- Listing updated: October 29, 2026 at 8:31 pm
- Listing Provided by: Jacob Adamczak (716) 480-4212 , Dan Rivers (843) 259-2053 | Maven Realty
- Source: CHS Regional MLS | MLS#: 26015419

Property Details
Status
Active
Type
Single Family Residence
No. of Stories
1
County
City
Neighborhood
--
Year Built
1943
HOA Fees
-
Finished Area
1,000 sqft
Lot Size
0.13 acre lot
Basement Area
- sqft
MLS Name
CHS Regional MLS
MLS Number
26015419
MLS Status
Active
Days on Market
159

Continue Your Journey in App
Find your dream home, receive real-time updates, and many more!
Continue Your Journey in App
Find your dream home, receive real-time updates, and many more!
Location
Facts & Features
Rooms
Bedrooms & bathrooms
Bedrooms: 3
Bathrooms: 2
Interior
Sewer
Public Sewer
Cooling
Central Air
Heating
Electric, Central
Interior Features
Ceiling Smooth, Ceiling Fan(s)
Flooring
Ceramic Tile, Wood, Luxury Vinyl
Construction
Year Built
Year Built: 1943
Home type
Single Family Residence
Roof
Asphalt
Foundation Details
Crawl Space
Architectural Style
Cottage, Traditional
Construction Materials
Asbestos
Utilities & Energy
Water Source
Public
Utilities
Charleston Water Service, Dominion Energy
Laundry Features
Washer Hookup, Electric Dryer Hookup
Parking Features
Off Street
Other Features
Subdivision Name
Waylyn
Community Features
Trash
Lot Features
Level, 0 .5 Acre
Patio And Porch Features
Patio
Price History
| Date | Event | Price |
|---|---|---|
10/29/2026 Source: | Listed for Sale | $255,000 +18114.29% $255/sqft |
04/02/2021 Source: | Price Decreased | $1,400 -97.20% $1/sqft |
11/07/2020 Source: | Sold | $50,000 $50/sqft |

Nearby Homes


Find Homes by Property Features in North Charleston, SC
Nearby New Homes For Sale

This representation is based in whole or in part on information supplied by the Charleston Trident Association of REALTORS® or its Multiple Listing Service through Nov 02, 2026, 02:15PM. Information is provided exclusively for personal, non-commercial use, and may not be used for any purpose other than to identify prospective properties consumers may be interested in purchasing.This website may not include listings or property addresses of sellers who have directed their listing brokers to withhold their listing or their property address from display on the Internet. All information deemed reliable but not guaranteed. Charleston Trident Multiple Listing Service, Inc. makes no representation or warranty regarding the accuracy of the data. ©2026 Charleston Trident MLS CTMLS. All rights reserved.
 Advertising Broker: Nicholas Huscroft | Chosen Realty
