- Overview
- Description
- Property Details
- Location
- Facts & Features
- Getting Around
- Nearby Homes
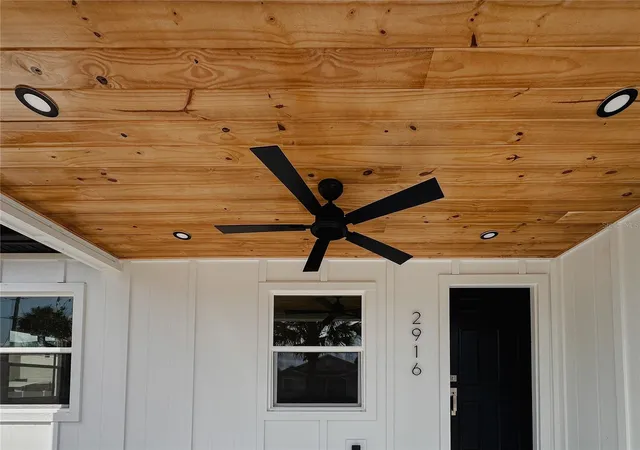

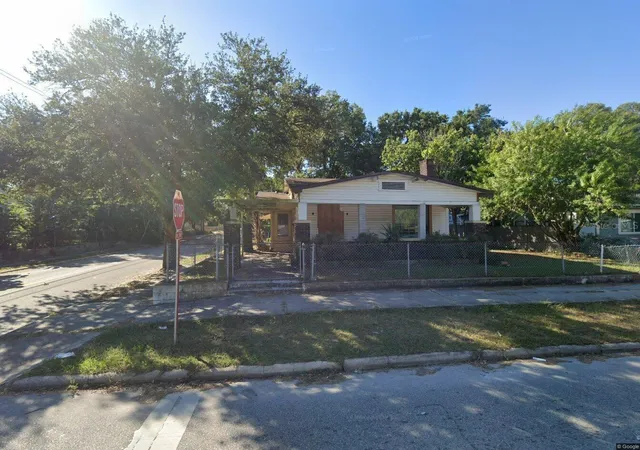
Street View
$459,999
Monthly Est:$2,290
 3 Beds
 2 Baths
2 full baths
 1,240sqft
2916 N 21st Street, Tampa, FL 33605
$459,999
$2,290/moEst:
Get Pre-Approved
Single Family Residence
Built in 1942
$-- HOA
6,365 sqft lot
$371/sq.ft
Description
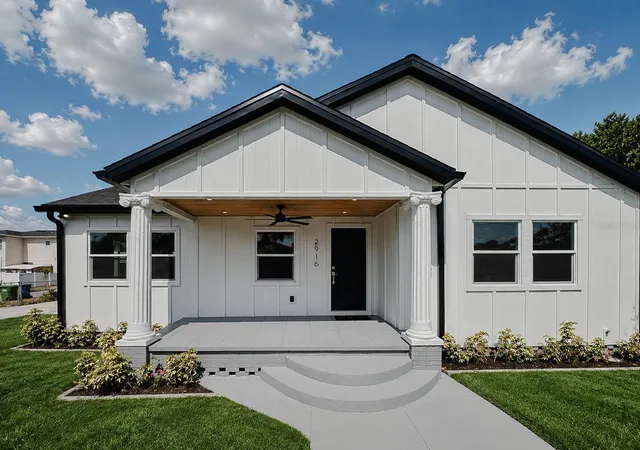
Fully Renovated 3-Bedroom Home in One of Tampa's Fastest-Growing Neighborhoods! Welcome to 2916 N 21st Street in Ybor Heights. Surrounded by new construction and restored inside and out, this home offers the peace of mind that comes with virtually everything being brand new, combining modern design with exceptional craftsmanship. Step inside an open-concept floor plan featuring an elegant premium maple finish LVP flooring, level 5 finished drywall, contemporary LED lighting, new ceiling fans, and an abundance of natural light throughout the home. The modern designer kitchen is the heart of the home, showcasing premium quartz countertops and backsplash, custom all-wood cabinets with undermount LED lighting, stainless steel high efficiency appliances & gas range, with ample space for cooking or entertaining.
The home boasts a new high-efficiency HVAC system and new ductwork with warm air returns in every room. Luxurious bathrooms feature upscale finishes rarely found in this price range, and a thoughtfully designed layout provides both comfort and functionality.
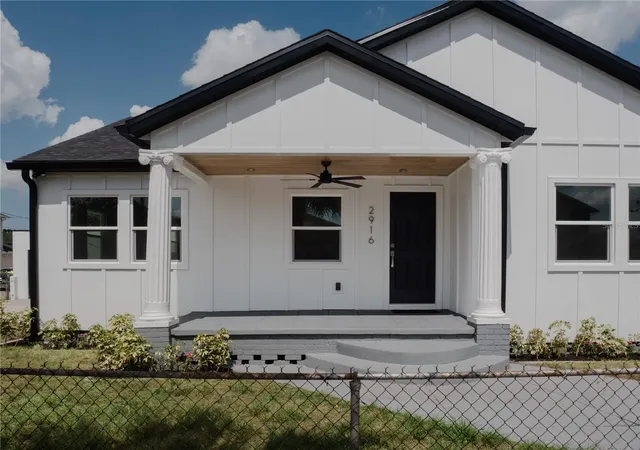
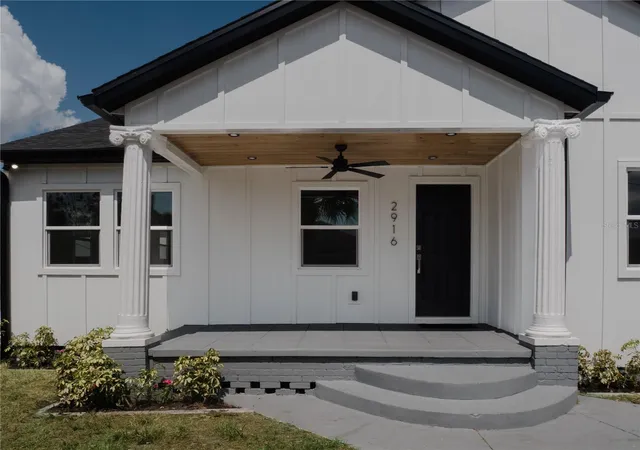
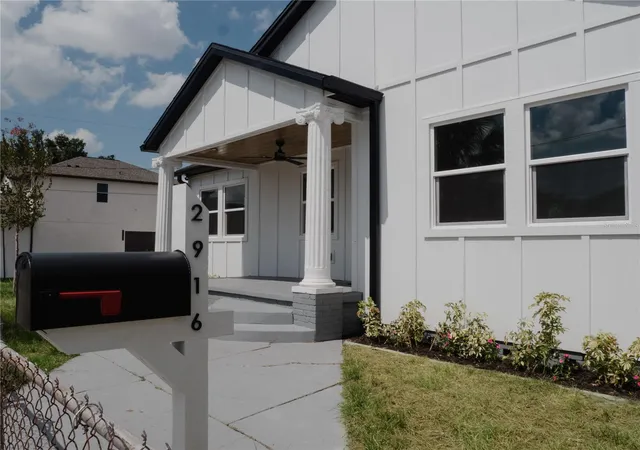
The home’s exterior is equally impressive. All of the original exterior walls were rebuilt with a new Zip system sheathing and heavy-duty wall insulation before being recovered in brand new James Hardie board & batten siding. The entire home received new impact windows, new security lighting, and a new soffit and gutter system up top. This gorgeous home sits on a double corner lot featuring a fully fenced yard offering privacy and plenty of room for pets, a swimming pool, or outdoor entertainment. Two driveways and parking areas will easily accommodate several vehicles. The 528 sq. ft. concrete block detached garage, laundry room and workshop provides additional storage, project workspace or a possible future ADU with rental income. The seller is including a $6,500 home technology package through Good Vibes Tech and home warranty, both customized to the buyer's unique preferences. Conveniently located just minutes from Ybor City, Downtown Tampa, major highways, shopping, dining, and entertainment, this move-in-ready home offers the perfect combination of modern living and an unbeatable location. Don't miss your opportunity to own this beautifully renovated home in one of Tampa's most exciting and rapidly appreciating neighborhoods. LEASE OPTION AVAILABLE. SCHEDULE YOUR SHOWING TODAY!!!
- Houzeo last checked: 5 minutes ago
- Listing updated: September 15, 2026 at 8:54 pm
- Listing Provided by: Christian Santiago (813) 407-3875 | TPG RESIDENTIAL (813) 407-3875
- Source: Stellar MLS-FL | MLS#: TB8524898

Property Details
Status
Active
Type
Single Family Residence
No. of Stories
-
County
City
Neighborhood
Year Built
1942
HOA Fees
-
Finished Area
1,240 sqft
Lot Size
6,365 sqft lot
Basement Area
- sqft
MLS Name
Stellar MLS
MLS Number
TB8524898
MLS Status
Active
Days on Market
97
Cumulative Days on Market
49

Continue Your Journey in App
Find your dream home, receive real-time updates, and many more!
Download App
Continue Your Journey in App
Find your dream home, receive real-time updates, and many more!
Location
Facts & Features
Rooms
Bedrooms & bathrooms
Bedrooms: 3
Bathrooms: 2
Kitchen
Level: First
Area: 220.00 Square Feet
Dimensions: 20x11
Living Room
Level: First
Area: 286.00 Square Feet
Dimensions: 22x13
Primary Bedroom
Level: First
Area: 156.00 Square Feet
Dimensions: 13x12
Bedroom 1
Level: First
Area: 144.00 Square Feet
Dimensions: 12x12
Bedroom 2
Level: First
Area: 108.00 Square Feet
Dimensions: 12x9
Interior
Exterior Features
Balcony, Private Yard, Storage
Sewer
Public Sewer
Interior Features
Ceiling Fans(s), Eat In Kitchen, Open Floorplan, Primary Bedroom Main Floor, Solid Surface Counters, Stone Counters, Walk In Closet(s)
Heating
Central
Flooring
Tile
Appliances
Convection Oven, Dishwasher, Exhaust Fan, Freezer, Microwave, Range, Refrigerator
Cooling
Central Air
Construction
Year Built
Year Built: 1942
Home type
Single Family Residence
Foundation Details
Pillar/post/pier
Roof
Shingle
Construction Materials
Cement Siding, Frame
Utilities & Energy
Water Source
Public
Utilities
Bb/hs Internet Available, Cable Available, Electricity Available, Phone Available, Public, Sewer Available, Water Available
Laundry Features
Electric Dryer Hookup, Gas Dryer Hookup, Washer Hookup
Other Features
Lot Features
Corner Lot
Subdivision Name
Banza Banza
Price History
| Date | Event | Price |
|---|---|---|
08/31/2026 Source: | Listed for Sale | $459,999 -2.13% $371/sqft |
08/31/2026 Source: | Price Decreased | $469,999 -3.89% $379/sqft |
08/28/2026 Source: | Contingent (Active Under Contract) | $489,000 -2.00% $394/sqft |
07/03/2026 Source: | Listed for Sale | $499,000 +2.04% $402/sqft |
07/03/2026 Source: | Price Increased | $489,000 +132.86% $394/sqft |

Show more
Getting Around 2916 N 21st Street
Bike Score®

Bikeable
68/100
Walk Score®

Very Walkable
70/100
Transit Score®

Some Transit
49/100
Data provided by Redfin
Nearby Homes


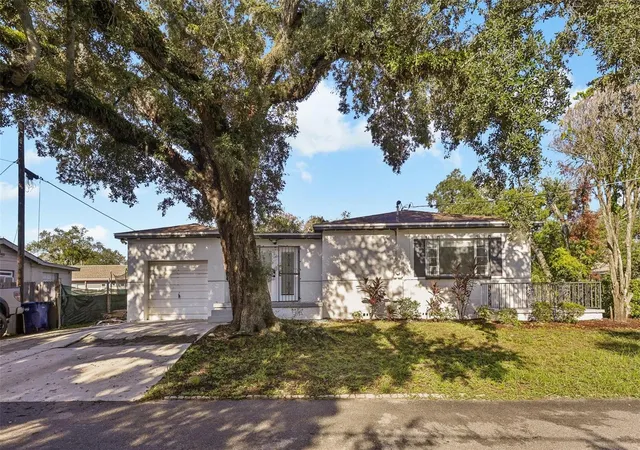
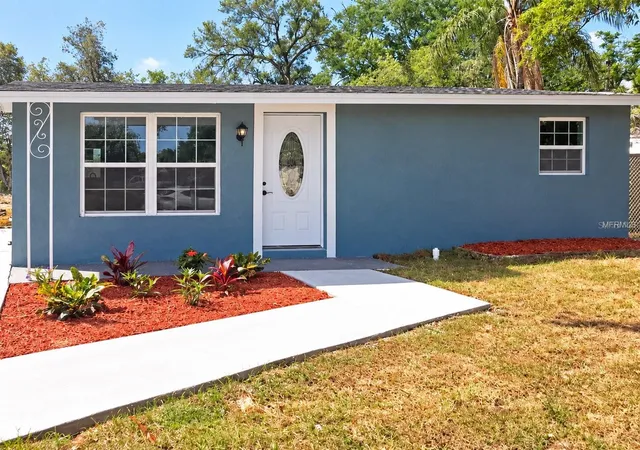
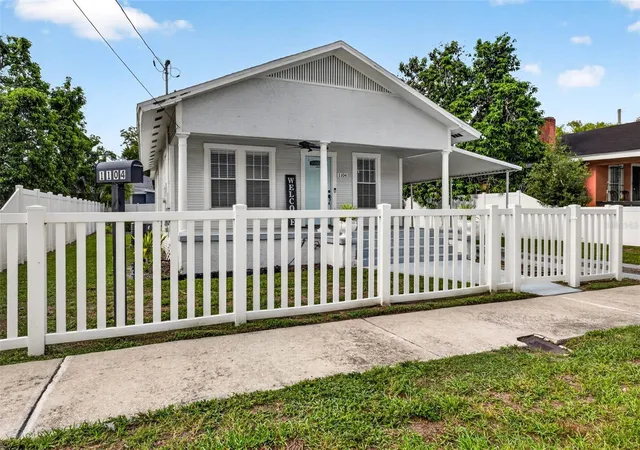
Find Homes by Property Features in Tampa, FL
Nearby New Homes For Sale
Nearby Pre-Owned Homes For Sale

Based on information from Stellar MLS® through Oct 09, 2026, 12:00AM as submitted to and distributed by MLS GRID. All data is obtained from various sources and may not have been verified by the broker or MLS GRID. Supplied Open House Information is subject to change without notice. All information should be independently reviewed and verified for accuracy. Properties may or may not be listed by the office/agent presenting the information. IDX information is provided exclusively for consumers’ personal non-commercial use. It may not be used for any purpose other than to identify prospective properties consumers may be interested in purchasing. The data is deemed reliable but is not guaranteed by MLS GRID. The use of the MLS GRID Data may be subject to an end-user license agreement prescribed by the Member Participant’s applicable MLS, if any, and as amended from time to time. © 2026 Stellar MLS. All Rights Reserved.
 Advertising Broker: Fred McGill | Simple Showing, Inc