- Overview
- Description
- Property Details
- Location
- HOA Management
- Facts & Features
- Getting Around
- Nearby Homes



$599,999
Monthly Est:$2,986
 4 Beds
 4 Baths
3 full baths + 1 half bath
 3,285sqft
2917 Winglewood Cir, Lutz, FL 33558
$599,999
$2,986/moEst:
Get Pre-Approved
Single Family Residence
Built in 2008
$116.67/mo HOA
5,750 sqft lot
$183/sq.ft
Description
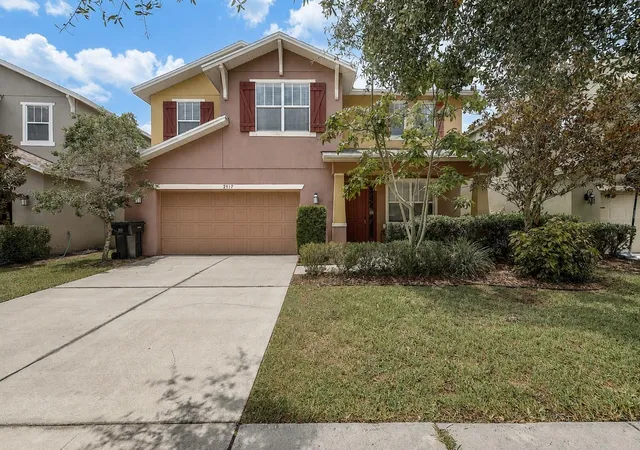
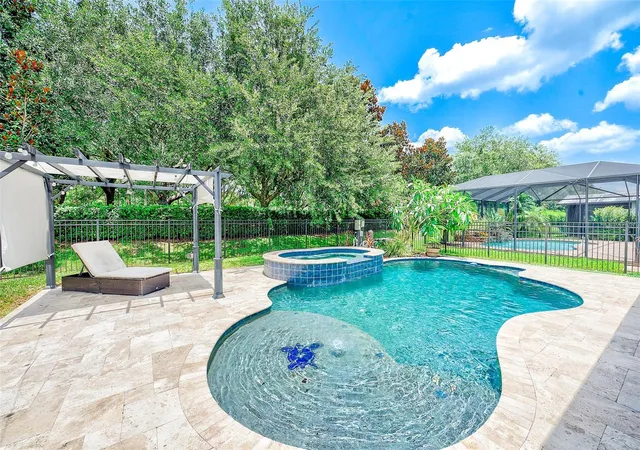
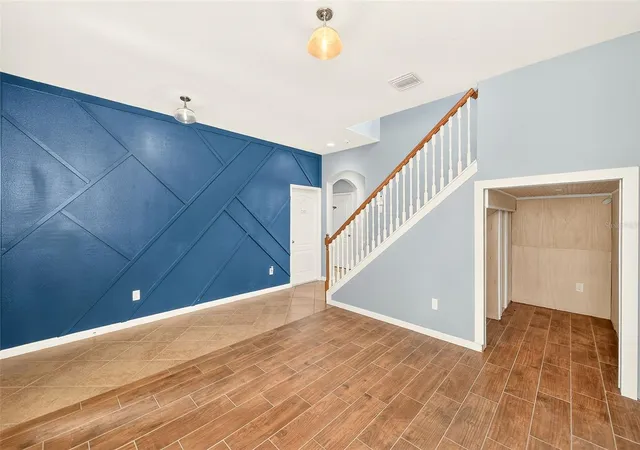
Virtually Staged. Resort-style living awaits! From the heated pool and oversized spa to the spacious 3,200-square-foot floor plan, this exceptional Stonebrier home offers everything you've been searching for.
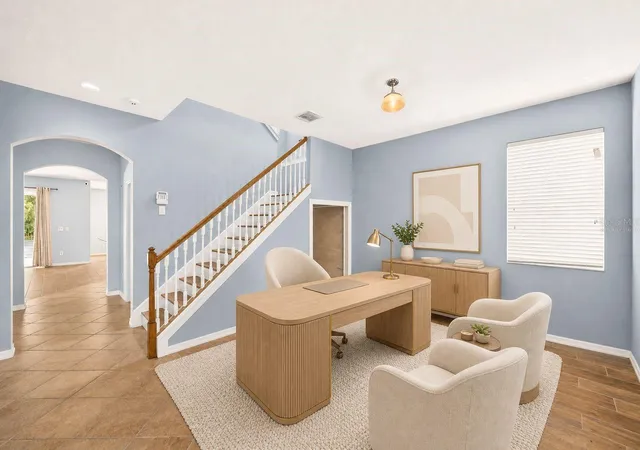
Step inside to an open, light-filled floor plan featuring wood-look tile on the main living areas, a shiplap electric fireplace feature wall, and expansive living spaces designed for both everyday comfort and entertaining. The kitchen is the heart of the home, complete with granite countertops, stainless steel appliances, a large center island, abundant cabinetry, and an oversized walk-in pantry.
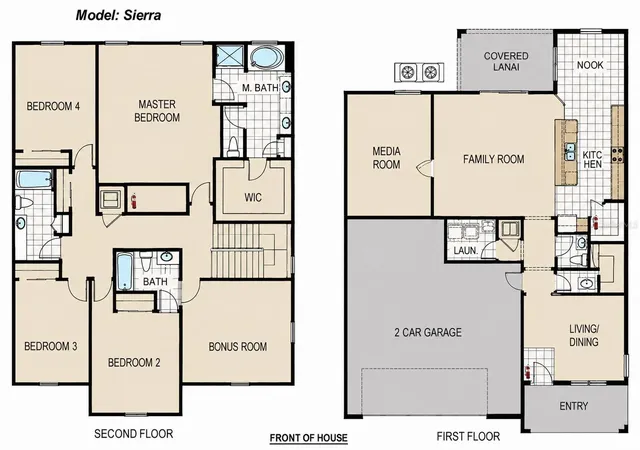
The flexible layout includes two bedrooms with en-suite bathrooms, including a spacious primary suite with a beautifully updated spa-inspired bath featuring a walk-in shower, soaking tub, dual vanities, and generous walk-in closet. A dedicated downstairs theater/game room with built-in bar creates the perfect space for movie nights or entertaining, while the oversized upstairs bonus room offers endless possibilities as a playroom, home office, fitness room, or second living area.
Outside, your private backyard oasis awaits. Enjoy Florida living year-round with a heated pool and oversized gas-heated spa, all surrounded by elegant travertine decking and a covered lanai—perfect for relaxing or hosting family and friends. The pool is also pre-plumbed for a saltwater system if desired.
Additional highlights include a new roof (2024), 2-car garage, and neutral finishes throughout.
Located in the highly desirable Stonebrier community, residents enjoy gated neighborhoods, a resort-style community pool, playgrounds, soccer and cricket fields, and access to highly rated schools. Conveniently located less than 10 minutes from the Suncoast Parkway, with Target, Walmart, grocery stores, restaurants, and everyday conveniences nearby. Tampa International Airport, Downtown Tampa, Wiregrass, and Tampa Premium Outlets are all within approximately 25-30 minutes.
This home truly offers the space, lifestyle, and location today's buyers have been waiting for.
Some photos have been virtually staged.
- Houzeo last checked: 5 minutes ago
- Listing updated: October 7, 2026 at 5:12 pm
- Listing Provided by: Kristy Pinta (813) 205-9197 , Martha Julian | DENNIS REALTY & INV. CORP. (813) 949-7444
- Source: Stellar MLS-FL | MLS#: TB8527338

Property Details
Status
Pending
Type
Single Family Residence
No. of Stories
-
County
City
Neighborhood
--
Year Built
2008
HOA Fees
$116.67/mo
Finished Area
3,285 sqft
Lot Size
5,750 sqft lot
Basement Area
- sqft
MLS Name
Stellar MLS
MLS Number
TB8527338
MLS Status
Pending
Days on Market
89
Cumulative Days on Market
86

Continue Your Journey in App
Find your dream home, receive real-time updates, and many more!
Download App
Continue Your Journey in App
Find your dream home, receive real-time updates, and many more!
Location
HOA Management
Wise Property Management
HOA Fees
$350/ Quarterly
Wise Property Management
HOA Fees
$-/
Disclaimer: Amenities are based on third-party information and may vary; buyers must independently verify all amenities, as information is deemed reliable but not guaranteed.
Facts & Features
Rooms
Bedrooms & bathrooms
Bedrooms: 4
Bathrooms: 4
Media Room
Level: First
Bonus Room
Level: Second
Dining Room
Level: First
Family Room
Level: First
Kitchen
Level: First
Bathroom 1
Level: First
Primary Bedroom
Level: Second
Primary Bathroom
Level: Second
Bedroom 2
Level: Second
Bedroom 3
Level: Second
Bedroom 4
Level: Second
Bathroom 3
Level: Second
Bathroom 4
Level: Second
Interior
Sewer
Public Sewer
Interior Features
Ceiling Fans(s), Kitchen/family Room Combo, Primary Bedroom Upstairs, Split Bedroom, Stone Counters, Walk In Closet(s), Wet Bar
Cooling
Central Air
Flooring
Carpet, Ceramic Tile, Laminate
Heating
Central
Appliances
Dishwasher, Disposal, Dryer, Electric Water Heater, Microwave, Range, Water Softener
Construction
Year Built
Year Built: 2008
Home type
Single Family Residence
Roof
Shingle
Foundation Details
Slab
Construction Materials
Block, Stucco
Utilities & Energy
Laundry Features
Inside, Laundry Room
Water Source
Public
Utilities
Public
Pool Features
In Ground
Fireplace Features
Electric
Parking Features
Garage Door Opener
Other Features
Subdivision Name
Stonebrier Ph 1
Price History
| Date | Event | Price |
|---|---|---|
10/07/2026 Source: | Pending | $599,999 $183/sqft |
08/31/2026 Source: | Price Decreased | $599,999 -5.51% $183/sqft |
08/23/2026 Source: | Price Decreased | $634,999 -2.31% $193/sqft |
08/14/2026 Source: | Price Decreased | $649,999 -1.44% $198/sqft |
07/31/2026 Source: | Price Decreased | $659,500 -2.30% $201/sqft |

Show more
Nearby Homes

Find Homes by Property Features in Lutz, FL

Based on information from Stellar MLS® through Oct 10, 2026, 08:15PM as submitted to and distributed by MLS GRID. All data is obtained from various sources and may not have been verified by the broker or MLS GRID. Supplied Open House Information is subject to change without notice. All information should be independently reviewed and verified for accuracy. Properties may or may not be listed by the office/agent presenting the information. IDX information is provided exclusively for consumers’ personal non-commercial use. It may not be used for any purpose other than to identify prospective properties consumers may be interested in purchasing. The data is deemed reliable but is not guaranteed by MLS GRID. The use of the MLS GRID Data may be subject to an end-user license agreement prescribed by the Member Participant’s applicable MLS, if any, and as amended from time to time. © 2026 Stellar MLS. All Rights Reserved.
 Advertising Broker: Fred McGill | Simple Showing, Inc