- Overview
- Description
- Property Details
- Location
- HOA Management
- Facts & Features
- Getting Around
- Nearby Homes


Street View
$640,000
Monthly Est:$3,186
 4 Beds
 3 Baths
3 full baths
 2,352sqft
2919 Colleen Dr, Canyon Lake, TX 78133
$640,000
$3,186/moEst:
Get Pre-Approved
Single Family Residence
Built in 1969
$2/mo HOA
8,603.1 sqft lot
$272/sq.ft
Description
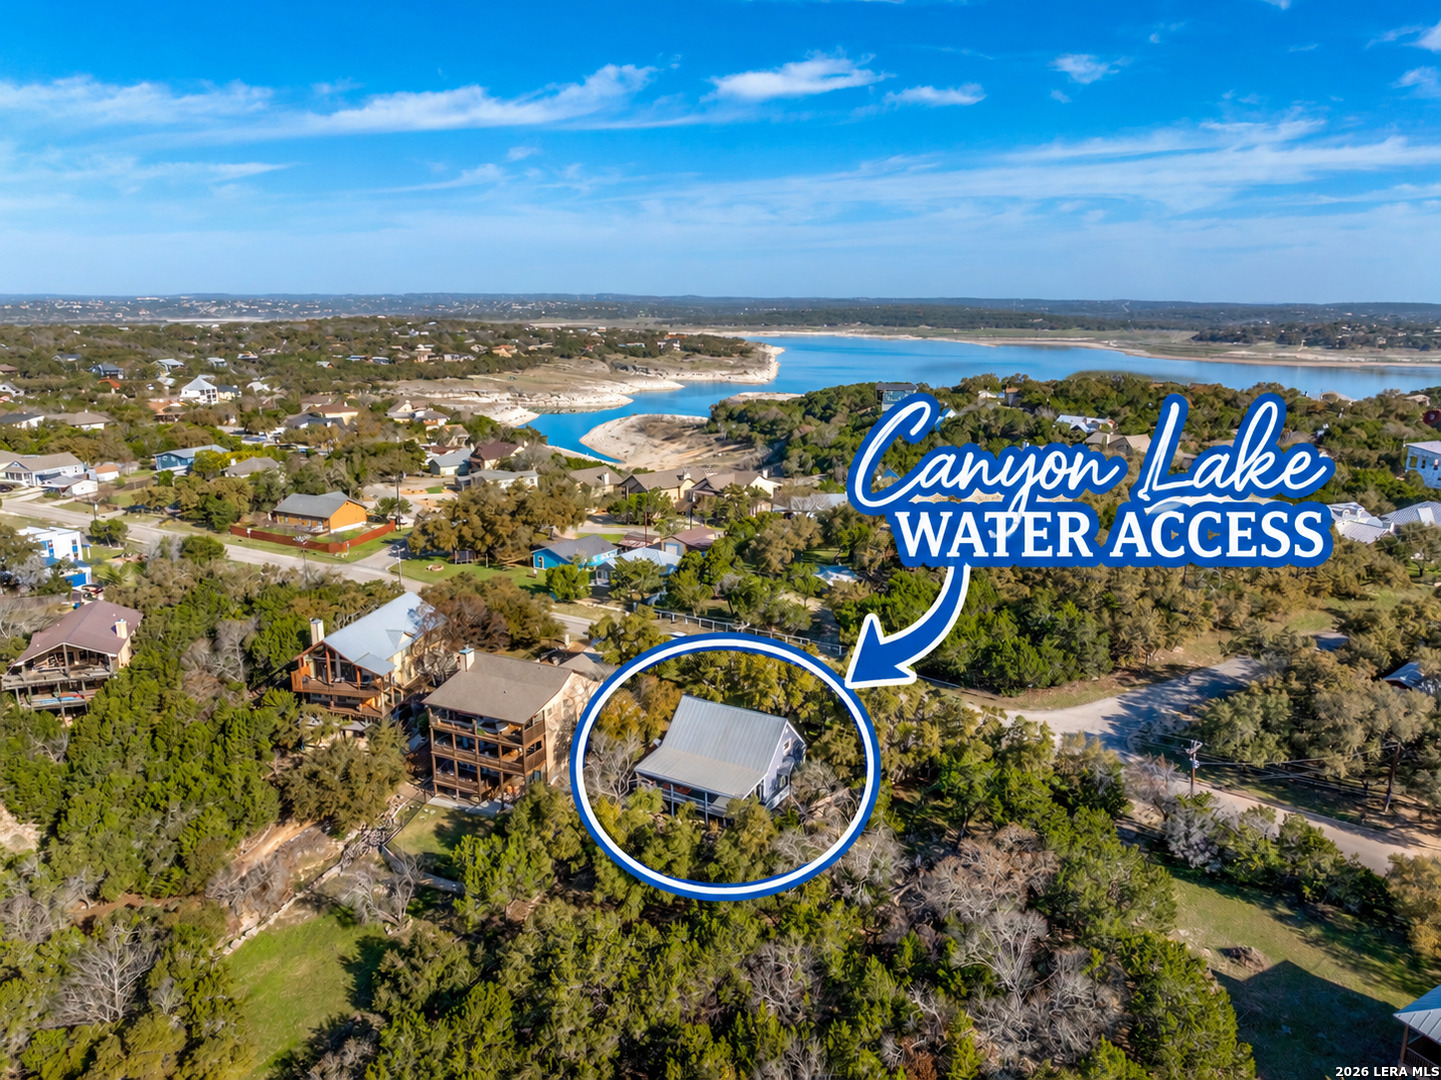
Experience lake living at its finest in this beautifully updated Canyon Lake retreat, just steps from Boat Ramp 2 in the highly desirable Canyon Lake Village West community. This home is steel constructed and designed to showcase its incredible lake views with an elevated reverse floor plan that maximizes the scenery from the main living areas and upstairs bedrooms. The property can be enjoyed as a full time residence or a short term rental investment. Step out onto the expansive front balcony and take in the panoramic blues of Canyon Lake, perfect for morning coffee or sunset gatherings. The back balcony offers a peaceful setting overlooking a fully fenced yard. Inside, you’ll find an inviting open concept layout featuring a bright and airy living, dining, and kitchen space with soaring ceilings and abundant natural light. The primary suite opens directly onto the front balcony and includes a spacious walk in closet, dual storage options, and a private ensuite bath. Two additional bedrooms are connected by a Jack and Jill bath, with one also offering balcony access. Downstairs, a private elevator takes you to a flexible fourth bedroom or secondary living area. The space is complete with its own bathroom, a coffee bar, and direct outdoor access. Additional highlights include a newer roof, updated flooring downstairs, and full community amenities including a pool, tennis courts, park, and a clubhouse. Whether you're looking for a serene getaway, an Airbnb investment, or a full time residence, this home offers it all. Just minutes from Whitewater Amphitheater, the Guadalupe River, and the charming towns of New Braunfels, Wimberley, and San Antonio.
- Houzeo last checked: 7 hours ago
- Listing updated: October 26, 2026 at 7:01 pm
- Listing Provided by: Inaky Strick (832) 922-8218 DRE #0662903 | Kuper Sotheby's Intl RTY - NB (830) 358-7989
- Source: Central Texas MLS-TX | MLS#: 586077

Property Details
Status
Active
Type
Single Family Residence
No. of Stories
2
County
City
Neighborhood
--
Year Built
1969
HOA Fees
$2/mo
Finished Area
2,352 sqft
Lot Size
8,603.1 sqft lot
Basement Area
- sqft
MLS Name
Central Texas MLS
MLS Number
586077
MLS Status
Active
Days on Market
455
Cumulative Days on Market
918

Continue Your Journey in App
Find your dream home, receive real-time updates, and many more!
Continue Your Journey in App
Find your dream home, receive real-time updates, and many more!
Location
HOA Management
Village West POA
HOA Fees
$24/ Annually
Amenities
 Amenities and services may be covered by one or multiple associations and service providers.
 SeeRemarks
Other
Disclaimer: Amenities are based on third-party information and may vary; buyers must independently verify all amenities, as information is deemed reliable but not guaranteed.
Facts & Features
Rooms
Bedrooms & bathrooms
Bedrooms: 4
Bathrooms: 3
Bedroom4
Level: Lower
Area: 378.00 Square Feet
Dimensions: 18x21
Bedroom3
Level: Upper
Area: 110.00 Square Feet
Dimensions: 11x10
Bedroom2
Level: Upper
Area: 120.00 Square Feet
Dimensions: 12x10
PrimaryBathroom
Level: Upper
Area: 66.00 Square Feet
Dimensions: 11x6
PrimaryBedroom
Level: Upper
Area: 165.00 Square Feet
Dimensions: 15x11
DiningRoom
Level: Upper
Area: 80.00 Square Feet
Dimensions: 8x10
Kitchen
Level: Upper
Area: 143.00 Square Feet
Dimensions: 11x13
LivingRoom
Level: Upper
Area: 572.00 Square Feet
Dimensions: 26x22
EntryFoyer
Level: Lower
Area: 240.00 Square Feet
Dimensions: 12x20
Interior
Interior Features
Ceiling Fans, Elevator, High Ceilings, Kitchen Dining Combo, Recessed Lighting, See Remarks, Tub Shower, Upper Level Primary, Vanity, Walk In Closets, Eat In Kitchen, Kitchen Island, Pantry, Solid Surface Counters
Window Features
Double Pane Windows
Cooling
Central Air, Electric, Two Units
Appliances
Dishwasher, Exhaust Fan, Electric Range, Electric Water Heater, Disposal, Plumbed For Ice Maker, Some Electric Appliances, Microwave, Range
Exterior Features
Balcony, Deck, Private Yard, Rain Gutters, Storage
Heating
Central, Electric
Sewer
Not Connected At Lot, Public Sewer, Septic Tank
Flooring
Carpet, Tile, Vinyl
Construction
Year Built
Year Built: 1969
Home type
Single Family Residence
Property Condition
Resale
Architectural Style
Hill Country
Foundation Details
Slab
Roof
Composition, Shingle
Construction Materials
Hardiplank Type, Steel Frame, Stone Veneer
Utilities & Energy
Fireplace Features
None
Pool Features
Community, In Ground
Parking Features
Attached Carport, Attached, Door Single, Garage Faces Front, Garage, Tandem
Security Features
Smoke Detectors
Laundry Features
Washer Hookup, Electric Dryer Hookup, Laundry Closet, Upper Level
Water Source
Community Coop
Utilities
Cable Available, Electricity Available, High Speed Internet Available, Trash Collection Private
Other Features
Disclosures
Homestead Exemption
Subdivision Name
Canyon Lake Village West 1
Community Features
Barbecue, Other, Park, See Remarks, Tennis Courts, Trails Paths, Community Pool, Curbs
Patio And Porch Features
Balcony, Deck
Price History
| Date | Event | Price |
|---|---|---|
07/30/2025 Source: | Listed for Sale | $650,000 +1.56% $276/sqft |
07/30/2025 Source: | Price Decreased | $640,000 -1.54% $272/sqft |
07/04/2025 Source: | Listing Removed | $650,000 $276/sqft |
06/25/2025 Source: | Price Decreased | $650,000 -2.99% $276/sqft |
04/11/2025 Source: | Price Decreased | $670,000 -0.74% $285/sqft |

Show more
Nearby Homes





Find Homes by Property Features in Canyon Lake, TX
Nearby New Homes For Sale

Based on information from the association of REALTORS® (alternatively, from the Central Texas MLS) through Oct 29, 2026, 06:30AM. IDX information is provided exclusively for personal, non-commercial use, and may not be used for any purpose other than to identify prospective properties consumers may be interested in purchasing. Information is deemed reliable but not guaranteed. © 2026 Central Texas MLS, All Rights Reserved.
 Advertising Broker: Michelle Brecker | Pathway To Home Realty
