- Overview
- Description
- Property Details
- Location
- HOA Management
- Facts & Features
- Getting Around
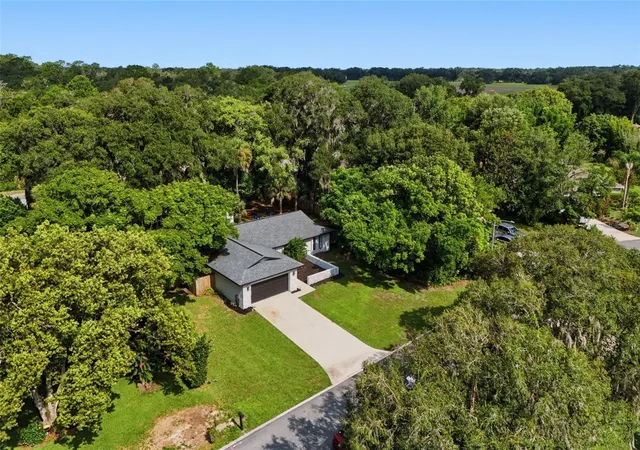
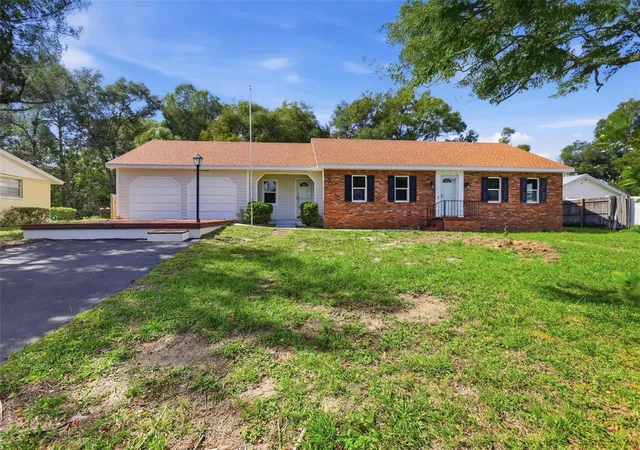
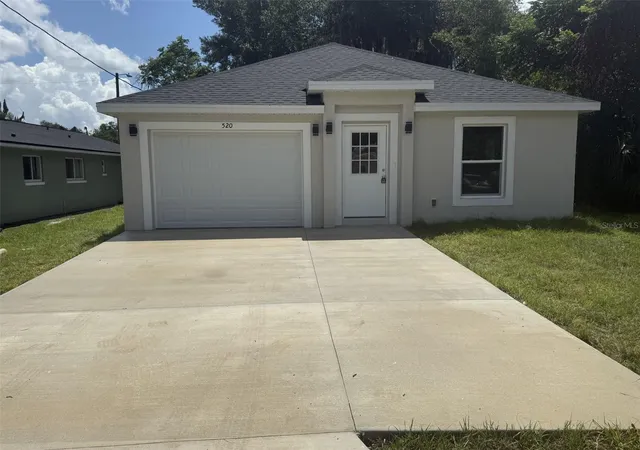
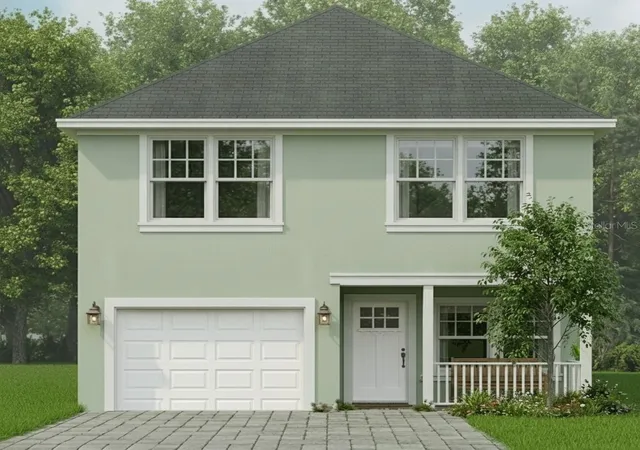
- Nearby Homes
 New Construction
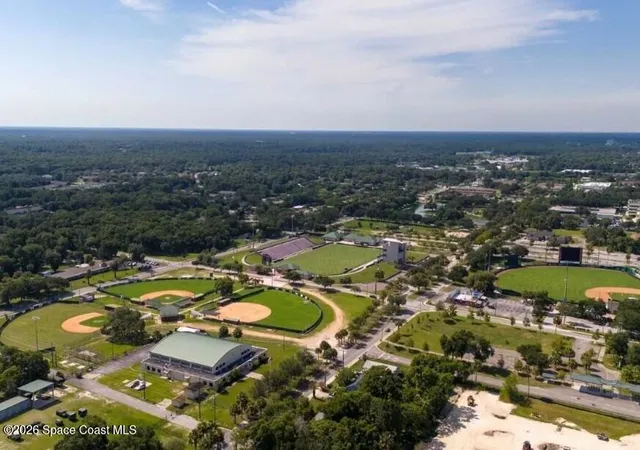

Street View
$299,990
Monthly Est:$1,493
 3 Beds
 3 Baths
2 full baths + 1 half bath
 1,605sqft
2919 Katie Ann Way, De Land, FL 32720
$299,990
$1,493/moEst:
Get Pre-Approved
Single Family Residence
Built in 2027
$12.5/mo HOA
0.11 acre lot
$187/sq.ft
Description
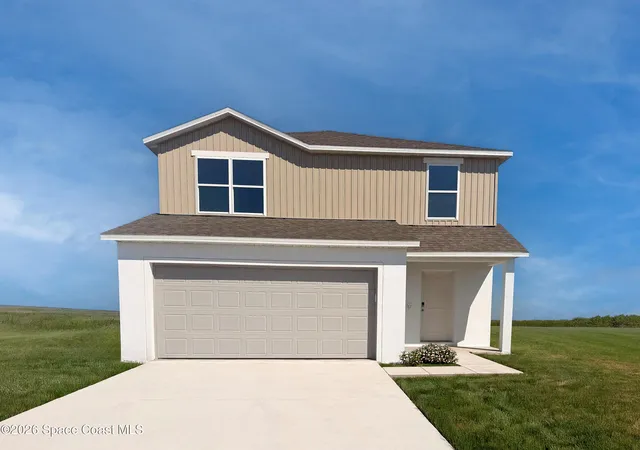
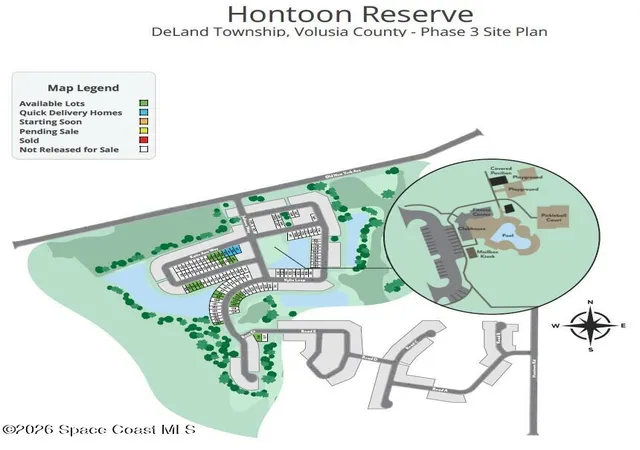
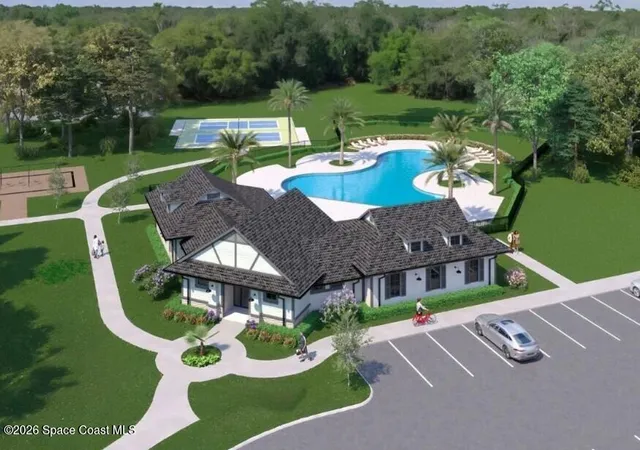
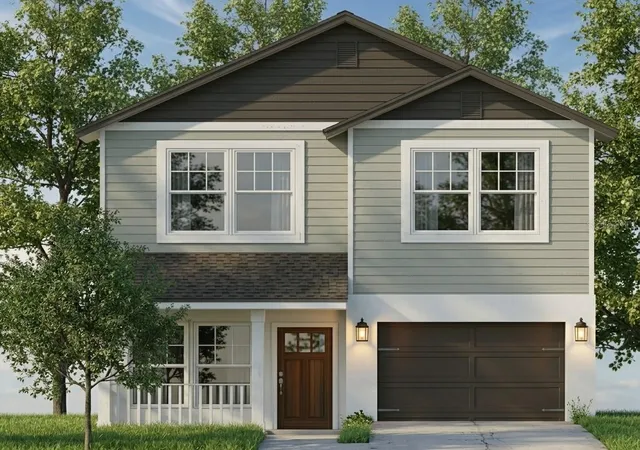
Pre-Construction. To Be Built. Welcome to The Laurel at Hontoon Reserve, a two-story Focus floor plan featuring 1,605 square feet of living space, 3 bedrooms, 2.5 bathrooms, and a 2-car garage. Situated just five homes away from the resort-style amenity center, this homesite places the community pool, fitness center, clubhouse, pickleball courts, and playground just steps from your door. Inside, an open-concept design connects the kitchen, dining area, and main living space, complemented by tile flooring throughout the first floor and quartz countertops throughout the home. Upstairs, all three bedrooms feature carpet flooring, including the primary suite with its private en-suite bathroom. A convenient main-level powder room adds functionality, while driveway and entry pavers enhance the home's exterior appeal. Modern technology includes a Wi-Fi-enabled thermostat, an electronic Wi-Fi-enabled front door lock, and Deako switches. A full appliance package, including a refrigerator, washer, and dryer, adds convenience from day one. Exterior features include professionally installed landscaping, an irrigation system, architectural shingles, and insulated windows, with all backed by a full builder warranty. Life at Hontoon Reserve extends beyond the doorstep, with the Hontoon boat ramp just 2 miles away for boating and fishing on the St. Johns River. Hontoon Island State Park is also 2 miles away and accessible by free ferry, with opportunities for hiking, kayaking, biking, fishing, and camping. Downtown DeLand, Ed Stone Park, and additional recreational destinations round out the area's attractions. Expected completion is this spring. Schedule your private tour today to learn more about The Laurel at Hontoon Reserve!
- Houzeo last checked: 12 minutes ago
- Listing updated: October 14, 2026 at 11:01 am
- Listing Provided by: Olivia Ball (443) 766-9584 | New Home Star Florida LLC (703) 447-8185
- Source: Space Coast MLS (Space Coast Association of REALTORS®)-FL | MLS#: 1089958

Property Details
Status
Active
Type
Single Family Residence
No. of Stories
1
County
City
Neighborhood
--
Year Built
2027
HOA Fees
$12.5/mo
Finished Area
1,605 sqft
Lot Size
0.11 acre lot
Basement Area
- sqft
MLS Name
Space Coast MLS (Space Coast Association of REALTORS®)
MLS Number
1089958
MLS Status
Active
Days on Market
22

Continue Your Journey in App
Find your dream home, receive real-time updates, and many more!
Continue Your Journey in App
Find your dream home, receive real-time updates, and many more!
Location
HOA Management
Care of Maronda Homes
HOA Fees
$150/ Annually
Amenities
 Amenities and services may be covered by one or multiple associations and service providers.
 Club House
 Pool
 Park Playground
 Gym
 Sports Court
Disclaimer: Amenities are based on third-party information and may vary; buyers must independently verify all amenities, as information is deemed reliable but not guaranteed.
Facts & Features
Rooms
Bedrooms & bathrooms
Bedrooms: 3
Bathrooms: 3
Interior
Appliances
Dishwasher, Disposal, Dryer, Electric Range, Energy Star Qualified Water Heater, Microwave, Refrigerator, Washer
Sewer
Public Sewer
Cooling
Central Air, Electric
Heating
Central, Electric
Flooring
Carpet, Tile
Interior Features
Eat In Kitchen, Entrance Foyer, Kitchen Island, Open Floorplan, Pantry, Primary Bathroom Shower No Tub, Smart Home, Smart Thermostat, Walk In Closet(s)
Construction
Year Built
Year Built: 2027
Home type
Single Family Residence
Property Condition
To Be Built
Roof
Shingle
Architectural Style
Traditional
Construction Materials
Block, Frame, Stucco, Vinyl Siding
Utilities & Energy
Utilities
Cable Available
Security Features
Smoke Detector(s)
Association Amenities
Clubhouse, Fitness Center, Pickleball, Playground, Pool
Water Source
Public
Parking Features
Attached, Garage
Laundry Features
Electric Dryer Hookup, Washer Hookup
Other Features
Patio And Porch Features
Front Porch, Patio
Lot Features
Other
Subdivision Name
None
Price History
| Date | Event | Price |
|---|---|---|
10/13/2026 Source: | Listed for Sale | $299,990 $187/sqft |

Nearby Homes

Find Homes by Property Features in De Land, FL
Nearby New Homes For Sale

Based on information from the Space Coast MLS through Nov 04, 2026, 10:15PM. Information is provided exclusively for consumers’ personal, non-commercial use, that it may not be used for any purpose other than to identify prospective properties consumers may be interested in purchasing. All information provided is deemed reliable but is not guaranteed and should be independently verified. This website may not include listings or property addresses of sellers who have directed their listing brokers to withhold their listing or their property address from display on the Internet. © 2026 Space Coast Association of Realtors®. All Rights Reserved.
 Advertising Broker: Moe Mossa (Savvy Avenue) | Savvy Avenue, LLC
