The Greene Realty
Powered by 
- 0
- 8
- Overview
- Description
- Property Details
- Location
- Facts & Features
- Getting Around
- Nearby Homes
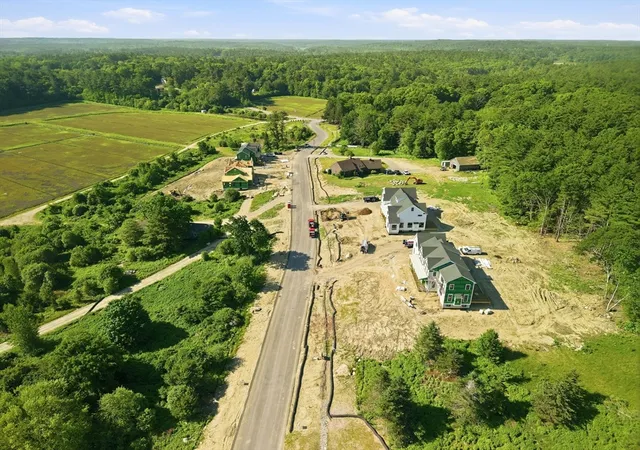

Street View
$2,550,000
Monthly Est:$12,692
 4 Beds
 5 Baths
4 full baths + 1 half bath
 5,522sqft
292 Cross St #C, Hanover, MA 02339
$2,550,000
$12,692/moEst:
Get Pre-Approved
Single Family Residence
Built in 2026
$-- HOA
1.15 acres lot
$462/sq.ft
Description
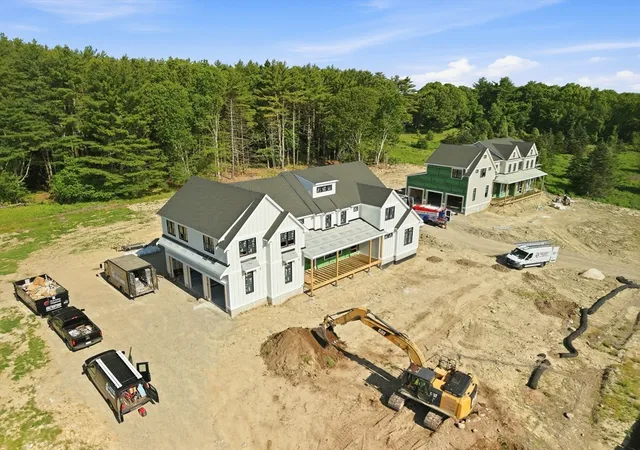
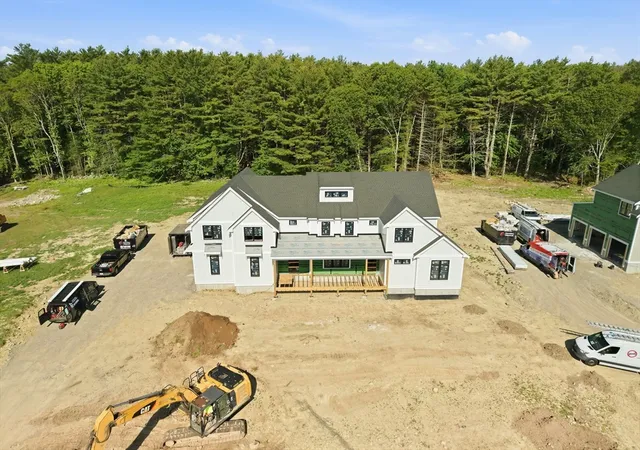
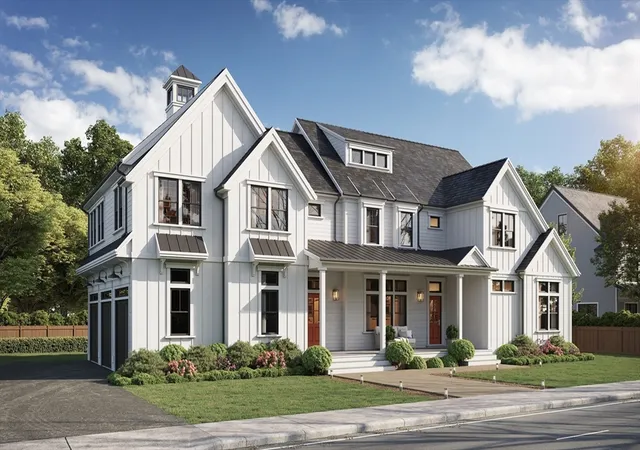
Welcome to "The Meadowridge" - this exceptional 5,522 sq ft board and batten farmhouse style home offers the perfect blend of modern luxury and timeless design. With 4 bedrooms and 4.5 bathrooms, every detail has been tailored for both comfort and style. The heart of the home is a show-stopping kitchen featuring a 10 ft island, custom inset cabinetry, and high-end appliance package. The adjacent living and dining areas, including an elegant wet bar, flow effortlessly for everyday living or hosting on a grand scale. A private 1st floor office offers a quiet work/study retreat, while the finished lower level w/ full bathroom and 9 foot ceilings provides a generous multi-use bonus space. The 2nd floor features 4 spacious bedrooms, including Jack & Jill bathroom, and additional 2nd floor office/study space. The luxurious primary suite boasts a spa-inspired bath and walk-in closet. Classic farm home charm meets modern convenience in this extraordinary residence! Completion date Fall 2026
- Houzeo last checked: 12 hours ago
- Listing updated: September 8, 2026 at 5:37 pm
- Listing Provided by: Melissa McNamara Group (781) 470-9503 | William Raveis R.E. & Home Services (781) 659-6650
- Source: MLS Property Information Network-MA | MLS#: 73537369

Property Details
Status
Pending
Type
Single Family Residence
No. of Stories
-
County
City
Neighborhood
--
Year Built
2026
HOA Fees
-
Finished Area
5,522 sqft
Lot Size
1.15 acres lot
Basement Area
- sqft
MLS Name
MLS Property Information Network
MLS Number
73537369
MLS Status
Under Agreement
Days on Market
109

Continue Your Journey in App
Find your dream home, receive real-time updates, and many more!
Download App
Continue Your Journey in App
Find your dream home, receive real-time updates, and many more!
Location
Facts & Features
Rooms
Bedrooms & bathrooms
Bedrooms: 4
Bathrooms: 5
Interior
Heating
Forced Air, Natural Gas
Sewer
Private Sewer
Interior Features
Bathroom Half, Bathroom Full, Bathroom With Tub & Shower, Recessed Lighting, Crown Molding, Bathroom, Office, Wet Bar, Walk Up Attic
Flooring
Tile, Vinyl / Vct, Hardwood, Flooring Stone/ceramic Tile, Flooring Hardwood
Window Features
Insulated Windows, Storm Window(s)
Appliances
Gas Water Heater, Range, Oven, Dishwasher, Refrigerator, Wine Refrigerator, Range Hood
Cooling
Central Air
Exterior Features
Porch, Deck, Patio, Rain Gutters, Sprinkler System
Construction
Year Built
Year Built: 2026
Home type
Single Family Residence
Foundation Details
Concrete Perimeter
Construction Materials
Frame
Roof
Shingle
Architectural Style
Farmhouse
Utilities & Energy
Utilities
For Gas Range, For Electric Dryer, Washer Hookup
Electric
Circuit Breakers, 200+ Amp Service
Basement
Full, Finished, Bulkhead, Sump Pump, Radon Remediation System
Parking Features
Attached, Paved Drive, Off Street, Paved
Laundry Features
Flooring Stone/ceramic Tile, Gas Dryer Hookup, Recessed Lighting, Washer Hookup, Second Floor, Electric Dryer Hookup
Fireplace Features
Living Room
Water Source
Public
Other Features
Subdivision Name
Cranberry Crossing
Community Features
Public Transportation, Shopping, Park, Walk/jog Trails, Bike Path, Conservation Area, Highway Access, House Of Worship, Public School
Disclosures
All Plans, Renderings And Specs Subject To Change Prior To P&s. Completion Date September 2026
Lot Features
Cul De Sac, Cleared
Patio And Porch Features
Porch, Deck, Patio
Price History
| Date | Event | Price |
|---|---|---|
09/08/2026 Source: | Pending | $2,550,000 $462/sqft |
06/17/2026 Source: | Listed for Sale | $2,550,000 $462/sqft |

Nearby Homes






Find Homes by Property Features in Hanover, MA

Based on information provided to and compiled by MLS Property Information Network, Inc. covering through Oct 02, 2026, 09:00AM. The property listing data and information, or the Images, set forth herein were provided to MLS Property Information Network, Inc. from third-party sources, including sellers, lessors and public records, and were compiled by MLS Property Information Network, Inc. The property listing data and information, and the Images, are for the personal, non-commercial use of consumers having a good faith interest in purchasing or leasing listed properties of the type displayed to them and may not be used for any purpose other than to identify prospective properties which such consumers may have a good faith interest in purchasing or leasing. MLS Property Information Network, Inc. and its subscribers disclaim any and all representations and warranties as to the accuracy of the property listing data and information, or as to the accuracy of any of the Images, set forth herein. All information provided is deemed reliable, but is not guaranteed to be accurate and should be independently verified. © 2026 MLS Property Information Network, Inc. All Rights Reserved.
 Advertising Broker: Derek Greene | The Greene Realty Group