- Overview
- Description
- Property Details
- Location
- HOA Management
- Facts & Features
- Getting Around
- Nearby Homes



Street View
$2,300,000
Monthly Est:$11,448
 4 Beds
 6 Baths
4 full baths + 2 half baths
 4,331sqft
2920 Misty Blf Trl, Sevierville, TN 37862
$2,300,000
$11,448/moEst:
Get Pre-Approved
Single Family Residence
Built in 2019
$80.42/mo HOA
2.79 acres lot
$531/sq.ft
Description
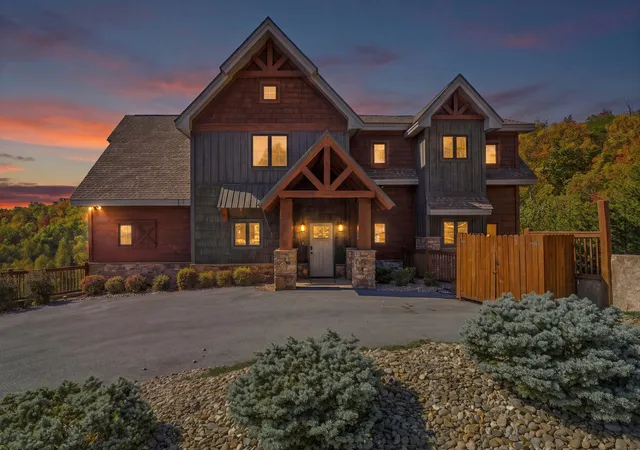
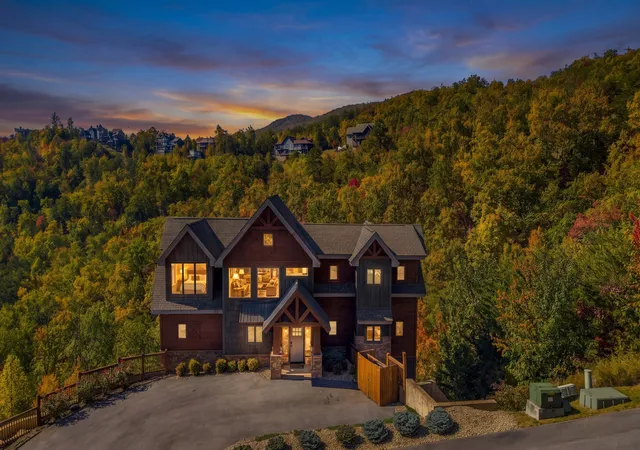
LUXURY 4-BEDROOM INCOME-PRODUCING SMOKY MOUNTAIN SHORT-TERM RENTAL WITH UNOBSTRUCTED PANORAMIC VIEWS, PRIVATE INDOOR POOL WITH WATERFALL, FIVE-HOLE PUTT-PUTT COURSE, HOT TUB, GAME ROOM, MEDIA ROOM & AN ADDITIONAL BUILDABLE LOT! SOLD FULLY FURNISHED AND TURNKEY WITH 2 LOTS TOTALING 2.79 ACRES! THE ADJACENT LOT INCLUDES A PORTION OF THE PUTT-PUTT COURSE AND HAS A SEPTIC PERMIT FOR A 3-BEDROOM HOME—AN INCREDIBLE ADDED OPPORTUNITY!
Experience the ultimate Smoky Mountain getaway in this stunning lodge-style retreat, combining breathtaking scenery, upscale finishes and sought-after resort amenities. Conveniently located a short drive from Pigeon Forge and Gatlinburg attractions, this cabin offers privacy, easy access and ample parking.
Inside, soaring vaulted ceilings, expansive windows and a stone-accented gas fireplace create a warm, inviting gathering space. The gourmet kitchen boasts granite countertops, stainless steel appliances and a spacious island with seating, perfect for entertaining. Four king primary suites, each with private deck access, offer comfort and relaxation for guests.
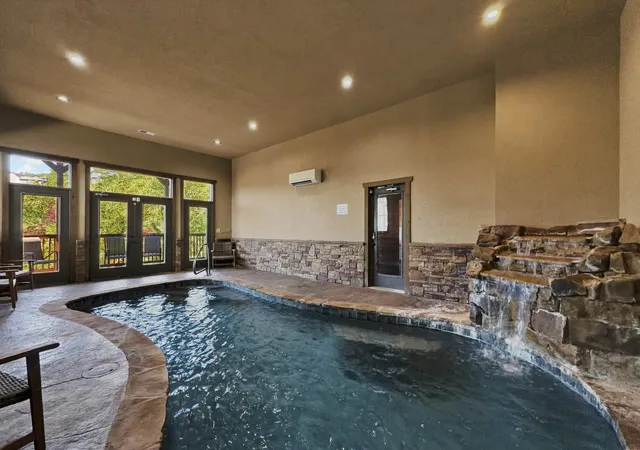
Entertainment is everywhere! Challenge friends to pool or arcade games, settle in for movie night in the media room, or enjoy your own private indoor swimming pool featuring a cascading waterfall. Outside, soak in the bubbling hot tub while taking in sweeping mountain views, or enjoy a round on the five-hole putt-putt course.
Whether you're seeking a standout investment property, a luxury vacation escape or the added possibilities of a separately buildable lot, this extraordinary offering delivers! *Living room furniture and flooring have been changed since some main-level photos were taken.*
- Houzeo last checked: 4 minutes ago
- Listing updated: November 2, 2026 at 10:38 pm
- Listing Provided by: Charity Brown (865) 659-0254 DRE #296337 | Tennessee Elite Realty (865) 280-4922
- Source: Nashville (RealTracs Mid) MLS-TN as distributed by MLS GRID | MLS#: 3624578

Property Details
Status
Active
Type
Single Family Residence
No. of Stories
3
County
City
Neighborhood
--
Year Built
2019
HOA Fees
$80.42/mo
Finished Area
4,331 sqft
Lot Size
2.79 acres lot
Basement Area
- sqft
MLS Name
Nashville (RealTracs Mid) MLS
MLS Number
3624578
MLS Status
Active
Days on Market
16

Continue Your Journey in App
Find your dream home, receive real-time updates, and many more!
Continue Your Journey in App
Find your dream home, receive real-time updates, and many more!
Location
HOA Management
N/A
HOA Fees
$965/ Annually
Disclaimer: Amenities are based on third-party information and may vary; buyers must independently verify all amenities, as information is deemed reliable but not guaranteed.
Facts & Features
Rooms
Bedrooms & bathrooms
Bedrooms: 4
Bathrooms: 6
Interior
Sewer
Septic Tank
Heating
Central
Appliances
Electric Range, Dishwasher, Disposal, Dryer, Refrigerator, Washer
Flooring
Wood, Tile
Cooling
Ceiling Fan(s), Central Air
Construction
Year Built
Year Built: 2019
Home type
Single Family Residence
Foundation Details
Block
Construction Materials
Block, Log, Wood Siding
Architectural Style
Cabin
Utilities & Energy
Water Source
Public
Fireplace Features
Gas, Living Room
Parking Features
Driveway
Basement
Finished
Pool Features
Indoor
Security Features
Smoke Detector(s)
Utilities
Water Available
Other Features
Subdivision Name
The Summit Phase I
Patio And Porch Features
Deck, Covered
Lot Features
Rolling Slope
Price History
| Date | Event | Price |
|---|---|---|
10/23/2026 Source: | Listed for Sale | $2,300,000 +84.00% $531/sqft |
10/31/2019 Source: | Price Decreased | $1,250,000 -3.10% $289/sqft |
10/31/2019 Source: | Sold | $1,290,000 $298/sqft |

Nearby Homes











Find Homes by Property Features in Sevierville, TN
Nearby New Homes For Sale

Based on information from Realtracs® through Nov 09, 2026, 08:16AM. Data courtesy of Realtracs® MLS as distributed by MLS GRID. Some IDX listings have been excluded from this website. All data is obtained from various sources and may not have been verified by the broker or MLS GRID. Supplied Open House Information is subject to change without notice. All information should be independently reviewed and verified for accuracy. Properties may or may not be listed by the office/agent presenting the information. IDX information is provided exclusively for consumers’ personal, noncommercial use. It may not be used for any purpose other than to identify prospective properties consumers may be interested in purchasing. The data is deemed reliable but is not guaranteed by MLS GRID. The use of the MLS GRID Data may be subject to an end-user license agreement prescribed by Realtracs® MLS. © 2026 RealTracs Solutions. All Rights Reserved. Angela Fowler Real Estate, LLC | 423.320.4620 | afowler@catt.com Mailing Address: 452 Kailors Cove Cir, Ringgold, GA 30736
 Advertising Broker: Angela Fowler | Angela Fowler Real Estate, LLC.
