- Overview
- Description
- Property Details
- Location
- Facts & Features
- Getting Around
- Nearby Homes



$475,000
Monthly Est:$2,364
 3 Beds
 2 Baths
2 full baths
 2,662sqft
2924 Overland Trl, Sherman, TX 75092
$475,000
$2,364/moEst:
Get Pre-Approved
Single Family Residence
Built in 2013
$-- HOA
0.22 acre lot
$178/sq.ft
Description
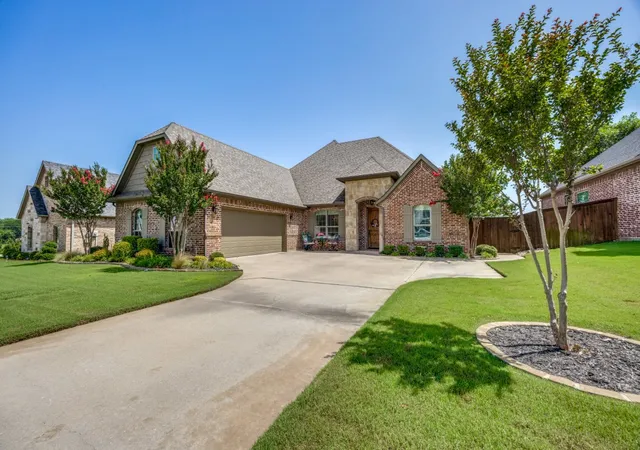
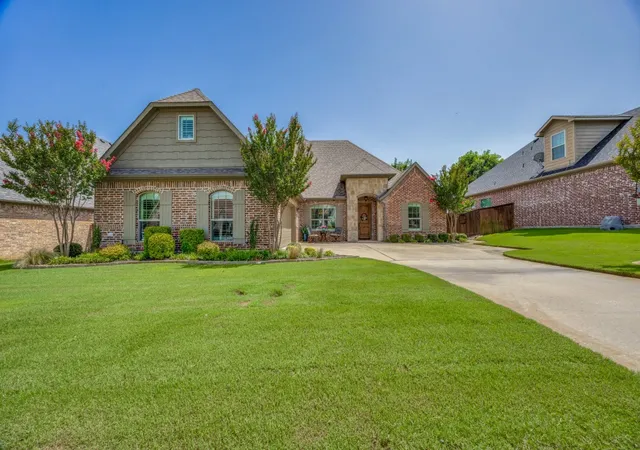
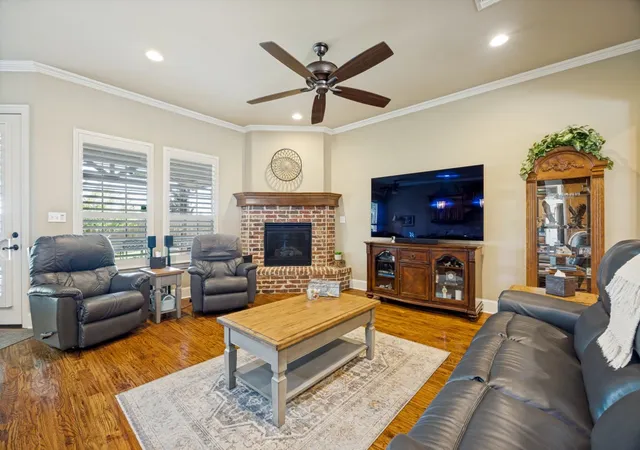
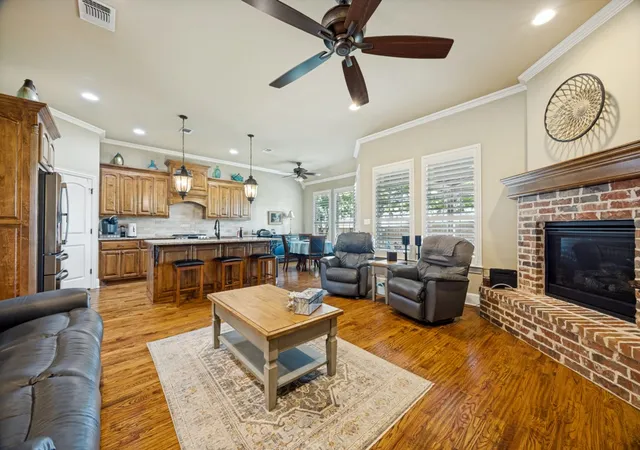
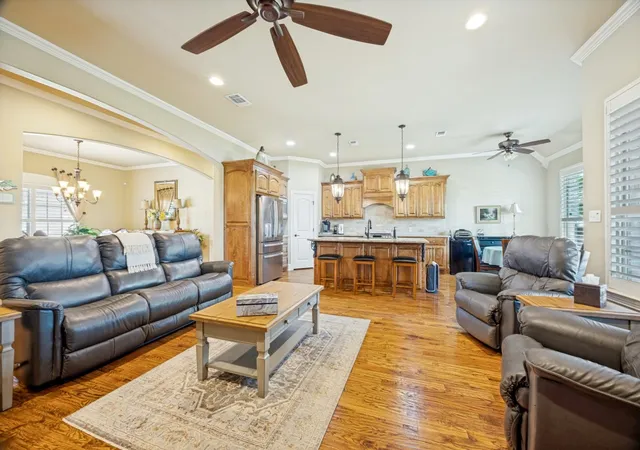
Reduced Price and $4,000 towards buyers closing costs make this one perfect. From the moment you walk inside this luxurious home you will be taken by the craftsmanship and character it provides. Beautiful hardwood floors lead the way into this very open floor plan where you’ll see lots of upgrades. From the crown molding, the plantation shutters, all the way to the soft cornered walls, these features are just the beginning. The family room is built for comfort and provides entertaining opportunities with access to the kitchen’s enlarged island. It also provides a magnificent view of the cedar covered back porch and privacy wth no homes to view from the rear entrance. The master bedroom is very spacious and accented with tray ceilings and crown molding. You will notice lots of storage options starting with the very large walk-in closet and extra closets in the hallways. The overhead storage in the garage remains for additional options. The recently purchased refrigerator remains with the house. Upstairs you’ll find a very spacious area that could be used for a media room, a fourth bedroom, office, etc.
See list of upgrades in Transaction Desk.
Owner is related to Listing Agent.
- Houzeo last checked: 0 minutes ago
- Listing updated: September 27, 2026 at 9:40 pm
- Listing Provided by: Glen Idell (682) 333-1674 | Complete Realty, LLC (682) 333-1674
- Source: NTREIS MLS-TX | MLS#: 21301624

Property Details
Status
Active
Type
Single Family Residence
No. of Stories
2
County
City
Neighborhood
--
Year Built
2013
HOA Fees
-
Finished Area
2,662 sqft
Lot Size
0.22 acre lot
Basement Area
- sqft
MLS Name
NTREIS MLS
MLS Number
21301624
MLS Status
Active
Cumulative Days on Market
89

Continue Your Journey in App
Find your dream home, receive real-time updates, and many more!
Download App
Continue Your Journey in App
Find your dream home, receive real-time updates, and many more!
Location
Facts & Features
Rooms
Bedrooms & bathrooms
Bedrooms: 3
Bathrooms: 2
UtilityRoom
Level: Second
Area: 60.00 Square Feet
Dimensions: 10 x 6
BonusRoom
Level: Second
Area: 390.00 Square Feet
Dimensions: 26 x 15
Bedroom
Level: First
Area: 144.00 Square Feet
Dimensions: 12 x 12
Bedroom
Level: First
Area: 144.00 Square Feet
Dimensions: 12 x 12
PrimaryBedroom
Level: First
Area: 196.00 Square Feet
Dimensions: 14 x 14
BreakfastRoomNook
Level: First
Area: 80.00 Square Feet
Dimensions: 10 x 8
Kitchen
Level: First
Area: 160.00 Square Feet
Dimensions: 16 x 10
DiningRoom
Level: First
Area: 195.00 Square Feet
Dimensions: 15 x 13
LivingRoom
Level: First
Area: 304.00 Square Feet
Dimensions: 19 x 16
Interior
Flooring
Carpet, Tile, Wood
Interior Features
Built In Features, Cathedral Ceilings, Double Vanity, Granite Counters, High Speed Internet, Kitchen Island, Open Floorplan, Pantry, Cable Tv, Natural Woodwork, Walk In Closets
Cooling
Central Air, Electric
Sewer
Public Sewer
Heating
Natural Gas
Window Features
Shutters
Appliances
Dishwasher, Disposal, Gas Range
Construction
Year Built
Year Built: 2013
Home type
Single Family Residence
Construction Materials
Brick
Roof
Composition
Foundation Details
Slab
Architectural Style
Traditional, Detached
Utilities & Energy
Laundry Features
Washer Hookup, Dryer Hookup, Electric Dryer Hookup, Laundry In Utility Room
Utilities
Electricity Connected, Sewer Available, Water Available, Cable Available
Security Features
Prewired, Security System Owned, Security System, Fire Alarm, Smoke Detectors
Pool Features
None
Parking Features
Door Multi, Garage, Garage Door Opener, Inside Entrance, Garage Faces Side, Storage
Water Source
Public
Fireplace Features
Family Room, Gas, Gas Log
Other Features
Community Features
Curbs
Disclosures
Familial Relation
Subdivision Name
Ohanlon Ranch Add Ph 2
Patio And Porch Features
Covered
Price History
| Date | Event | Price |
|---|---|---|
09/10/2026 Source: | Price Decreased | $499,900 -3.68% $188/sqft |
08/04/2026 Source: | Price Decreased | $519,000 -2.99% $195/sqft |
07/09/2026 Source: | Price Decreased | $535,000 -2.71% $201/sqft |
06/30/2026 Source: | Price Increased | $549,900 +15.77% $207/sqft |
06/30/2026 Source: | Price Decreased | $475,000 -11.21% $178/sqft |

Show more
Nearby Homes


Find Homes by Property Features in Sherman, TX
Nearby New Homes For Sale

Based on information from the North Texas Real Estate Information Systems, Inc., through Oct 10, 2026, 05:30PM. Information is provided exclusively for consumers’ personal, non-commercial use. It may not be used for any purpose other than to identify prospective properties consumers may be interested in purchasing. Data is deemed reliable but is not guaranteed accurate. This website may not include listings or property addresses of sellers who have directed their listing brokers to withhold their listing or their property address from display on the Internet. ©2026 North Texas Real Estate Information Systems, Inc. All Rights Reserved.
 Advertising Broker: Michelle Brecker | Pathway To Home Realty