- Overview
- Description
- Property Details
- Location
- Facts & Features
- Getting Around
- Nearby Homes



$848,000
Monthly Est:$4,221
 4 Beds
 3 Baths
2 full baths + 1 half bath
 2,903sqft
2924 Torrey Pines Ct, Clearwater, FL 33761
$848,000
$4,221/moEst:
Get Pre-Approved
Single Family Residence
Built in 1977
$-- HOA
12,027 sqft lot
$292/sq.ft
Description
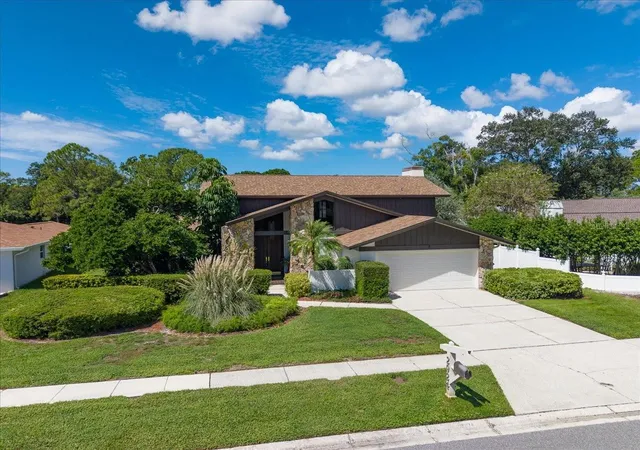
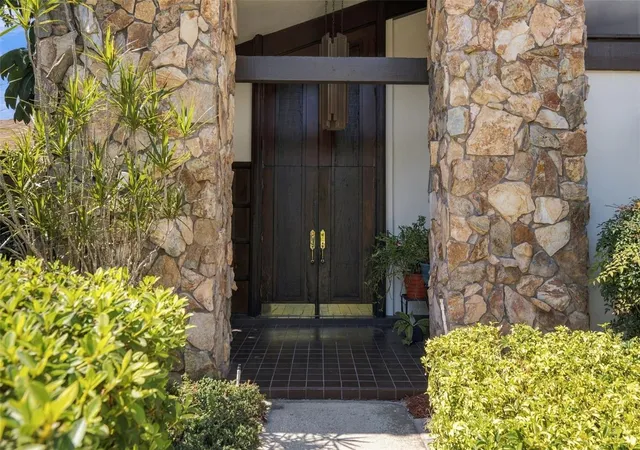
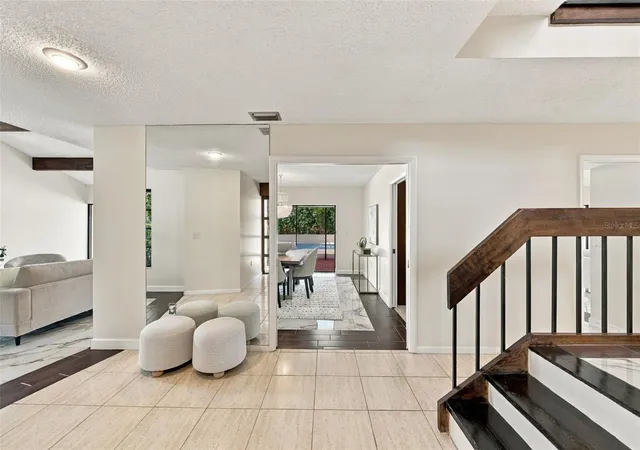
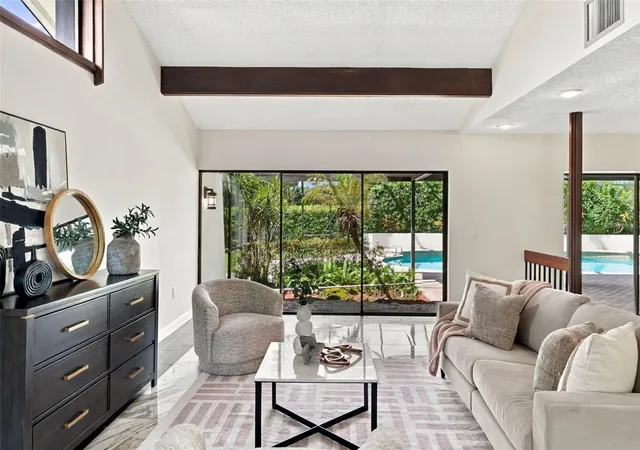
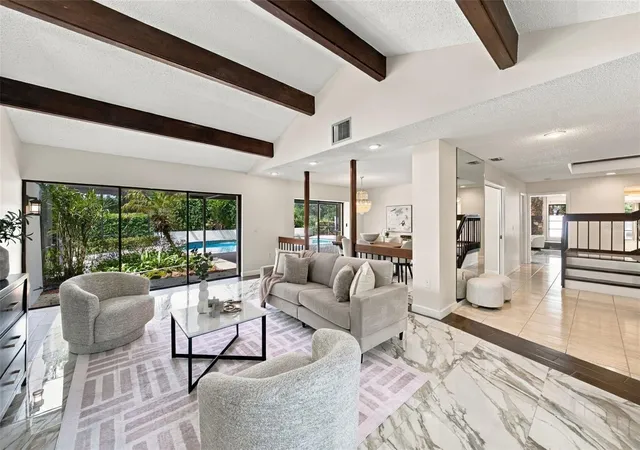
Spend A Few Minutes In 2924 Torrey Pines and Let the Peace and Comfort Set In. Custom Designed and Cherished by Its Owners, This One-Of-A-Kind Home Has A Character All Its Own. Located in Clearwater’s Desirable Countryside Area, This Cul-De-Sac Home is Just 1 minute to Countryside Country Club. With 2,900 Square Feet of Living Space the Main Floor Was Made For Gathering. The Living Room, Anchored By a Stone Fireplace and Sliders that Fully Open to Create a Flow Out To An Expansive Pavered Deck Surrounding The Large, Welcoming Pool. You Can Almost Hear the Music and Sounds of Family Fun. In The Updated Kitchen, A Long Granite Breakfast Bar Invites Everyone to Gather, While Stainless Steel Appliances, Solid Wood Cabinetry, And A Harlequin Tile Backsplash Add Distinctive Style. The Light Filled Dining Room and Family Room Have All the Stylings of Game Day Fun and Dinner Gatherings. The Extra Large Laundry Room Has Space Enough for Sporting Equipment or Additional Storage. Upstairs, a Primary Ensuite Offers Enough Space for All Your Furnishings, A walk In Closet Plus a Second Closet For Sharing. The 3 Additional Bedrooms Offer a Comfortable Place for Guests and Family to Retreat. The 4th Bedroom Has a Charming Nook for Reading or Playroom, While A Generous Cedar-Lined Closet Offers Space For Storage, Meditation Space, or Just A Quiet Moment Away. Roof 2021, AC 2024. Located minutes To Food and Shopping, Tampa International and Clearwater Beach are Both Just 30 Minutes Away, and Downtown Dunedin is 15 Minutes with All Its Local Charm. Rich With Character and Ready for Its Next Chapter, This Is A Home To Discover In Person And Treasure For Years To Come. Welcome Home!
- Houzeo last checked: 12 hours ago
- Listing updated: October 10, 2026 at 4:11 am
- Listing Provided by: Madeline Carriger (727) 288-6181 | SMITH & ASSOCIATES REAL ESTATE (727) 282-1788
- Source: Stellar MLS-FL | MLS#: TB8551035

Property Details
Status
Active
Type
Single Family Residence
No. of Stories
2
County
City
Neighborhood
--
Year Built
1977
HOA Fees
-
Finished Area
2,903 sqft
Lot Size
12,027 sqft lot
Basement Area
- sqft
MLS Name
Stellar MLS
MLS Number
TB8551035
MLS Status
Active
Days on Market
14

Continue Your Journey in App
Find your dream home, receive real-time updates, and many more!
Download App
Continue Your Journey in App
Find your dream home, receive real-time updates, and many more!
Location
Facts & Features
Rooms
Bedrooms & bathrooms
Bedrooms: 4
Bathrooms: 3
Living Room
Level: First
Area: 399.00 Square Feet
Dimensions: 19x21
Dining Room
Level: First
Area: 168.00 Square Feet
Dimensions: 12x14
Kitchen
Level: First
Area: 210.00 Square Feet
Dimensions: 10x21
Primary Bedroom
Level: Second
Area: 216.00 Square Feet
Dimensions: 12x18
Bedroom 2
Level: Second
Bedroom 3
Level: Second
Area: 154.00 Square Feet
Dimensions: 11x14
Bedroom 4
Level: Second
Area: 154.00 Square Feet
Dimensions: 11x14
Bonus Room
Level: Second
Area: 70.00 Square Feet
Dimensions: 7x10
Laundry
Level: First
Area: 75.00 Square Feet
Dimensions: 5x15
Interior
Exterior Features
Rain Gutters, Sidewalk
Heating
Central
Flooring
Tile
Cooling
Central Air
Interior Features
Ceiling Fans(s), Primary Bedroom Upstairs, Solid Wood Cabinets, Stone Counters, Vaulted Ceiling(s), Walk In Closet(s)
Sewer
Public Sewer
Appliances
Disposal, Dryer, Electric Water Heater, Microwave, Range, Refrigerator, Washer
Construction
Year Built
Year Built: 1977
Home type
Single Family Residence
Foundation Details
Slab
Property Condition
Completed
Roof
Shingle
Construction Materials
Block, Stucco, Wood Siding
Utilities & Energy
Laundry Features
Inside, Laundry Room
Utilities
Cable Connected, Electricity Connected, Public, Sewer Connected, Water Connected
Fireplace Features
Living Room, Stone, Wood Burning
Water Source
Public
Parking Features
Driveway
Pool Features
Gunite, In Ground, Lighting, Screen Enclosure
Other Features
Patio And Porch Features
Covered, Patio
Subdivision Name
Westchester Of Countryside
Vegetation
Mature Landscaping
Lot Features
Cul De Sac, City Limits, Landscaped, Near Golf Course, Near Public Transit, Sidewalk, Paved
Price History
| Date | Event | Price |
|---|---|---|
10/10/2026 Source: | Listed for Sale | $848,000 $292/sqft |
10/08/2026 Source: | Price Decreased | $848,000 -1.28% $292/sqft |
09/25/2026 Source: | Coming Soon | $859,000 +17814.49% $296/sqft |
08/15/2024 Source: | Price Increased | $4,795 +6.67% $2/sqft |
01/21/2023 Source: | Price Decreased | $4,495 -99.22% $2/sqft |

Show more
Nearby Homes
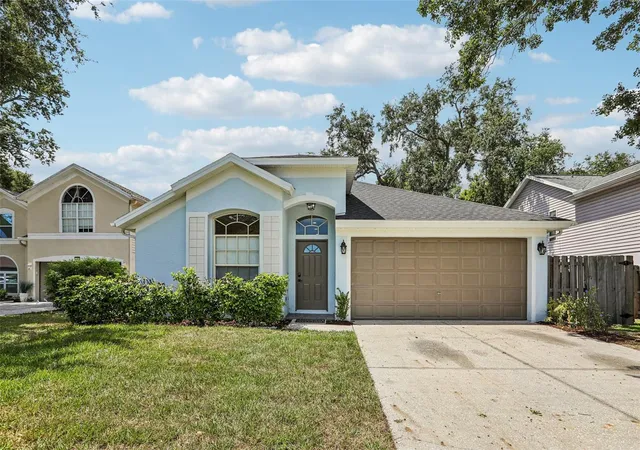
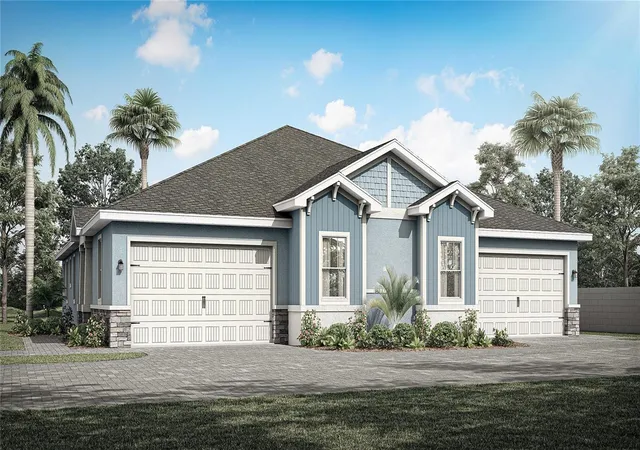
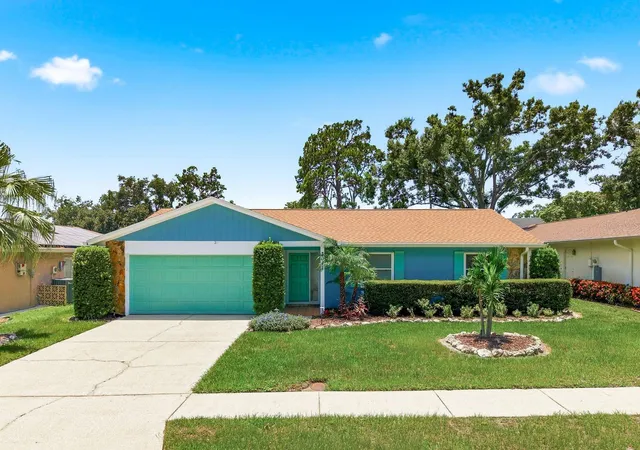
Find Homes by Property Features in Clearwater, FL
Nearby New Homes For Sale

Based on information from Stellar MLS® through Oct 09, 2026, 02:30PM as submitted to and distributed by MLS GRID. All data is obtained from various sources and may not have been verified by the broker or MLS GRID. Supplied Open House Information is subject to change without notice. All information should be independently reviewed and verified for accuracy. Properties may or may not be listed by the office/agent presenting the information. IDX information is provided exclusively for consumers’ personal non-commercial use. It may not be used for any purpose other than to identify prospective properties consumers may be interested in purchasing. The data is deemed reliable but is not guaranteed by MLS GRID. The use of the MLS GRID Data may be subject to an end-user license agreement prescribed by the Member Participant’s applicable MLS, if any, and as amended from time to time. © 2026 Stellar MLS. All Rights Reserved.
 Advertising Broker: Fred McGill | Simple Showing, Inc