- Overview
- Description
- Property Details
- Location
- HOA Management
- Facts & Features
- Getting Around
- Nearby Homes



$275,000
Monthly Est:$1,369
 2 Beds
 2 Baths
2 full baths
 1,298sqft
2925 Boxwood Ct, Palm Harbor, FL 34684
$275,000
$1,369/moEst:
Get Pre-Approved
Villa
Built in 1982
$450/mo HOA
3,120 sqft lot
$212/sq.ft
Description
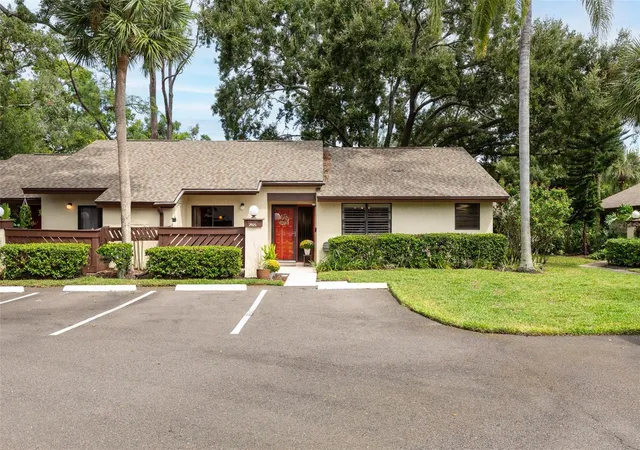
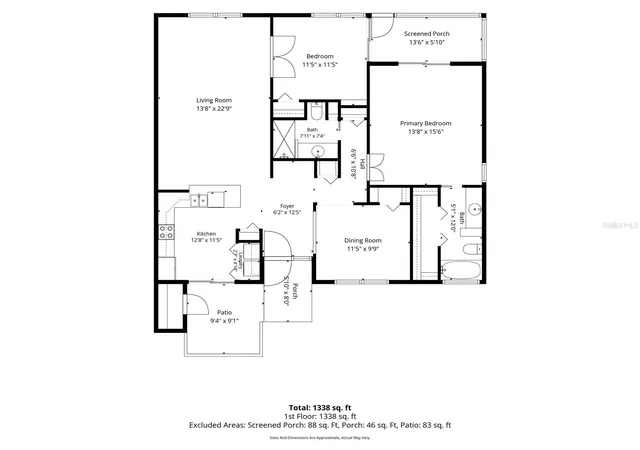
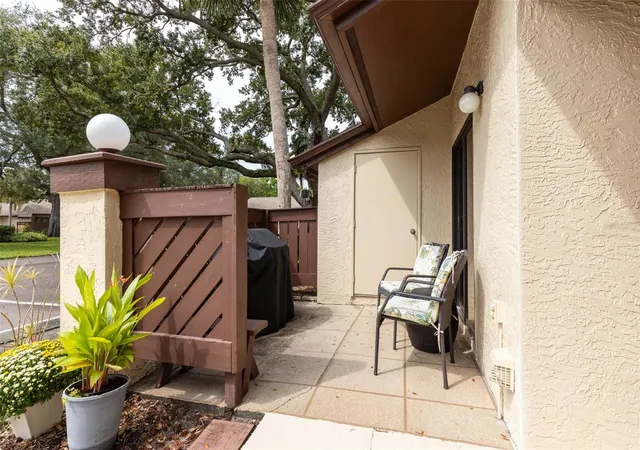
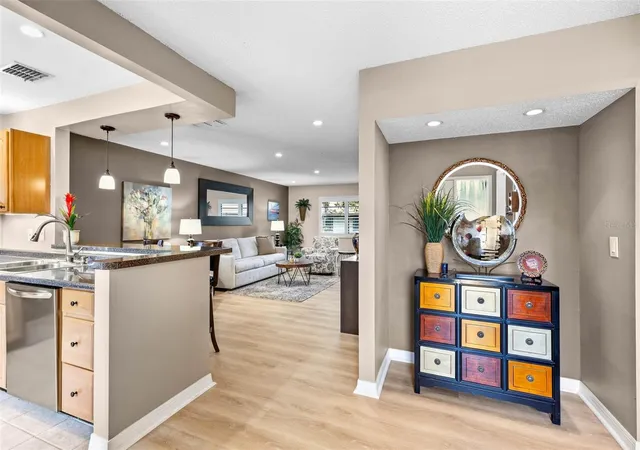
WELCOME TO STRATHMORE GATE EAST, where mature trees, winding streets and a relaxed, low-maintenance lifestyle create a surprisingly peaceful setting in the heart of Palm Harbor!!! This spacious END-UNIT VILLA offers 1,298 square feet with 2 bedrooms, 2 baths and a thoughtfully modified floor plan that makes the main living areas feel especially open and inviting…… A room that is often configured as a third bedroom in this floor plan has been opened to create a true formal dining room, providing wonderful entertaining space while allowing the adjoining living area to feel even more expansive….. Step inside through a welcoming foyer and you'll immediately appreciate the easy flow of the main living spaces….. The kitchen features abundant cabinetry and counter space, stainless steel appliances, a breakfast bar and an open connection to the generously sized living room…… Luxury vinyl flooring extends through much of the living and bedroom areas, while recessed lighting and neutral finishes add to the bright, comfortable feel….. The spacious primary bedroom includes generous closet space and a private ensuite bath, while the second bedroom offers space for guests, an office or whatever best suits your needs…..Outdoor spaces include both a private front patio with convenient access from the kitchen and a covered, screened rear lanai overlooking mature trees and community green space……. An exterior storage closet provides additional storage, and the washer and dryer are conveniently located inside the villa…... Major components offer additional peace of mind with roof shingles approximately 2 years old and HVAC and water heater updated in 2019….. Strathmore Gate East offers a community pool and tennis court surrounded by established landscaping and beautiful tree cover, with the monthly association fee providing for a number of exterior and community services like water/sewer/trash…… Even better, this villa is located in FLOOD ZONE X, where lenders do not typically require flood insurance…. The location makes everyday life exceptionally convenient, with quick access to Tampa Road, East Lake Road/McMullen Booth Road and US 19, putting shopping, restaurants, medical facilities and everyday necessities within easy reach…... Publix, Target and the shops and restaurants of the Boot Ranch area are nearby, while beautiful John Chesnut Sr. Park on Lake Tarpon offers miles of opportunities to enjoy the outdoors….. Head west for downtown Palm Harbor, the Pinellas Trail and the Gulf beaches, or easily reach Dunedin, Tarpon Springs and surrounding communities…... Comfortable, spacious and wonderfully convenient, this END-UNIT villa offers an easy Florida lifestyle in one of Palm Harbor's established villa communities.
- Houzeo last checked: 13 minutes ago
- Listing updated: September 26, 2026 at 10:51 am
- Listing Provided by: Kelly Dixon (727) 692-3073 | RE/MAX ACTION FIRST OF FLORIDA (727) 531-2006
- Source: Stellar MLS-FL | MLS#: TB8552440

Property Details
Status
Active
Type
Single Family Residence
No. of Stories
-
County
City
Neighborhood
--
Year Built
1982
HOA Fees
$450/mo
Finished Area
1,298 sqft
Lot Size
3,120 sqft lot
Basement Area
- sqft
MLS Name
Stellar MLS
MLS Number
TB8552440
MLS Status
Active
Days on Market
12
Cumulative Days on Market
1

Continue Your Journey in App
Find your dream home, receive real-time updates, and many more!
Download App
Continue Your Journey in App
Find your dream home, receive real-time updates, and many more!
Location
HOA Management
Angela Johnson/Ameritech
HOA Fees
$450/ Monthly
Amenities
 Amenities and services may be covered by one or multiple associations and service providers.
 Trash Pickup
 Water
Water
 Pest Control
 Sewer
Sewer
 Tennis
 Pool
Pool
 Vehicle Restrictions
Disclaimer: Amenities are based on third-party information and may vary; buyers must independently verify all amenities, as information is deemed reliable but not guaranteed.
Facts & Features
Rooms
Bedrooms & bathrooms
Bedrooms: 2
Bathrooms: 2
Foyer
Level: First
Area: 72.00 Square Feet
Dimensions: 12x6
Dining Room
Level: First
Area: 99.00 Square Feet
Dimensions: 11x9
Kitchen
Level: First
Area: 132.00 Square Feet
Dimensions: 12x11
Living Room
Level: First
Area: 286.00 Square Feet
Dimensions: 22x13
Primary Bedroom
Level: First
Area: 195.00 Square Feet
Dimensions: 15x13
Primary Bathroom
Level: First
Area: 60.00 Square Feet
Dimensions: 12x5
Bedroom 2
Level: First
Area: 121.00 Square Feet
Dimensions: 11x11
Bathroom 2
Level: First
Area: 49.00 Square Feet
Dimensions: 7x7
Interior
Exterior Features
Rain Gutters, Storage
Sewer
Public Sewer
Interior Features
Ceiling Fans(s), Eat In Kitchen, Kitchen/family Room Combo, Open Floorplan, Primary Bedroom Main Floor
Heating
Central, Electric
Flooring
Ceramic Tile, Luxury Vinyl, Tile
Appliances
Dishwasher, Dryer, Electric Water Heater, Microwave, Range, Refrigerator, Washer
Cooling
Central Air
Construction
Year Built
Year Built: 1982
Home type
Villa
Foundation Details
Slab
Roof
Shingle
Construction Materials
Frame
Utilities & Energy
Association Amenities
Pool, Tennis Court(s), Vehicle Restrictions
Water Source
Public
Utilities
Cable Connected, Electricity Connected, Public, Sewer Connected, Water Connected
Laundry Features
Electric Dryer Hookup, In Kitchen, Inside, Laundry Closet, Washer Hookup
Parking Features
Assigned, Guest
Other Features
Lot Features
In County, Paved, Unincorporated
Subdivision Name
Strathmore Gate East
Community Features
Buyer Approval Required, Deed Restrictions, Pool, Tennis Court(s)
Patio And Porch Features
Covered, Enclosed, Front Porch, Patio, Porch, Rear Porch, Screened
Price History
| Date | Event | Price |
|---|---|---|
09/26/2026 Source: | Listed for Sale | $275,000 +100.73% $212/sqft |
03/03/2015 Source: | Price Decreased | $137,000 -2.07% $106/sqft |
03/03/2015 Source: | Sold | $139,900 $108/sqft |

Nearby Homes
Find Homes by Property Features in Palm Harbor, FL

Based on information from Stellar MLS® through Oct 08, 2026, 07:15PM as submitted to and distributed by MLS GRID. All data is obtained from various sources and may not have been verified by the broker or MLS GRID. Supplied Open House Information is subject to change without notice. All information should be independently reviewed and verified for accuracy. Properties may or may not be listed by the office/agent presenting the information. IDX information is provided exclusively for consumers’ personal non-commercial use. It may not be used for any purpose other than to identify prospective properties consumers may be interested in purchasing. The data is deemed reliable but is not guaranteed by MLS GRID. The use of the MLS GRID Data may be subject to an end-user license agreement prescribed by the Member Participant’s applicable MLS, if any, and as amended from time to time. © 2026 Stellar MLS. All Rights Reserved.
 Advertising Broker: Fred McGill | Simple Showing, Inc