- Overview
- Description
- Property Details
- Location
- Facts & Features
- Getting Around
- Nearby Homes




$455,000
Monthly Est:$2,265
 4 Beds
 3 Baths
3 full baths
 2,380sqft
2925 Old Greenville Hwy, Central, SC 29630
$455,000
$2,265/moEst:
Get Pre-Approved
Single Family Residence
Built in 2025
$-- HOA
0.58 acre lot
$191/sq.ft
Description
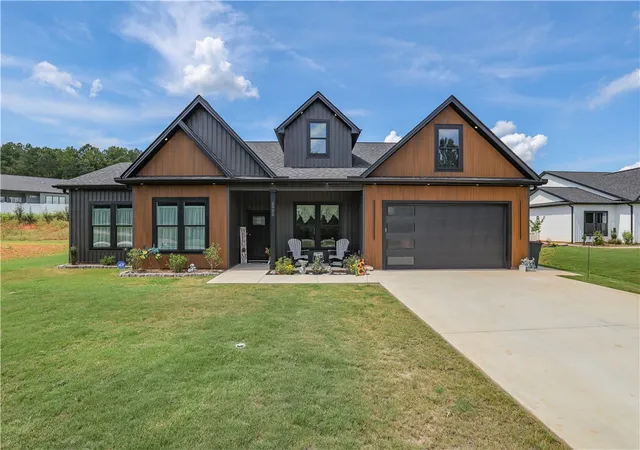
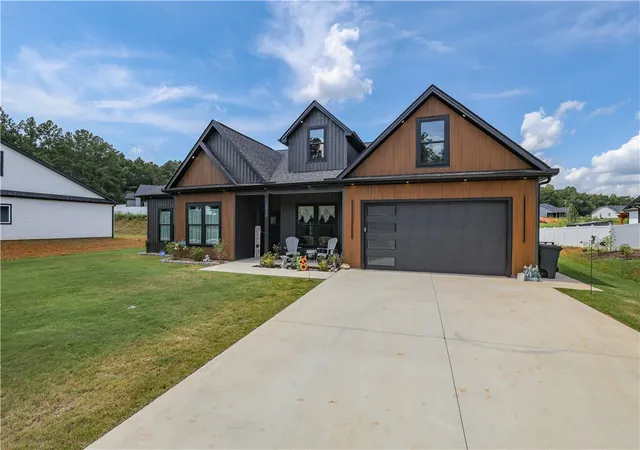
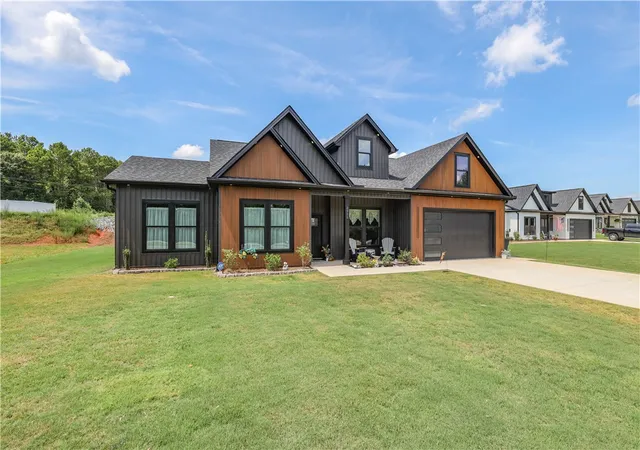
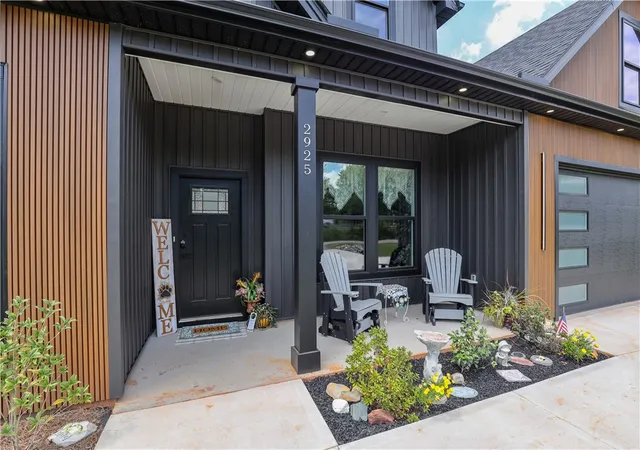
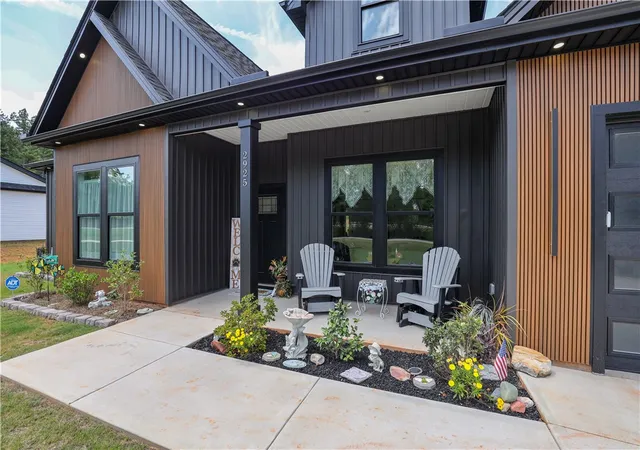
Tucked away from the ordinary. Just minutes from Clemson and convenient to historic Pendleton, 2925 Old Greenville Highway offers something increasingly hard to find: a nearly new home with room to breathe, no HOA, no subdivision, and a personality all its own. A handful of neighboring homes creates just enough of a neighborhood feel. Built in 2025, this 4-bedroom, 3-bath, one-level home pairs modern design with the kind of spaces that make everyday life feel a little better. The curb appeal starts the story with dramatic dark siding, warm wood-toned accents, stone details, and a covered front porch that gives the home a distinctive presence from the moment you arrive. Inside, the floor plan opens wide, bringing the kitchen, dining, and living spaces together. At the center of it all is an oversized waterfall-edge quartz island—the kind of island where breakfast happens, homework spreads out, friends pull up a chair, and somehow everyone ends up standing during a party anyway. White cabinetry, stainless appliances, generous counter space, and a walk-in pantry make the kitchen as functional as it is beautiful. Across the room, a modern statement fireplace anchors the living area while walls of glass invite you outside to a covered porch with a second fireplace surrounded by dramatic black tile. Morning coffee, Clemson Saturdays, cool fall evenings, dinner outside—this is a porch designed to actually be lived on. The primary suite feels like its own little escape, with a true sitting area, an oversized walk-in closet with built-in storage, its own exterior door providing direct access to the patio, and a bath that brings the drama in all the right ways: a freestanding soaking tub against black tile, an oversized marble-look tiled shower with black-framed glass, a double vanity, and contemporary finishes. Three additional bedrooms and two full baths provide plenty of flexibility for the way you live. The current owners have made that flexibility their own, using one of the bedrooms as a music room and another as a home office, while both remain true bedrooms ready to serve whatever purpose their next owners need. Outside, recently installed sod gives the .58-acre homesite even more curb appeal and room for family or fur-family. And then there's the location—close enough to Clemson for game days, campus, dining, and everything that makes the area special, with historic Pendleton, Easley, and the surrounding Upstate within easy reach. New enough to feel fresh. Finished enough to feel like home. Close enough to everything that matters, with just enough space to make it your own. Every home has a story. Some simply tell it better than others. While the sellers have attempted to be accurate, the buyer and buyer's agent responsible to verify any information that is important to your client.
- Houzeo last checked: 1 hour ago
- Listing updated: October 1, 2026 at 7:21 pm
- Listing Provided by: April Hendricks (864) 320-5677 DRE #94469 | Keller Williams Luxury Lake Living (864) 868-2600
- Source: Western Upstate MLS-SC | MLS#: 20305331

Property Details
Status
Pending
Type
Single Family Residence
No. of Stories
1
County
City
Neighborhood
--
Year Built
2025
HOA Fees
-
Finished Area
2,380 sqft
Lot Size
0.58 acre lot
Basement Area
- sqft
MLS Name
Western Upstate MLS
MLS Number
20305331
MLS Status
Pending
Days on Market
65
Cumulative Days on Market
39

Continue Your Journey in App
Find your dream home, receive real-time updates, and many more!
Continue Your Journey in App
Find your dream home, receive real-time updates, and many more!
Location
Facts & Features
Rooms
Bedrooms & bathrooms
Bedrooms: 4
Bathrooms: 3
Bedroom4
Level: Main
Area: 143.00 Square Feet
Dimensions: 11x13
Bedroom3
Level: Main
Area: 176.00 Square Feet
Dimensions: 11x16
Bedroom2
Level: Main
Area: 192.00 Square Feet
Dimensions: 12x16
Laundry
Level: Main
Area: 96.00 Square Feet
Dimensions: 8x12
PrimaryBathroom
Level: Main
Area: 156.00 Square Feet
Dimensions: 13x12
PrimaryBedroom
Level: Main
Area: 210.00 Square Feet
Dimensions: 15x14
Kitchen
Level: Main
Area: 156.00 Square Feet
Dimensions: 13x12
BreakfastRoomNook
Level: Main
Area: 140.00 Square Feet
Dimensions: 10x14
LivingRoom
Level: Main
Area: 391.00 Square Feet
Dimensions: 17x23
Interior
Exterior Features
Porch, Patio
Sewer
Septic Tank
Heating
Central, Electric, Heat Pump
Cooling
Central Air, Electric, Heat Pump
Interior Features
Bathtub, Tray Ceilings, Ceiling Fans, Dual Sinks, Fireplace, High Ceilings, Bath In Primary Bedroom, Main Level Primary, Pull Down Attic Stairs, Sitting Area In Primary, Smooth Ceilings, Solid Surface Counters, Separate Shower, Vaulted Ceilings, Walk In Closets, Walk In Shower
Appliances
Dishwasher, Electric Oven, Electric Range, Electric Water Heater, Disposal, Microwave, Smooth Cooktop
Flooring
Ceramic Tile, Luxury Vinyl Plank, Tile
Window Features
Tilt In Windows, Vinyl
Construction
Year Built
Year Built: 2025
Home type
Single Family Residence
Foundation Details
Slab
Architectural Style
Craftsman
Construction Materials
Vinyl Siding
Roof
Architectural, Shingle
Utilities & Energy
Parking Features
Attached, Garage, Driveway, Garage Door Opener
Security Features
Security System Leased, Smoke Detectors
Basement
None
Fireplace Features
Multiple
Laundry Features
Electric Dryer Hookup, Sink
Utilities
Electricity Available, Septic Available, Underground Utilities
Water Source
Public
Other Features
Lot Features
Level, Not In Subdivision, Outside City Limits
Patio And Porch Features
Front Porch, Patio
Price History
| Date | Event | Price |
|---|---|---|
10/01/2026 Source: | Pending | $455,000 $0/sqft |
10/01/2026 Source: | Contingent (Active Under Contract) | $455,000 $0/sqft |
09/25/2026 Source: | Price Decreased | $455,000 -1.07% $0/sqft |
08/23/2026 Source: | Listed for Sale | $459,900 +1.55% $0/sqft |
05/05/2026 Source: | Sold | $452,900 $0/sqft |


Show more
Nearby Homes






Find Homes by Property Features in Central, SC
Nearby New Homes For Sale
Nearby Pre-Owned Homes For Sale

Based on information from the Western Upstate MLS through Oct 28, 2026, 02:15PM. This information is deemed reliable, but not guaranteed. Neither the Western Upstate Association of REALTORS® Inc. or the Western Upstate MLS of South Carolina Inc., nor the listing broker, nor their agents are responsible for the accuracy of the information. The buyer is responsible for verifying all information. This information is provided by the Western Upstate Association of REALTORS® Inc. and the Western Upstate MLS of South Carolina Inc. for use by its members and is not intended for the use for any other purpose. The data relating to real estate for sale on this website comes in part from the Broker Reciprocity Program of the Western Upstate Association of REALTORS® Inc. and the Western Upstate MLS of South Carolina Inc. © 2026 Western Upstate MLS of South Carolina Inc. All Rights Reserved.
 Advertising Broker: Nicholas Huscroft | Chosen Realty
