- Overview
- Description
- Property Details
- Location
- Facts & Features
- Getting Around
- Nearby Homes


$380,000
Monthly Est:$1,891
 3 Beds
 1 Bath
1 full bath
 1,452sqft
2925 W Paris St, Tampa, FL 33614
$380,000
$1,891/moEst:
Get Pre-Approved
Single Family Residence
Built in 1957
$-- HOA
9,750 sqft lot
$262/sq.ft
Description
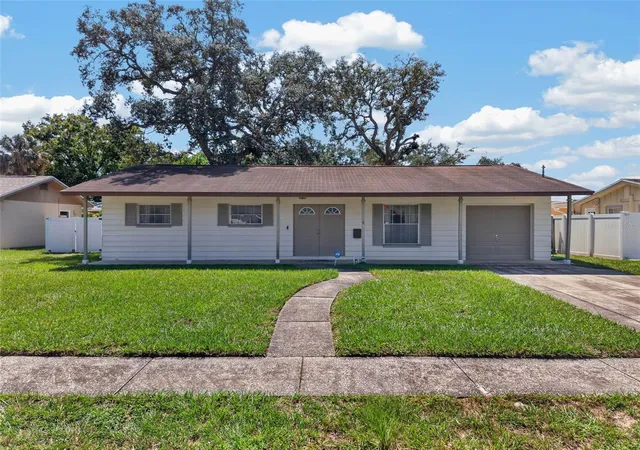
Your True Florida Paradise awaits. The Large Fenced Naturally Shaeded Backyard creates your own Secure, Private Sactuary. Welcome to the Tampa Florida lifestyle with easy access to Downtown, Lightnig Arena, Bucaneer Stadium, Busch Gardens and USF. High and Dry Far West of the Hillsborough River. This Move-In Ready Ranch Style home has many upgrades. The Beautifully Updated Kitchen includes Stainless Steel Appliances & Eat In Counter adjacent to a Large Private Dining Room. The updated Ceramic Tile Bathroom Features a Jacuzzi Tub and Walk in Shower. The Outdoor Spaces feature a Party Patio which has a Brick Paver Deck with Stylish Wood Pergola and outdoor Lighting. A Must See is the paved Parking area in the rear for trailers, Boats, RVs. In the rear corner of the back yard is an Amazing Twisted Oak Tree. This Ideal Location is A Sweet Spot between Dale Mabry West, Aremenia to the East, Sligh to the North and Hillsborough to the South. Today is the Day to Make this Place Your Special Living Space.
- Houzeo last checked: 1 hour ago
- Listing updated: September 9, 2026 at 5:04 pm
- Listing Provided by: James Thomas, Sr (407) 437-9995 | VYLLA HOME (813) 947-7996
- Source: Stellar MLS-FL | MLS#: TB8484168

Property Details
Status
Pending
Type
Single Family Residence
No. of Stories
1
County
City
Neighborhood
--
Year Built
1957
HOA Fees
-
Finished Area
1,452 sqft
Lot Size
9,750 sqft lot
Basement Area
- sqft
MLS Name
Stellar MLS
MLS Number
TB8484168
MLS Status
Pending
Days on Market
189
Cumulative Days on Market
146

Continue Your Journey in App
Find your dream home, receive real-time updates, and many more!
Download App
Continue Your Journey in App
Find your dream home, receive real-time updates, and many more!
Location
Facts & Features
Rooms
Bedrooms & bathrooms
Bedrooms: 3
Bathroom: 1
Living Room
Level: First
Kitchen
Level: First
Primary Bedroom
Level: First
Interior
Flooring
Ceramic Tile
Heating
Central, Electric
Appliances
Dryer, Range, Refrigerator, Washer
Exterior Features
Lighting, Private Yard
Interior Features
Open Floorplan
Cooling
Central Air
Sewer
Public Sewer
Construction
Year Built
Year Built: 1957
Home type
Single Family Residence
Architectural Style
Ranch
Foundation Details
Slab
Roof
Shingle
Construction Materials
Block, Stucco
Utilities & Energy
Water Source
None
Laundry Features
Laundry Room
Utilities
Electricity Connected, Water Connected
Parking Features
Boat, Driveway, Off Street, Oversized
Other Features
Patio And Porch Features
Deck
Vegetation
Trees/landscaped
Subdivision Name
Meadows Estates
Lot Features
Corner Lot
Price History
| Date | Event | Price |
|---|---|---|
09/09/2026 Source: | Pending | $380,000 $262/sqft |
09/01/2026 Source: | Listed for Sale | $380,000 $262/sqft |
09/01/2026 Source: | Listing Removed | $380,000 -5.89% $262/sqft |
05/22/2026 Source: | Listed for Sale | $403,795 $278/sqft |
05/11/2026 Source: | Pending | $403,795 $278/sqft |

Show more
Nearby Homes
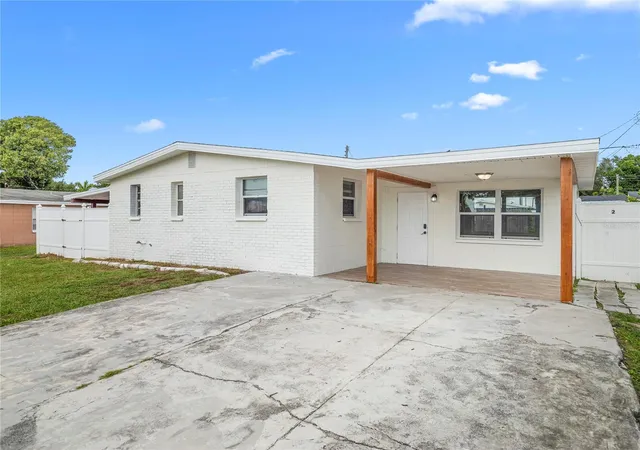
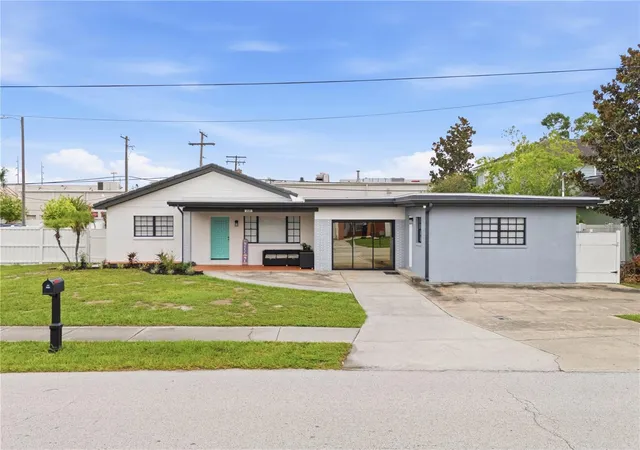
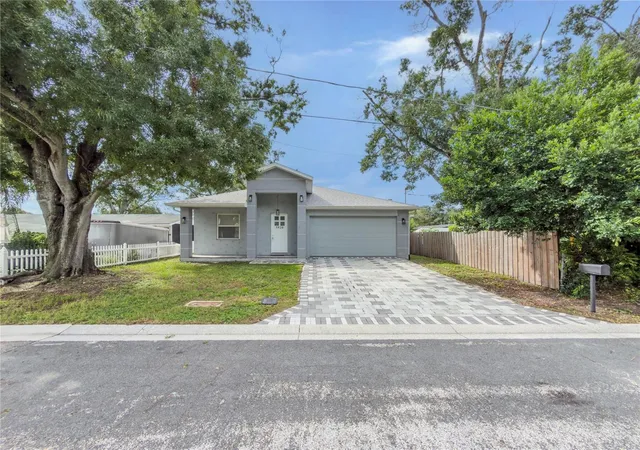
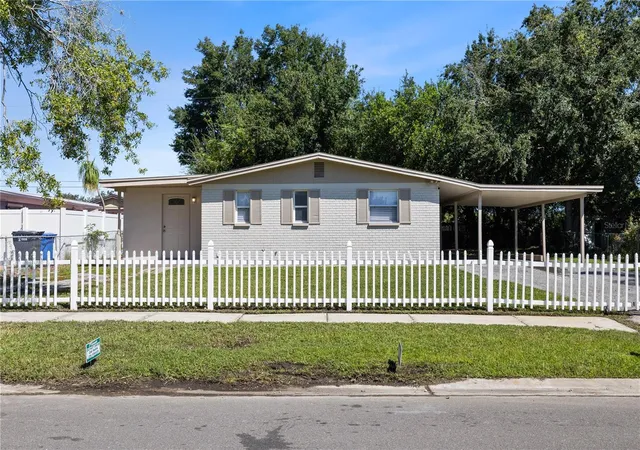
Find Homes by Property Features in Tampa, FL
Nearby New Homes For Sale

Based on information from Stellar MLS® through Oct 08, 2026, 07:30AM as submitted to and distributed by MLS GRID. All data is obtained from various sources and may not have been verified by the broker or MLS GRID. Supplied Open House Information is subject to change without notice. All information should be independently reviewed and verified for accuracy. Properties may or may not be listed by the office/agent presenting the information. IDX information is provided exclusively for consumers’ personal non-commercial use. It may not be used for any purpose other than to identify prospective properties consumers may be interested in purchasing. The data is deemed reliable but is not guaranteed by MLS GRID. The use of the MLS GRID Data may be subject to an end-user license agreement prescribed by the Member Participant’s applicable MLS, if any, and as amended from time to time. © 2026 Stellar MLS. All Rights Reserved.
 Advertising Broker: Fred McGill | Simple Showing, Inc