- Overview
- Description
- Property Details
- Location
- HOA Management
- Facts & Features
- Getting Around
- Nearby Homes



$160,000
Monthly Est:$796
 3 Beds
 2 Baths
2 full baths
 1,700sqft
29250 US Hwy 19 N #108, Clearwater, FL 33761
$160,000
$796/moEst:
Get Pre-Approved
Manufactured Home
Built in 2002
$238/mo HOA
-- sqft lot
$94/sq.ft
Description
Designed for active adult living, this gated 55+ community is celebrated for its quality, value, and welcoming atmosphere. This well-established neighborhood, featuring a 2002,3-bedroom 2-bathroom home, offers exceptional value with one of the lowest maintenance fees in Pinellas County. Residents enjoy a cost-effective lifestyle with a monthly fee of just $238.00, which includes water, sewer, garbage service, and lawn care, delivering impressive value. The community features an inviting heated pool and spa, along with popular amenities such as billiards, shuffleboard, and a putting green. Walkable sidewalks throughout the neighborhood encourage an active, social atmosphere and make it easy to enjoy everything this thoughtfully maintained community has to offer.
INTERIOR:
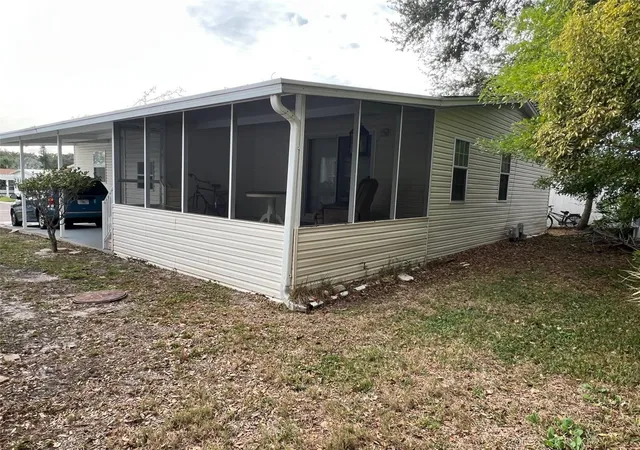
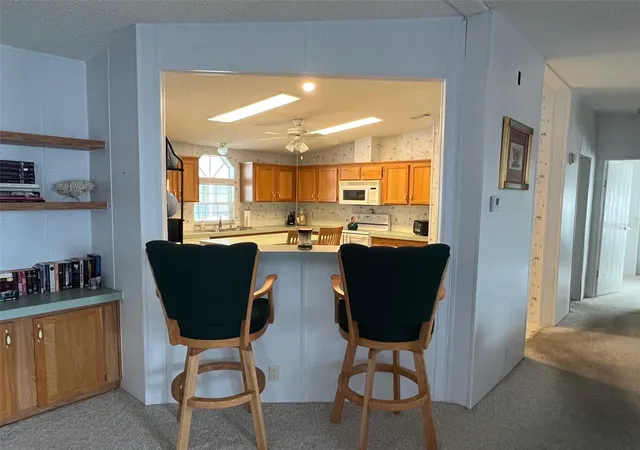
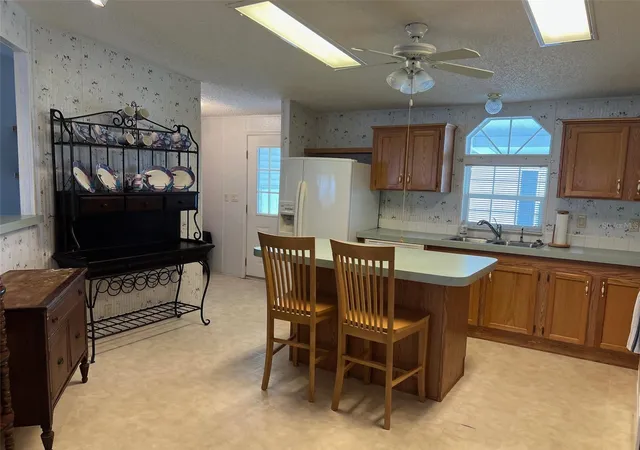
Designed to impress with room to breathe, this expansive 1,700-square-foot split-plan home offers versatility at every turn. The home is equipped with central heat and air, ceiling fans, and ceiling ducts for dependable climate control in all seasons. Marble windowsills add a refined touch, while carpet extends through most of the home for a cohesive look. The extensive kitchen is a standout, offering vinyl flooring, ample cabinet space, a breakfast bar, and a center island with seating—ideal for casual meals or entertainment. The full appliance package includes a dishwasher, refrigerator, range, oven, and microwave. An indoor laundry room with a washer and dryer, along with abundant storage, adds convenience to daily living. The dining room provides space for hosting special guests or expanding seating on game night, while the generously sized living room is filled with natural light and enhanced by built-in shelving and cupboards. The stunning primary bedroom easily accommodates substantial furnishings and features two walk-in closets, along with sliding door access to the screened room. The en suite bathroom delivers vinyl flooring, a large dual-sink vanity, a relaxing garden tub, and a step-in shower—offering the best of both worlds! The first guest bedroom is light, bright, and inviting, complete with a walk-in closet. A second guest bedroom is equally delightful with its own walk-in closet and flexibility to remain a bedroom or to be used as an office, craft room, or exercise space. The only limit is your imagination! The hall bathroom serves guest rooms and the household with ease, featuring vinyl flooring, a long vanity, generous storage, and a tub/shower combination.
EXTERIOR:
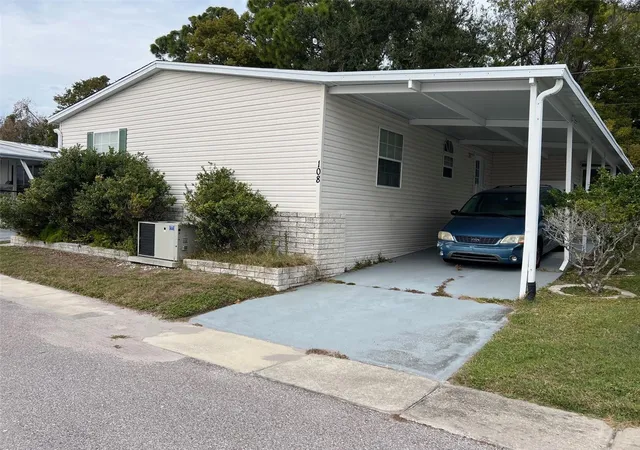
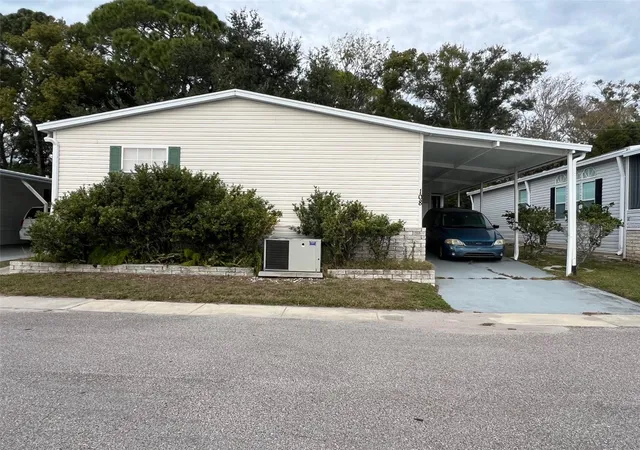
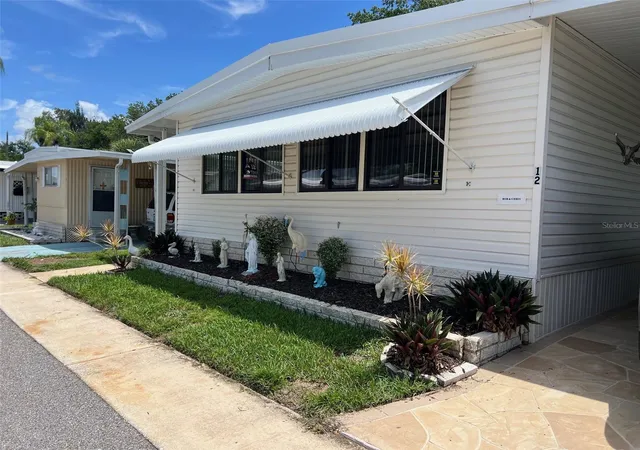
Featuring light-colored vinyl siding and a classic shingled roof, this residence also includes a covered carport. A fenced-in yard, with no rear neighbors, ensures desired privacy. Offered at $160,000, inclusive of a share, this property represents significant value in a reputable neighborhood with enduring appeal. Call today for your private showing!
- Houzeo last checked: 13 minutes ago
- Listing updated: November 3, 2026 at 3:06 pm
- Listing Provided by: Patricia Long (727) 584-3588 | SELECT REAL ESTATE OF PINELLAS (727) 584-3588
- Source: Stellar MLS-FL as distributed by MLS GRID | MLS#: TB8465292

Property Details
Status
Pending
Type
Manufactured Mobile Home
No. of Stories
1
County
City
Neighborhood
--
Year Built
2002
HOA Fees
$238/mo
Finished Area
1,700 sqft
Lot Size
-- sqft lot
Basement Area
- sqft
MLS Name
Stellar MLS
MLS Number
TB8465292
MLS Status
Pending
Days on Market
290
Cumulative Days on Market
139

Continue Your Journey in App
Find your dream home, receive real-time updates, and many more!
Continue Your Journey in App
Find your dream home, receive real-time updates, and many more!
Location
HOA Management
Jeremy Londergan
HOA Fees
$238/ Monthly
Amenities
 Amenities and services may be covered by one or multiple associations and service providers.
 Laundry
 Maintenance
 Water
 Tennis
 Security Gate
 Club House
 Basket Ball
 Pool
 Trash Pickup
 Sewer
 Sports Court
Recreation Facilities
Recreational Facilities
Escrow Reserves Fund
Management
Disclaimer: Amenities are based on third-party information and may vary; buyers must independently verify all amenities, as information is deemed reliable but not guaranteed.
Facts & Features
Rooms
Bedrooms & bathrooms
Bedrooms: 3
Bathrooms: 2
Kitchen
Level: First
Area: 156.00 Square Feet
Dimensions: 12x13
Living Room
Level: First
Area: 221.00 Square Feet
Dimensions: 13x17
Primary Bedroom
Level: First
Area: 208.00 Square Feet
Dimensions: 13x16
Interior
Flooring
Carpet, Vinyl
Interior Features
Built In Features, Ceiling Fans(s), Eat In Kitchen, Living Room/dining Room Combo, Split Bedroom, Thermostat, Walk In Closet(s), Window Treatments
Sewer
Public Sewer
Exterior Features
Private Mailbox, Sidewalk
Appliances
Dishwasher, Dryer, Electric Water Heater, Microwave, Range, Refrigerator, Washer
Cooling
Central Air
Heating
Central
Window Features
Window Treatments
Construction
Year Built
Year Built: 2002
Home type
Manufactured Home
Foundation Details
Crawlspace
Construction Materials
Vinyl Siding
Roof
Shingle
Utilities & Energy
Laundry Features
In Kitchen, Inside
Association Amenities
Basketball Court, Clubhouse, Gated, Laundry, Pickleball Court(s), Pool, Recreation Facilities, Shuffleboard Court, Tennis Court(s)
Utilities
Cable Available, Cable Connected, Electricity Available, Electricity Connected, Sewer Available, Sewer Connected, Water Available, Water Connected
Water Source
Public
Other Features
Community Features
Association Recreation Owned, Buyer Approval Required, Clubhouse, Gated Community Guard, Golf Carts Ok, Pool, Sidewalks, Tennis Court(s)
Lot Features
Sidewalk, Paved
Subdivision Name
Doral Ro Association Inc Unrec
Patio And Porch Features
Screened
Vegetation
Trees/landscaped
Price History
| Date | Event | Price |
|---|---|---|
06/06/2026 Source: | Pending | $160,000 $94/sqft |
01/18/2026 Source: | Listed for Sale | $160,000 $94/sqft |

Nearby Homes

Find Homes by Property Features in Clearwater, FL

Based on information from Stellar MLS® through Nov 04, 2026, 07:00PM as submitted to and distributed by MLS GRID. All data is obtained from various sources and may not have been verified by the broker or MLS GRID. Supplied Open House Information is subject to change without notice. All information should be independently reviewed and verified for accuracy. Properties may or may not be listed by the office/agent presenting the information. IDX information is provided exclusively for consumers’ personal non-commercial use. It may not be used for any purpose other than to identify prospective properties consumers may be interested in purchasing. The data is deemed reliable but is not guaranteed by MLS GRID. The use of the MLS GRID Data may be subject to an end-user license agreement prescribed by the Member Participant’s applicable MLS, if any, and as amended from time to time. © 2026 Stellar MLS. All Rights Reserved.
 Advertising Broker: Fred McGill | Simple Showing, Inc
