Andover RE
Powered by 
- 29
- Overview
- Description
- Property Details
- Location
- Facts & Features
- Getting Around
- Nearby Homes

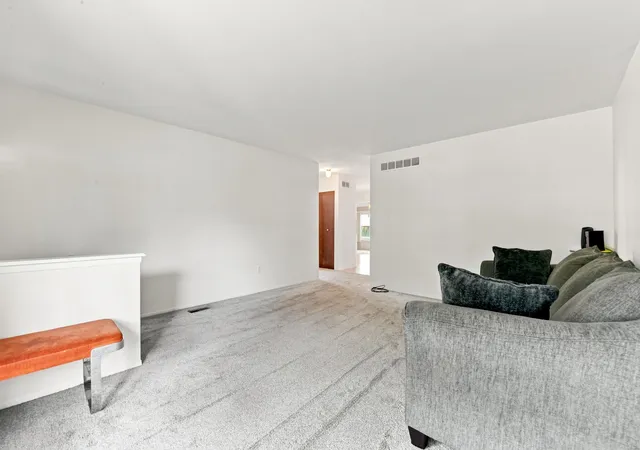


$309,900
Monthly Est:$1,542
 3 Beds
 2 Baths
1 full bath + 1 half bath
 1,497sqft
29253 Perth St, Livonia, MI 48154
$309,900
$1,542/moEst:
Get Pre-Approved
Single Family Residence
Built in 1976
$-- HOA
9,583.2 sqft lot
$207/sq.ft
Description
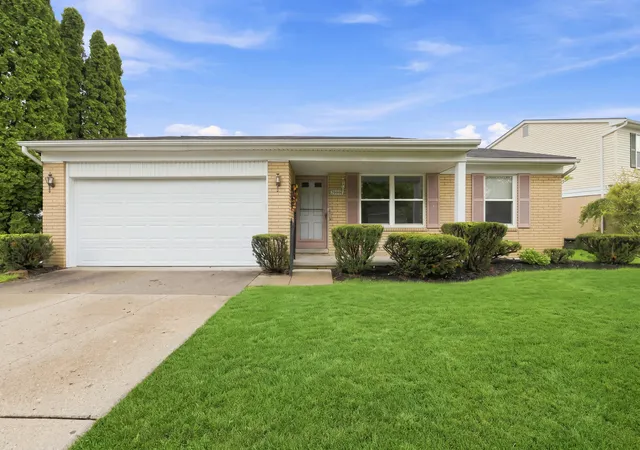
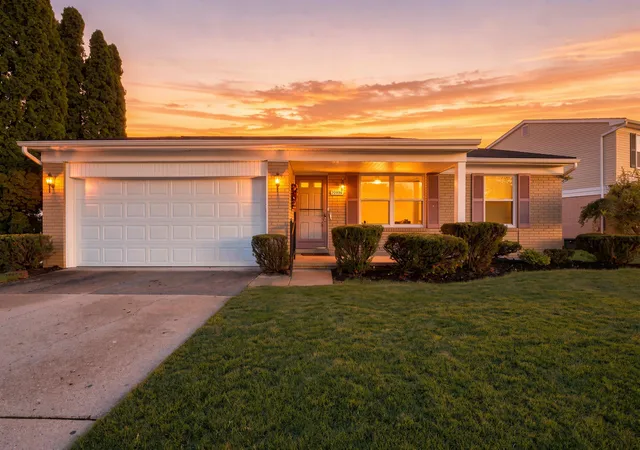
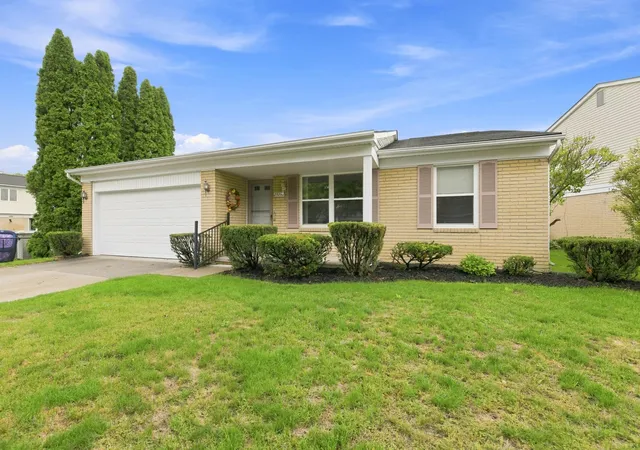
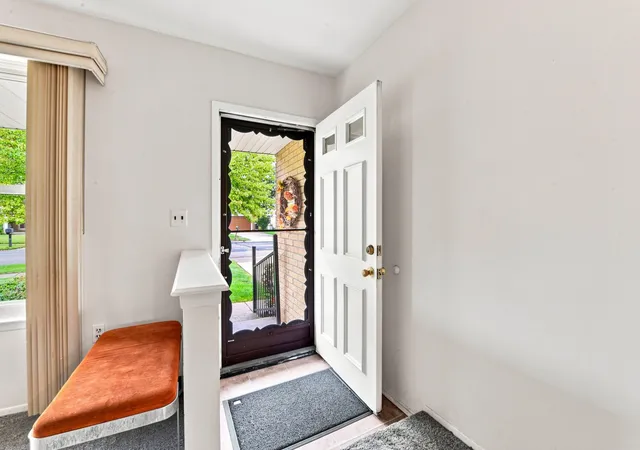
Welcome to this well-maintained brick ranch in sought-after Livonia! Offering 1,497 sq. ft. of living space, this unusually spacious 3-bedroom, 1.5-bath home features both a comfortable living room and an additional family room with fireplace--providing valuable extra living space that's hard to find in a ranch. Freshly painted and featuring new carpet, this home is truly move-in ready. The kitchen offers a convenient pantry and flows nicely into the dining area. Classic plaster walls and cove ceilings add character throughout. A full unfinished basement provides excellent storage and future finishing potential. Two-car attached garage, double-wide driveway and a nice yard complete the package. The kitchen and baths provide an opportunity for the new owner to add their own personal style and build equity over time. Great Livonia location close to schools, shopping, parks and more.
- Houzeo last checked: 2 minutes ago
- Listing updated: October 9, 2026 at 6:46 pm
- Listing Provided by: Roy Hibbs (248) 308-9992 , Megan Rankin | Remerica Hometown One (734) 420-3400
- Source: Realcomp MLS-MI | MLS#: 81026048360

- Originating MLS: Greater Metropolitan Association of REALTORS
Property Details
Status
Active
Type
Single Family Residence
No. of Stories
1
County
City
Neighborhood
--
Year Built
1976
HOA Fees
-
Finished Area
1,497 sqft
Lot Size
9,583.2 sqft lot
Basement Area
- sqft
MLS Name
Realcomp MLS
MLS Number
81026048360
MLS Status
Active
Days on Market
55
Cumulative Days on Market
28

Continue Your Journey in App
Find your dream home, receive real-time updates, and many more!
Continue Your Journey in App
Find your dream home, receive real-time updates, and many more!
Location
Facts & Features
Rooms
Bedrooms & bathrooms
Bedrooms: 3
Bathrooms: 2
Interior
Flooring
Carpet, Ceramic Tile
Heating
Forced Air, Natural Gas
Sewer
Public Sewer
Cooling
Central Air
Construction
Year Built
Year Built: 1976
Home type
Single Family Residence
Architectural Style
Ranch
Roof
Asphalt
Foundation Details
Basement
Construction Materials
Brick
Utilities & Energy
Fireplace Features
Family Room
Water Source
Public
Laundry Features
Gas Dryer Hookup, In Basement
Basement
Full
Parking Features
Attached, Concrete
Other Features
Disclosures
Mineral Rights Excluded
Lot Features
Level
Patio And Porch Features
Covered, Porch
Community Features
Sidewalks
Price History
| Date | Event | Price |
|---|---|---|
09/11/2026 Source: | Price Decreased | $309,900 -3.16% $207/sqft |
09/11/2026 Source: | Listed for Sale | $320,000 $214/sqft |

Nearby Homes
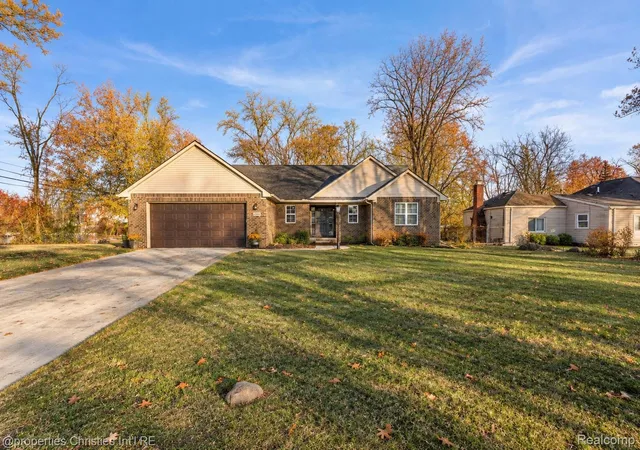
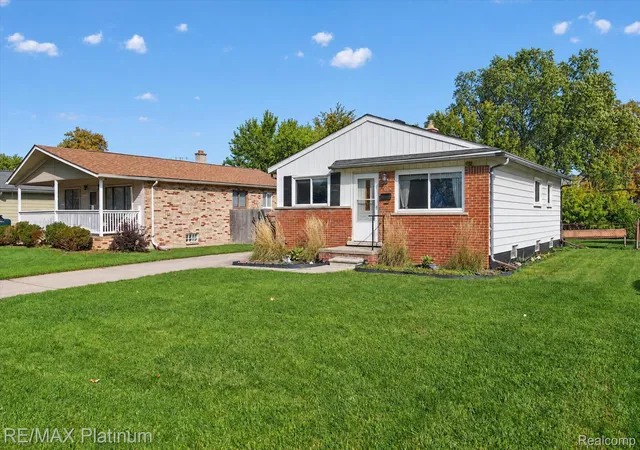
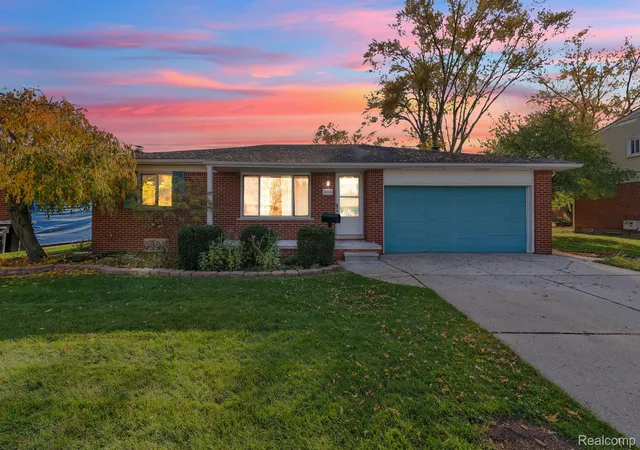
Find Homes by Property Features in Livonia, MI
Nearby New Homes For Sale


Based on information from the Board/Association of REALTORS® (alternatively, from the Realcomp II Ltd. MLS) through Nov 06, 2026, 05:00AM. All information provided is deemed reliable, but is not guaranteed to be accurate and should be independently verified. IDX provided courtesy of Realcomp II Ltd. via Andover Real Estate & Houzeo, Copyright 2026 Realcomp II Ltd. Shareholders Any use of search facilities of data on the site, other than by a consumer looking to purchase real estate, is prohibited. IDX information is provided exclusively for consumers' personal, noncommercial use and may not be used for any purpose other than to identify prospective properties consumers may be interested in purchasing. The accuracy of all information, regardless of source, is not guaranteed or warranted. All information should be independently verified. Listing Information presented by local MLS brokerage: Andover Real Estate, local REALTOR®- Scott Rubin - (248)206-3666 . Any use of search facilities of data on the site, other than by a consumer looking to purchase real estate, is prohibited. © 2024 Realcomp II Ltd. MLS. All Rights Reserved.
 Advertising Broker: Andover Real Estate | Andover Real Estate
