- Overview
- Description
- Property Details
- Location
- HOA Management
- Facts & Features
- Getting Around
- Nearby Homes



$450,000
Monthly Est:$2,240
 3 Beds
 2 Baths
2 full baths
 1,962sqft
29255 Grass Bunker Dr, San Antonio, FL 33576
$450,000
$2,240/moEst:
Get Pre-Approved
Single Family Residence
Built in 2014
$269/mo HOA
6,600 sqft lot
$229/sq.ft
Description
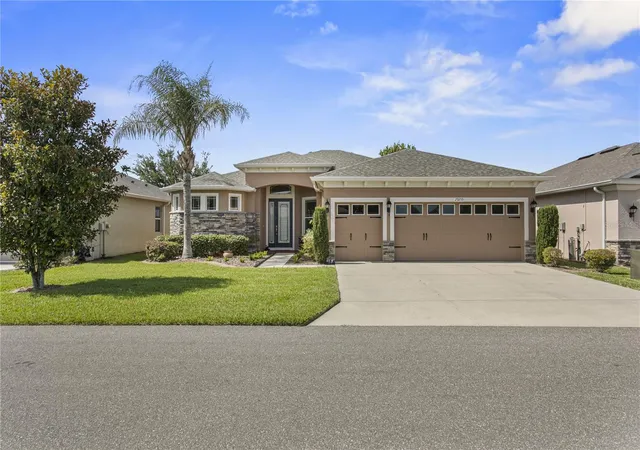
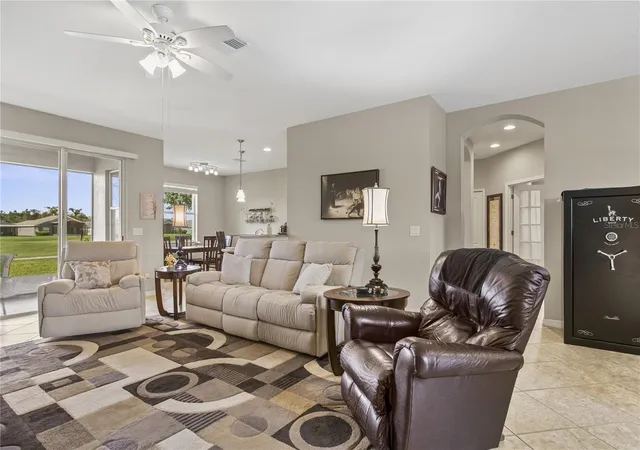
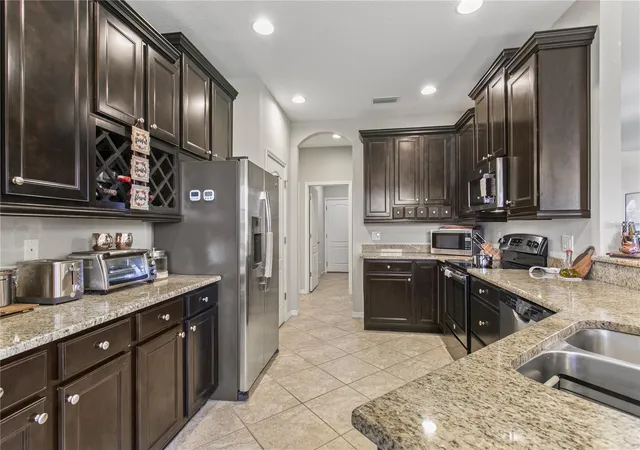
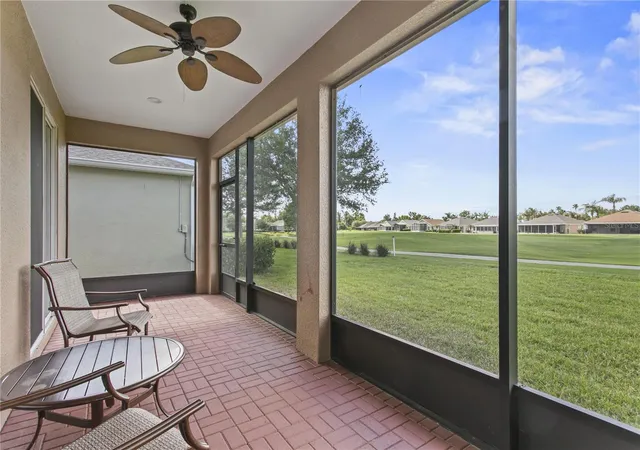
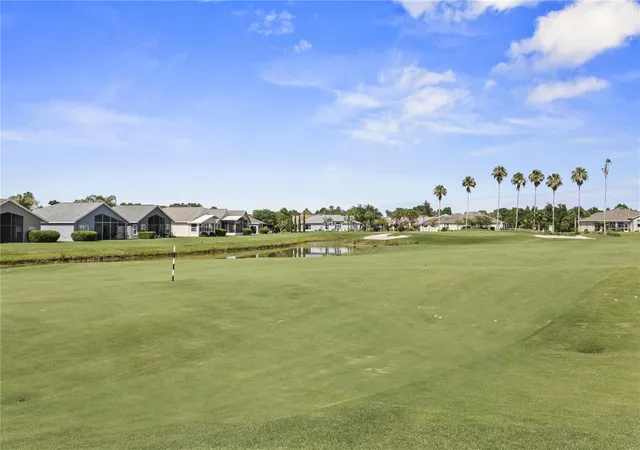
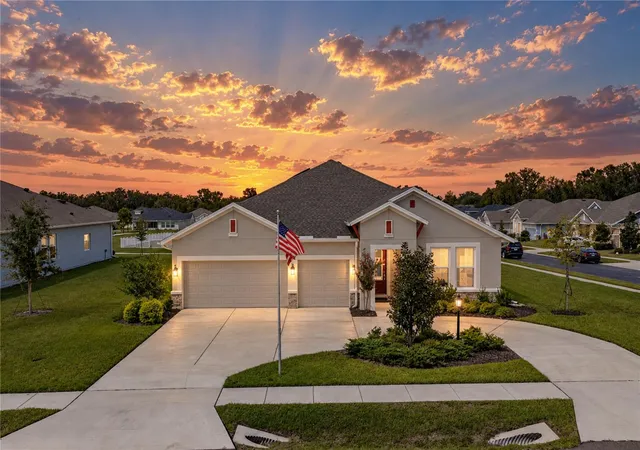
Experience resort-style living at its finest in this STUNNING one-owner K. Hovnanian Bay View model, perfectly positioned on the 12th hole of the championship golf course in Tampa Bay Golf & Country Club, with spectacular water views and unforgettable Florida sunsets! This exceptional home has been meticuloulsy maintained with a NEW Architectural shingle ROOF 2025, New AC in 2025, Exterior painted with premum paint 2022, Garage door opener replaced, whole house water softener in garage and water filtration system at kitchen sink to name a few of the upgraded features. From the moment you arrive, you'll be impressed by the beautiful stone accents, dentil molding, hip roof for insurance discount, manicured landscaping, decorative concrete curbing, paver entryway and elegant leaded-glass entry door. Inside, the popular Pine Valley floor plan showcases an open-concept design with ceramic tile flooring throughout the living areas, creating a seamless flow for both everyday living and entertaining. Triple pocketing sliders open completely to the screened lanai, extending your indoor and outdoor spaces while framing breathtaking golf course and water views. The versatile layout features three bedrooms, with one set up as a dedicated office/den with double doors, that can easily serve as a study, hobby room, sewing space, or guest retreat. The private owner's suite offers a luxurious escape with a spacious walk-in closet and beautifully appointed ensuite bath featuring granite countertops, a large vanity, walk-in shower, and private water closet. Guests will appreciate the separate bedroom wing with a generously sized secondary bedroom and walk-in closet. At the heart of the home, the gourmet kitchen is designed to impress, with rich 42-inch solid wood cabinets in an elegant ebony finish, crown molding, gleaming granite countertops, stainless steel appliances, custom pantry storage, and a charming breakfast nook overlooking the golf course. A formal dining area provides additional flexibility for entertaining or creating a sitting room or home office space. Thoughtful upgrades abound throughout, including golf ball-resistant screens on rear and side windows, French drains, upgraded lighting and ceiling fans, custom paint, utility sink, workbench & abundant garage storage, and the highly desirable combination of a two-car garage plus separate golf cart garage! Beyond the home, Tampa Bay Golf & Country Club offers one of the most desirable 55+ lifestyles in the Tampa Bay area. Residents enjoy 27 holes of championship golf, two swimming pools including a heated resort-style pool, tennis and pickleball courts, fitness center, dog parks, billiards and card rooms, multiple clubhouses, a full-service restaurant and grille, concerts, shows, clubs, social events, classes, travel opportunities, and so much more. Even better, there is no CDD fee, and the affordable HOA includes lawn care, cable, high-speed internet, DVR service, and mini box. Conveniently located near Wesley Chapel, Tampa, major highways, shopping, dining, healthcare, entertainment, and airports, this extraordinary home offers the perfect balance of peaceful golf course living and easy access to everything the Tampa Bay area has to offer. CALL TODAY and discover why Tampa Bay Golf & Country Club IS the place to BE!
- Houzeo last checked: 6 hours ago
- Listing updated: August 13, 2026 at 3:30 pm
- Listing Provided by: Gina Marie Holm (813) 495-5166 | REST EASY REALTY POWERED BY SELLSTATE (813) 546-5846
- Source: Stellar MLS-FL | MLS#: TB8516621

Property Details
Status
Active
Type
Single Family Residence
No. of Stories
1
County
City
Neighborhood
--
Year Built
2014
HOA Fees
$269/mo
Finished Area
1,962 sqft
Lot Size
6,600 sqft lot
Basement Area
- sqft
MLS Name
Stellar MLS
MLS Number
TB8516621
MLS Status
Active
Days on Market
121
Cumulative Days on Market
65

Continue Your Journey in App
Find your dream home, receive real-time updates, and many more!
Download App
Continue Your Journey in App
Find your dream home, receive real-time updates, and many more!
Location
HOA Management
TBGCC HOA - Debi Ramos
HOA Fees
$269/ Monthly
Amenities
 Amenities and services may be covered by one or multiple associations and service providers.
 Internet
 Gym
Gym
 Club House
 Security Gate
 Tennis
 Park Playground
 Security Guard
 Cable TV
 Golf
Golf
 Spa
Spa
 Pool
Pool
 Sports Court
Escrow Reserves Fund
Private Road
Management
Recreational Facilities
Common Area Taxes
Recreation Facilities
Disclaimer: Amenities are based on third-party information and may vary; buyers must independently verify all amenities, as information is deemed reliable but not guaranteed.
Facts & Features
Rooms
Bedrooms & bathrooms
Bedrooms: 3
Bathrooms: 2
Kitchen
Level: First
Area: 140.00 Square Feet
Dimensions: 10x14
Dinette
Level: First
Area: 130.00 Square Feet
Dimensions: 10x13
Living Room
Level: First
Area: 288.00 Square Feet
Dimensions: 16x18
Dining Room
Level: First
Area: 176.00 Square Feet
Dimensions: 11x16
Primary Bedroom
Level: First
Area: 252.00 Square Feet
Dimensions: 12x21
Bedroom 2
Level: First
Area: 160.00 Square Feet
Dimensions: 10x16
Bedroom 3
Level: First
Area: 121.00 Square Feet
Dimensions: 11x11
Florida Room
Level: First
Area: 200.00 Square Feet
Dimensions: 8x25
Interior
Flooring
Carpet, Ceramic Tile
Exterior Features
Lighting, Rain Gutters, Sliding Doors
Heating
Central, Electric
Cooling
Central Air
Appliances
Dishwasher, Disposal, Dryer, Electric Water Heater, Microwave, Range, Refrigerator, Washer, Water Filtration System, Water Softener
Sewer
Public Sewer
Window Features
Blinds, Shades, Window Treatments
Interior Features
Ceiling Fans(s), Eat In Kitchen, High Ceilings, Kitchen/family Room Combo, Open Floorplan, Split Bedroom, Stone Counters, Thermostat, Walk In Closet(s), Window Treatments
Construction
Year Built
Year Built: 2014
Home type
Single Family Residence
Foundation Details
Slab
Architectural Style
Florida
Roof
Shingle
Construction Materials
Block, Stucco
Utilities & Energy
Utilities
Cable Available, Cable Connected, Electricity Available, Electricity Connected, Public, Sewer Connected, Water Connected
Association Amenities
Cable Tv, Clubhouse, Fence Restrictions, Fitness Center, Gated, Golf Course, Park, Pickleball Court(s), Pool, Recreation Facilities, Shuffleboard Court, Spa/hot Tub, Tennis Court(s)
Water Source
Public
Laundry Features
Electric Dryer Hookup, Inside, Laundry Room, Washer Hookup
Security Features
Gated Community, Smoke Detector(s)
Parking Features
Driveway, Garage Door Opener, Golf Cart Garage
Other Features
Vegetation
Mature Landscaping, Trees/landscaped
Subdivision Name
Tampa Bay Golf And Tennis Club
Lot Features
In County, Landscaped, On Golf Course, Paved, Private
Patio And Porch Features
Covered, Front Porch, Rear Porch, Screened
Community Features
Association Recreation Owned, Clubhouse, Deed Restrictions, Dog Park, Fitness Center, Gated Community Guard, Golf Carts Ok, Golf, Pool, Restaurant, Tennis Court(s), Street Lights
Price History
| Date | Event | Price |
|---|---|---|
06/09/2026 Source: #MFRTB8516621 | Listed for Sale | $450,000 $229/sqft |
Nearby Homes







Find Homes by Property Features in San Antonio, FL
Nearby New Homes For Sale

Based on information from Stellar MLS® through Oct 09, 2026, 02:30PM as submitted to and distributed by MLS GRID. All data is obtained from various sources and may not have been verified by the broker or MLS GRID. Supplied Open House Information is subject to change without notice. All information should be independently reviewed and verified for accuracy. Properties may or may not be listed by the office/agent presenting the information. IDX information is provided exclusively for consumers’ personal non-commercial use. It may not be used for any purpose other than to identify prospective properties consumers may be interested in purchasing. The data is deemed reliable but is not guaranteed by MLS GRID. The use of the MLS GRID Data may be subject to an end-user license agreement prescribed by the Member Participant’s applicable MLS, if any, and as amended from time to time. © 2026 Stellar MLS. All Rights Reserved.
 Advertising Broker: Fred McGill | Simple Showing, Inc